4807 Se 36th Street, Ocala, FL 34480
- $655,000
- 3
- BD
- 3
- BA
- 2,722
- SqFt




- Sold Price
- $655,000
- List Price
- $675,000
- Status
- Sold
- Days on Market
- 185
- Closing Date
- Jun 10, 2024
- MLS#
- OM666646
- Property Style
- Single Family
- Year Built
- 2010
- Bedrooms
- 3
- Bathrooms
- 3
- Baths Half
- 1
- Living Area
- 2,722
- Lot Size
- 19,602
- Acres
- 0.45
- Total Acreage
- 1/4 to less than 1/2
- Legal Subdivision Name
- Magnolia Manor
- MLS Area Major
- Ocala
Property Description
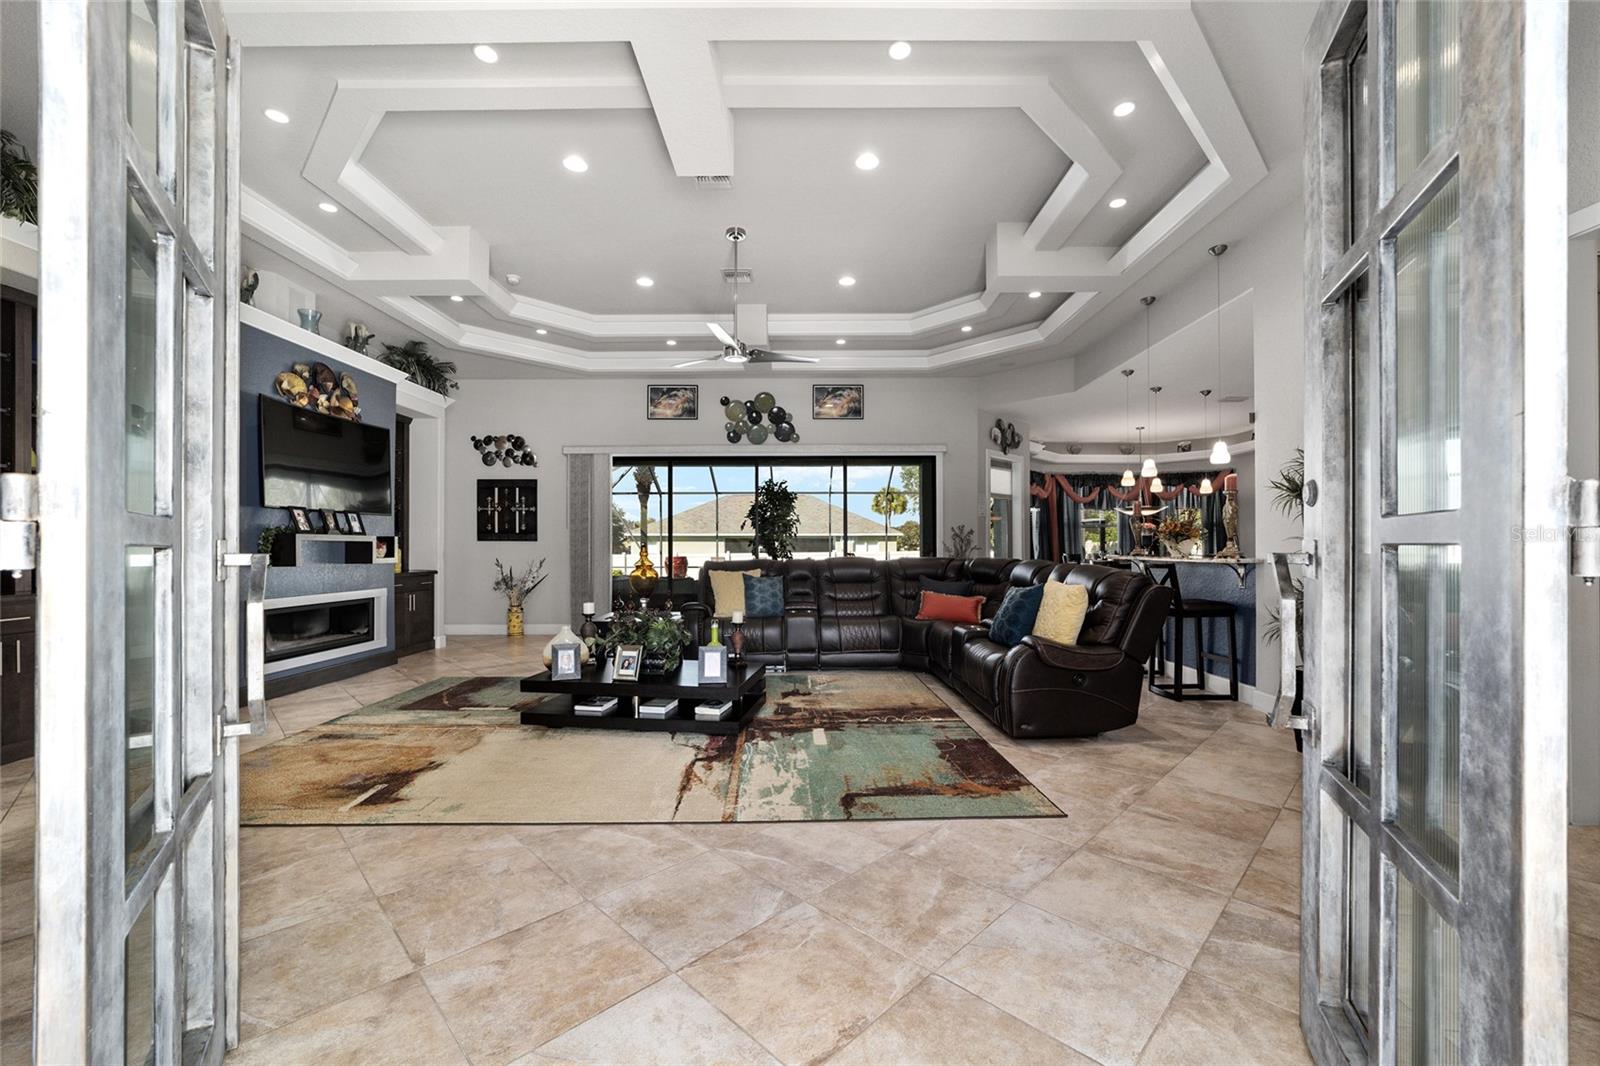
One or more photo(s) has been virtually staged. NEW PHOTOS/NEW PRICE! Beautiful contemporary home built by Award Winning Bennett Custom Homes in the gated community of Magnolia Manor. This corner lot residence is elevated with upgrades and seamlessly blends style, livability and location. Iron double entry doors, high ceilings, porcelain tile flooring, and vessel sinks are balanced with hand scraped wood floors, birchwood cabinetry and a gas fireplace. With a convenient SE Ocala location, this open-plan modern masterpiece comprises of 3 bedrooms and a home office. The office is currently being used as a guest room and office. The primary suite boasts double closets and a chic en-suite. The statement kitchen features stunning granite counters, a prep island and a suite of JENN-AIR appliances with a gas cooktop. The family room with telescopic doors, showcases a solar heated salt water pool surrounded by travertine and a covered TV lounge/dining area. Plus, large fenced yard, irrigation well, gas on demand hot water, water filtration system, interior and exterior surround sound. Close to Publix & Starbucks.
/u.realgeeks.media/ocalahomesearch/header.png)
Additional Information
- Taxes
- $6922
- Minimum Lease
- 6 Months
- HOA Fee
- $74
- HOA Payment Schedule
- Monthly
- Community Features
- Deed Restrictions, Gated Community - No Guard, Sidewalks
- Property Description
- One Story
- Zoning
- R1A
- Interior Layout
- Ceiling Fans(s), High Ceilings, Primary Bedroom Main Floor, Solid Surface Counters, Solid Wood Cabinets, Split Bedroom, Thermostat, Tray Ceiling(s), Walk-In Closet(s), Window Treatments
- Interior Features
- Ceiling Fans(s), High Ceilings, Primary Bedroom Main Floor, Solid Surface Counters, Solid Wood Cabinets, Split Bedroom, Thermostat, Tray Ceiling(s), Walk-In Closet(s), Window Treatments
- Floor
- Tile, Wood
- Appliances
- Dishwasher, Disposal, Microwave, Range, Range Hood, Refrigerator, Water Filtration System
- Utilities
- Electricity Connected, Sprinkler Well, Water Connected
- Heating
- Electric
- Air Conditioning
- Central Air
- Exterior Construction
- Block, Concrete, Stucco
- Exterior Features
- Irrigation System, Lighting, Rain Gutters
- Roof
- Shingle
- Foundation
- Slab
- Pool
- Private
- Pool Type
- Gunite, Heated, In Ground, Salt Water, Screen Enclosure, Solar Heat
- Garage Carport
- 2 Car Garage
- Garage Spaces
- 2
- Elementary School
- Maplewood Elementary School-M
- Middle School
- Osceola Middle School
- High School
- Forest High School
- Pets
- Allowed
- Flood Zone Code
- X
- Parcel ID
- 29730-003-01
- Legal Description
- SEC 25 TWP 15 RGE 22 PLAT BOOK 9 PAGE 029 MAGNOLIA MANOR BLK C LOT 1
Listing courtesy of NEWGATE REALTY, LLC. 859-621-0829
Selling Office: RE/MAX REALTY UNLIMITED.Mortgage Calculator
StellarMLS is the source of this information via Internet Data Exchange Program. All listing information is deemed reliable but not guaranteed and should be independently verified through personal inspection by appropriate professionals. Listings displayed on this website may be subject to prior sale or removal from sale. Availability of any listing should always be independently verified. Listing information is provided for consumer personal, non-commercial use, solely to identify potential properties for potential purchase. All other use is strictly prohibited and may violate relevant federal and state law. Data last updated on