9860 Nw 11th Terrace, Ocala, FL 34475
- $1,259,000
- 3
- BD
- 3
- BA
- 3,381
- SqFt




- Sold Price
- $1,259,000
- List Price
- $1,199,000
- Status
- Sold
- Days on Market
- 177
- Closing Date
- Jun 14, 2024
- MLS#
- OM666678
- Property Style
- Farm
- Year Built
- 2004
- Bedrooms
- 3
- Bathrooms
- 3
- Baths Half
- 1
- Living Area
- 3,381
- Lot Size
- 234,788
- Acres
- 5.39
- Total Acreage
- 5 to less than 10
- Legal Subdivision Name
- Manor Hill Estate
- MLS Area Major
- Ocala
Property Description
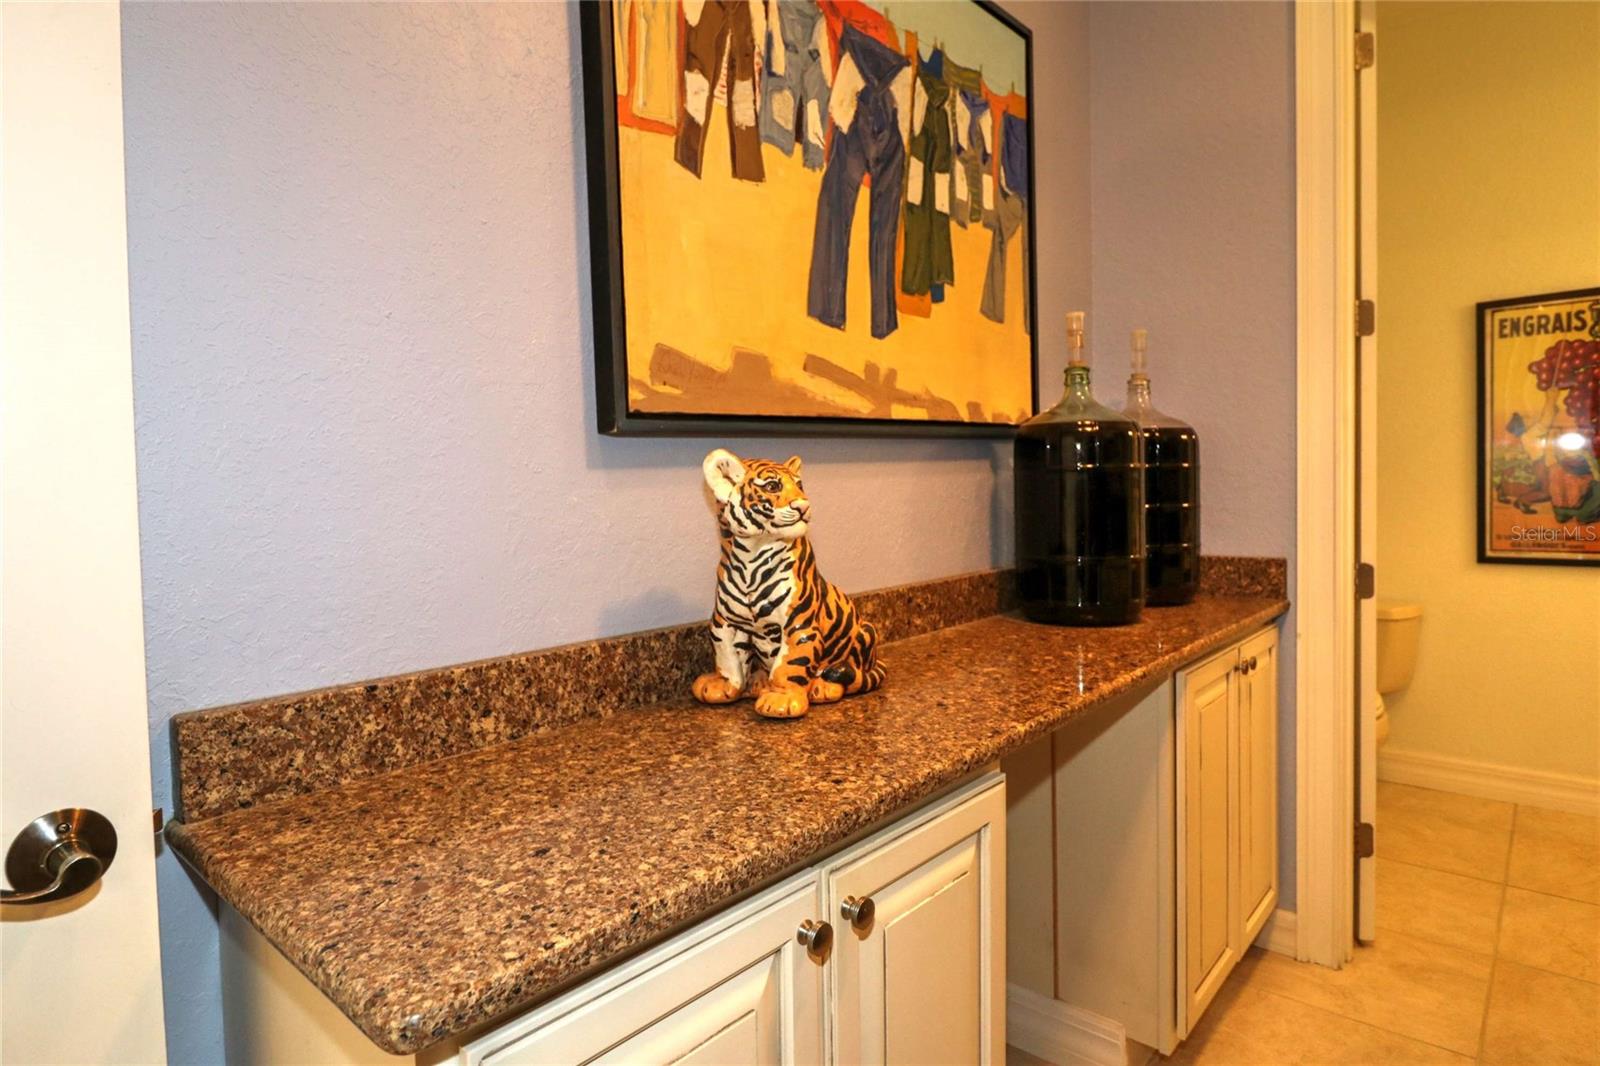
Captivating custom built home on 5.39 acres with mature live oaks and a classic southern paradise setting just minutes away from Ocala. Open floor plan, 12' ceilings with trays, and crown molding , 8' doors, and transom windows throughout. Columned entry, double doors, and stunning travertine welcome your guests. Pocket sliding doors from the LR and FR open fully to the lanai with salt water pool/hot tub/waterfall. Kitchen has Typhoon Bordeaux granite, solid wood cabinets w/slow close hinges. Living room has massive stone fireplace with floating shelves to the side. Generous den/office with beautiful hand scraped wood flooring and built in cabinets. Master Suite has a huge walk-in closet and sliding doors to the pool with breathtaking views of your property, along with a luxury Master bath. Pool has new pavers with custom DCS grill, accompanying sink and tiled back-splash. Bring your horses: two stall barn (potentially 4) with attached workshop/tack room. 20k Generac generator. Numerous updates: well system (2023) , gate mechanism (2023), roof on home and shop (2023), primary AC (2019), and new wood cabinets and quartz counter-tops in laundry room/half bath (2018). Make an appointment today to view your new farm....
/u.realgeeks.media/ocalahomesearch/header.png)
Additional Information
- Taxes
- $6473
- Minimum Lease
- No Minimum
- HOA Fee
- $1,200
- HOA Payment Schedule
- Annually
- Maintenance Includes
- Maintenance Grounds
- Location
- Cul-De-Sac, Farm, Landscaped, Pasture, Rolling Slope, Paved, Zoned for Horses
- Community Features
- Deed Restrictions, Horses Allowed
- Property Description
- One Story
- Zoning
- A3
- Interior Layout
- Built-in Features, Ceiling Fans(s), Crown Molding, Eat-in Kitchen, High Ceilings, In Wall Pest System, Kitchen/Family Room Combo, Open Floorplan, Solid Surface Counters, Solid Wood Cabinets, Split Bedroom, Stone Counters, Thermostat, Tray Ceiling(s), Walk-In Closet(s)
- Interior Features
- Built-in Features, Ceiling Fans(s), Crown Molding, Eat-in Kitchen, High Ceilings, In Wall Pest System, Kitchen/Family Room Combo, Open Floorplan, Solid Surface Counters, Solid Wood Cabinets, Split Bedroom, Stone Counters, Thermostat, Tray Ceiling(s), Walk-In Closet(s)
- Floor
- Carpet, Hardwood, Tile
- Appliances
- Cooktop, Dishwasher, Electric Water Heater, Exhaust Fan, Microwave, Range, Refrigerator, Water Softener
- Utilities
- Electricity Connected, Propane, Sewer Connected
- Heating
- Central, Electric, Heat Pump
- Air Conditioning
- Central Air
- Fireplace Description
- Gas, Living Room
- Exterior Construction
- Block, Stucco
- Exterior Features
- Garden, Lighting, Other, Outdoor Grill, Outdoor Kitchen, Private Mailbox, Rain Gutters, Sidewalk, Sliding Doors
- Roof
- Shingle
- Foundation
- Slab
- Pool
- Private
- Pool Type
- Child Safety Fence, In Ground, Salt Water, Screen Enclosure
- Garage Carport
- 2 Car Garage
- Garage Spaces
- 2
- Garage Features
- Circular Driveway, Garage Door Opener, Garage Faces Side
- Garage Dimensions
- 29X26
- Elementary School
- Anthony Elementary School
- Middle School
- North Marion Middle School
- High School
- North Marion High School
- Fences
- Board
- Pets
- Allowed
- Flood Zone Code
- X
- Parcel ID
- 14080-001-03
- Legal Description
- SEC 07 TWP 14 RGE 22 PLAT BOOK 007 PAGE 089 MANOR HILL ESTATES LOT 3
Listing courtesy of RE/MAX FOXFIRE - HWY 40. 352-732-3344
Selling Office: SELLSTATE NEXT GENERATION REAL.Mortgage Calculator
StellarMLS is the source of this information via Internet Data Exchange Program. All listing information is deemed reliable but not guaranteed and should be independently verified through personal inspection by appropriate professionals. Listings displayed on this website may be subject to prior sale or removal from sale. Availability of any listing should always be independently verified. Listing information is provided for consumer personal, non-commercial use, solely to identify potential properties for potential purchase. All other use is strictly prohibited and may violate relevant federal and state law. Data last updated on