3643 Se 45th Place, Ocala, FL 34480
- $398,000
- 4
- BD
- 3
- BA
- 2,325
- SqFt




- Sold Price
- $398,000
- List Price
- $398,000
- Status
- Sold
- Days on Market
- 18
- Closing Date
- Nov 27, 2023
- MLS#
- OM666712
- Property Style
- Single Family
- Year Built
- 1984
- Bedrooms
- 4
- Bathrooms
- 3
- Living Area
- 2,325
- Lot Size
- 13,504
- Acres
- 0.31
- Total Acreage
- 1/4 to less than 1/2
- Legal Subdivision Name
- Willow Oaks
- MLS Area Major
- Ocala
Property Description
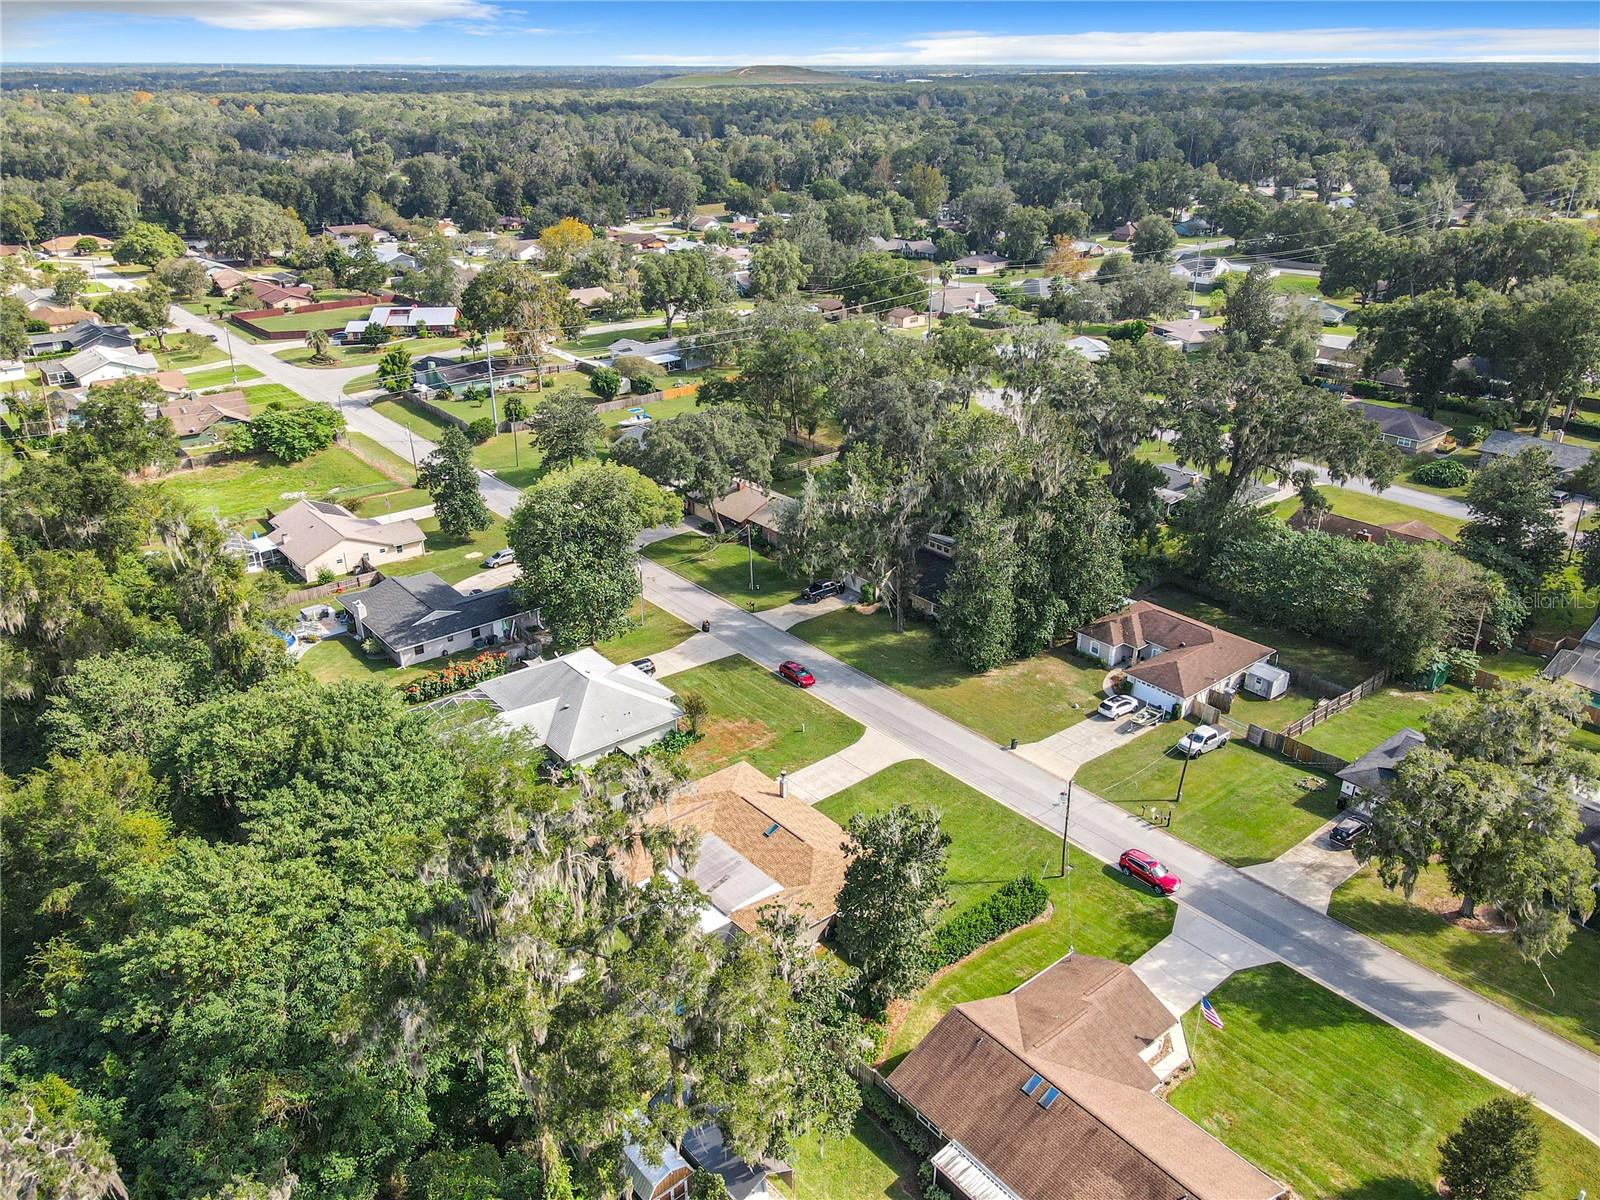
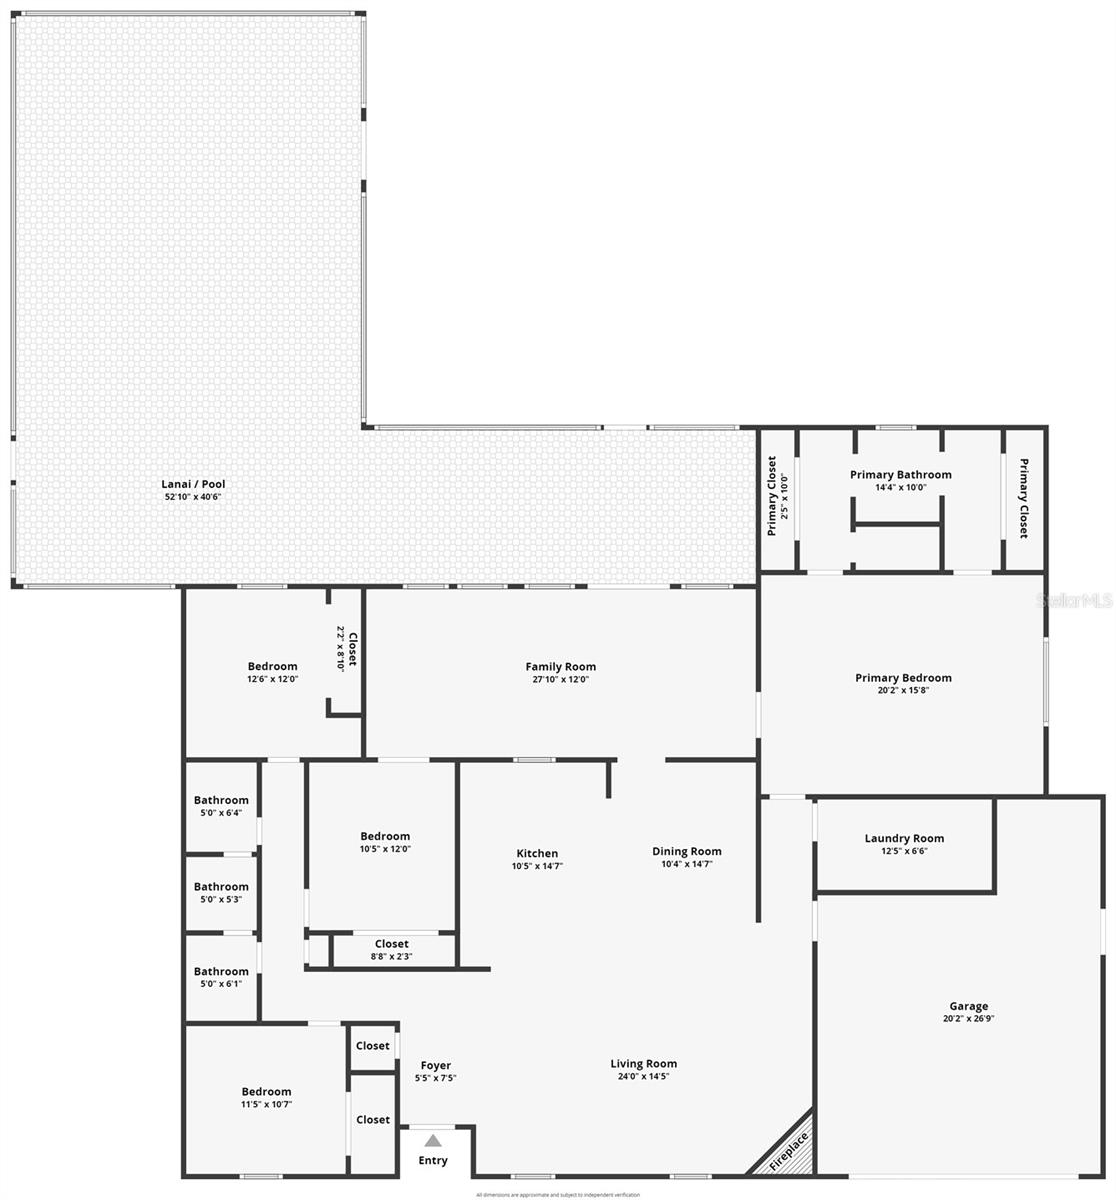
Welcome home to this beautiful 4 bedroom pool home conveniently located in the heart of SE Ocala! The home sits on nice sized lot with a fenced backyard for privacy while still allowing you to enjoy the convenience of being in town. So many upgrades! Step outside to the very spacious newer screen enclosed lanai and pool area that is perfect for fun & relaxation! Fire pit in the backyard is included. Updated kitchen with granite counters and stainless appliances, plus the large kitchen island makes for a great gathering place or a spot to do homework. Updated bathrooms, new windows, new roof! Wood burning fireplace in the living room has been professionally revamped and updated, new stone, the works! New stone and T1-11 on the front of the home. Tile flooring throughout, no carpet. The awesome bonus room provides additional space that can be used as a den, an office, or flex space. Shopping, schools, grocery & medical all minutes away. The sky is the limit with the property!
/u.realgeeks.media/ocalahomesearch/header.png)
Additional Information
- Taxes
- $2034
- Minimum Lease
- No Minimum
- Location
- Cleared, In County, Paved
- Community Features
- No Deed Restriction
- Property Description
- One Story
- Zoning
- R1
- Interior Layout
- Ceiling Fans(s), Chair Rail, Eat-in Kitchen, Master Bedroom Main Floor, Split Bedroom, Stone Counters, Thermostat
- Interior Features
- Ceiling Fans(s), Chair Rail, Eat-in Kitchen, Master Bedroom Main Floor, Split Bedroom, Stone Counters, Thermostat
- Floor
- Tile
- Appliances
- Dishwasher, Dryer, Microwave, Range, Refrigerator, Washer
- Utilities
- Cable Available, Electricity Connected
- Heating
- Electric
- Air Conditioning
- Central Air
- Exterior Construction
- Wood Siding
- Exterior Features
- Other
- Roof
- Shingle
- Foundation
- Slab
- Pool
- Private
- Pool Type
- In Ground, Screen Enclosure
- Garage Carport
- 2 Car Garage
- Garage Spaces
- 2
- Garage Dimensions
- 19x19
- Elementary School
- Shady Hill Elementary School
- Middle School
- Osceola Middle School
- High School
- Forest High School
- Fences
- Fenced
- Flood Zone Code
- X
- Parcel ID
- 3135-001-002
- Legal Description
- SEC 35 TWP 15 RGE 22 PLAT BOOK V PAGE 071 WILLOW OAKS UNIT 1 BLK A LOT 2
Listing courtesy of NEXTHOME PROFESSIONAL REALTY. 352-572-6940
Selling Office: SELLSTATE NEXT GENERATION REAL.Mortgage Calculator
StellarMLS is the source of this information via Internet Data Exchange Program. All listing information is deemed reliable but not guaranteed and should be independently verified through personal inspection by appropriate professionals. Listings displayed on this website may be subject to prior sale or removal from sale. Availability of any listing should always be independently verified. Listing information is provided for consumer personal, non-commercial use, solely to identify potential properties for potential purchase. All other use is strictly prohibited and may violate relevant federal and state law. Data last updated on