5220 Se 21st Avenue, Ocala, FL 34480
- $238,000
- 4
- BD
- 2
- BA
- 1,718
- SqFt




- Sold Price
- $238,000
- List Price
- $242,499
- Status
- Sold
- Days on Market
- 10
- Closing Date
- Dec 12, 2023
- MLS#
- OM667033
- Property Style
- Single Family
- Year Built
- 1960
- Bedrooms
- 4
- Bathrooms
- 2
- Living Area
- 1,718
- Lot Size
- 24,394
- Acres
- 0.56
- Total Acreage
- 1/2 to less than 1
- Legal Subdivision Name
- No Subdivision
- MLS Area Major
- Ocala
Property Description
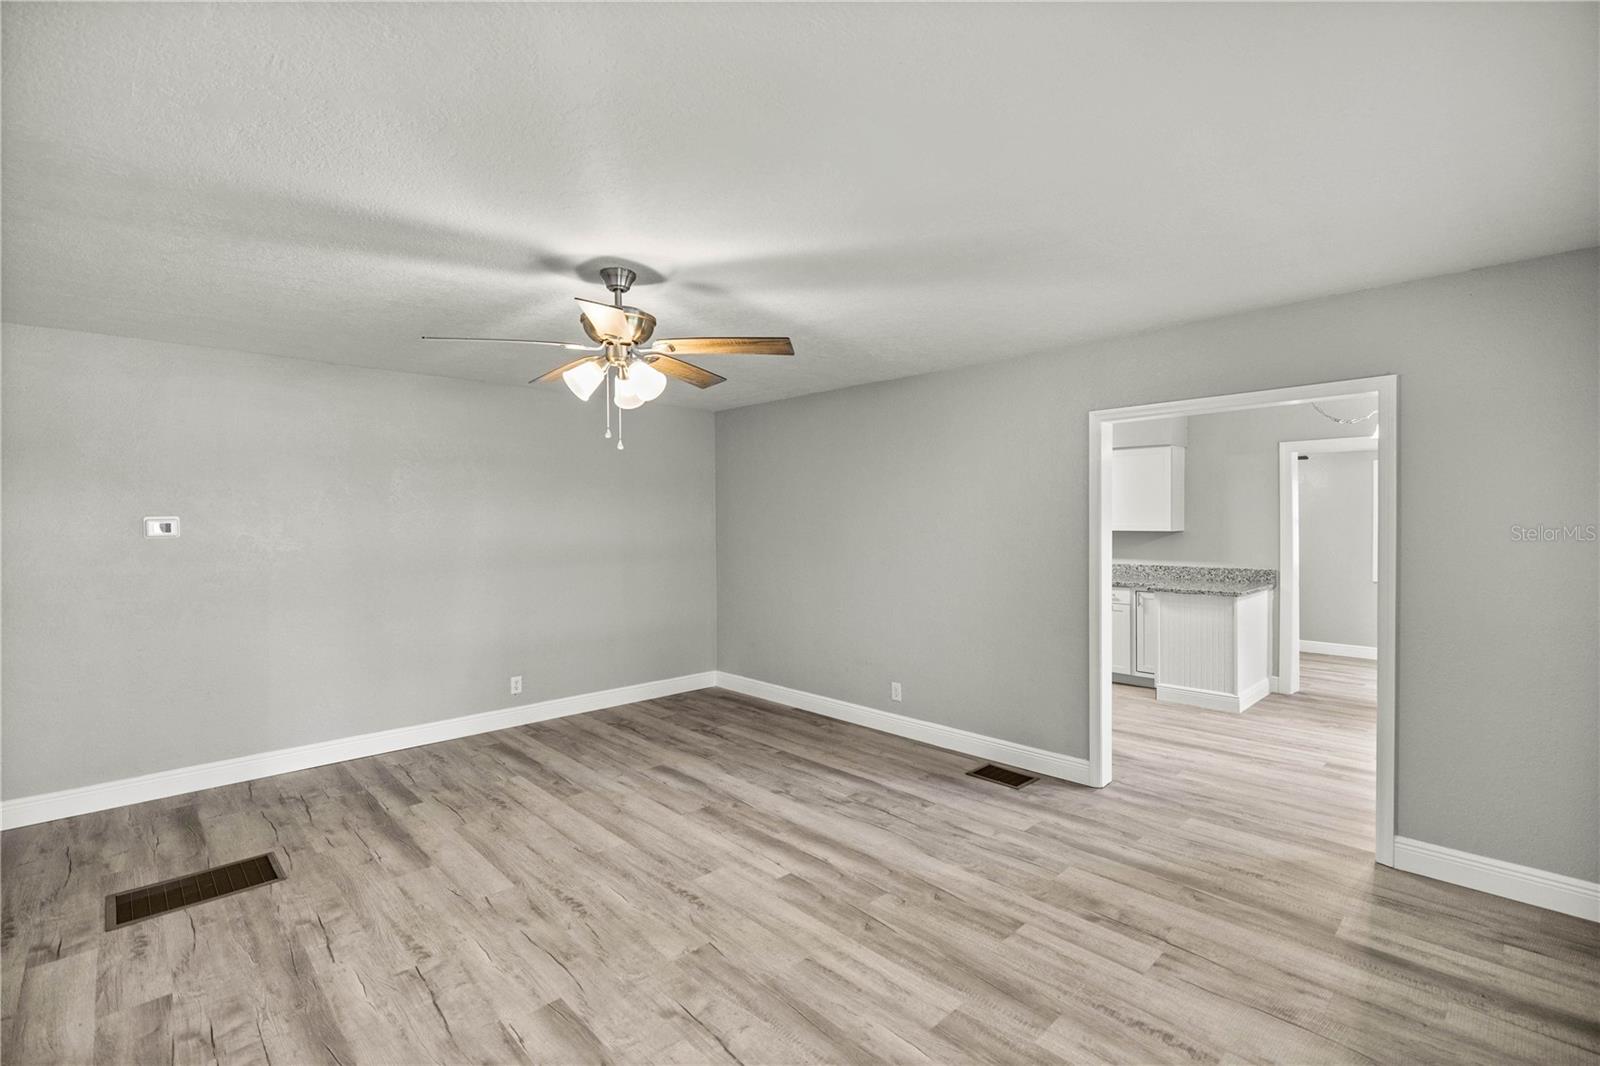
Discover the charm of this delightful 4-bedroom, 2-bathroom home in the heart of SE Ocala, boasting nearly 2000 square feet of living space. Nestled on over a half-acre expanse, this charming abode presents a serene and welcoming atmosphere. Recently renovated, the house showcases a fresh appeal with new kitchen cabinets, complemented by granite countertops and brand-new stainless steel appliances. The upgrade extends to the installation of new luxury vinyl plank flooring throughout the entire space, offering both durability and modern aesthetics. The bathrooms have undergone a stunning transformation, aligning with the home's refreshed interior and exterior paint scheme in a neutral palette, ensuring a timeless and versatile style. The property boasts a 2022 roof, while the HIGH EFFICIENCY AIR CONDITIONING and duct work were newly installed in 2023, newer window(s) installed promising enhanced comfort and energy efficiency. Further modernization includes a new electrical panel, breakers, switches, and outlets, all replaced in 2023, alongside a new well implemented in 2021 and a new concrete driveway for parking convenience. A fenced backyard sets the scene for outdoor leisure, inviting you to relish the changing Florida seasons from the comfort of the back deck, which overlooks the spacious yard. Conveniently situated, this residence offers a quick commute to Belleview or The Villages, making it an ideal retreat for those seeking a cozy yet updated home in a prime location.
/u.realgeeks.media/ocalahomesearch/header.png)
Additional Information
- Taxes
- $1905
- Minimum Lease
- No Minimum
- Community Features
- No Deed Restriction
- Property Description
- One Story
- Zoning
- R1
- Interior Layout
- Solid Surface Counters, Solid Wood Cabinets, Thermostat
- Interior Features
- Solid Surface Counters, Solid Wood Cabinets, Thermostat
- Floor
- Luxury Vinyl
- Appliances
- Dishwasher, Freezer, Microwave, Range, Refrigerator
- Utilities
- Electricity Connected
- Heating
- Central
- Air Conditioning
- Central Air
- Exterior Construction
- Block
- Exterior Features
- Lighting, Private Mailbox
- Roof
- Shingle
- Foundation
- Pillar/Post/Pier
- Pool
- No Pool
- Garage Carport
- 2 Car Carport
- Garage Features
- Covered
- Elementary School
- Shady Hill Elementary School
- Middle School
- Belleview Middle School
- High School
- Belleview High School
- Flood Zone Code
- X
- Parcel ID
- 35912-000-00
- Legal Description
- SEC 04 TWP 16 RGE 22 COM AT THE 1/4 SEC COR OF THE N BNDY LINE OF SEC 4 TH E 188.10 FT TH S 25 FT TH E WITH AND ALONG THE S ROW LINE OF A 50 FT GRADED RD 235.36 FT TH S 243 FT TH W 199.04 FT TH S 103 FT TH E 198.63 FT MOL TH N 103 FT MOL TO THE POB
Listing courtesy of MAGNOLIA HOMESTEAD REALTY, LLC. 352-895-0072
Selling Office: COLDWELL REALTY SOLD GUARANTEE.Mortgage Calculator
StellarMLS is the source of this information via Internet Data Exchange Program. All listing information is deemed reliable but not guaranteed and should be independently verified through personal inspection by appropriate professionals. Listings displayed on this website may be subject to prior sale or removal from sale. Availability of any listing should always be independently verified. Listing information is provided for consumer personal, non-commercial use, solely to identify potential properties for potential purchase. All other use is strictly prohibited and may violate relevant federal and state law. Data last updated on