4341 Se 6th Avenue, Ocala, FL 34480
- $1,010,000
- 4
- BD
- 4
- BA
- 3,716
- SqFt





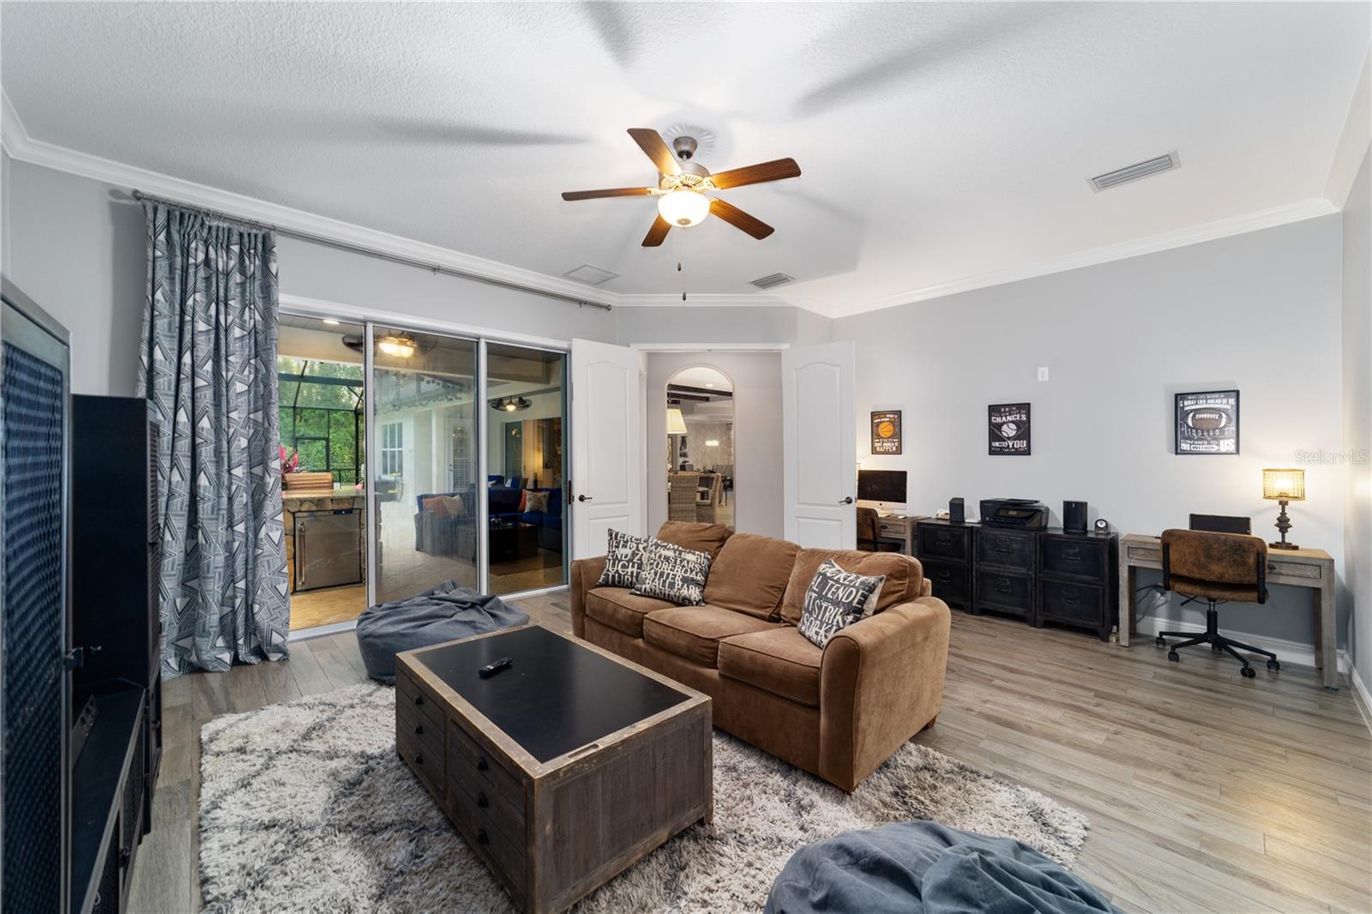


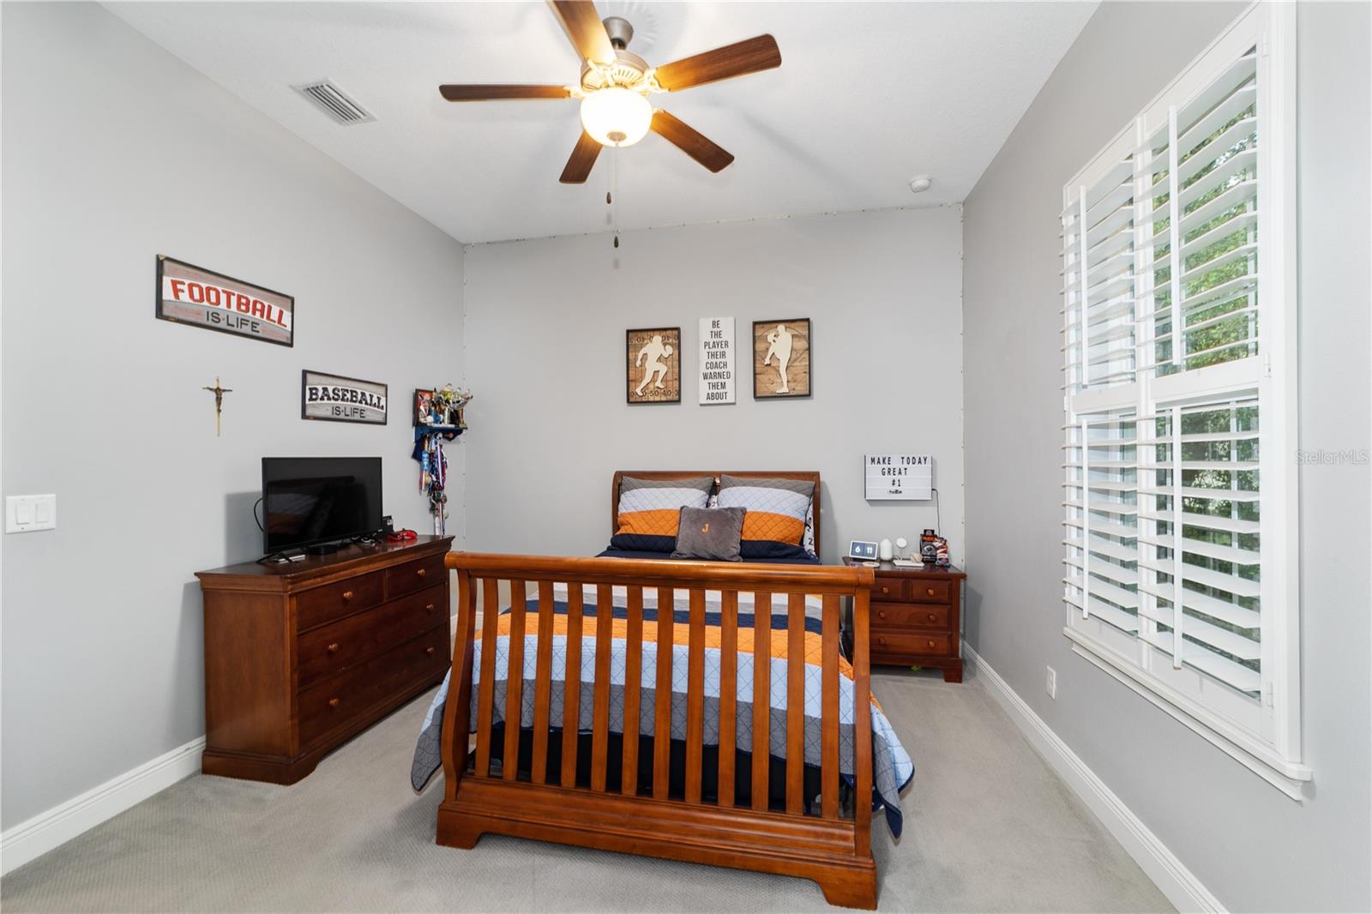
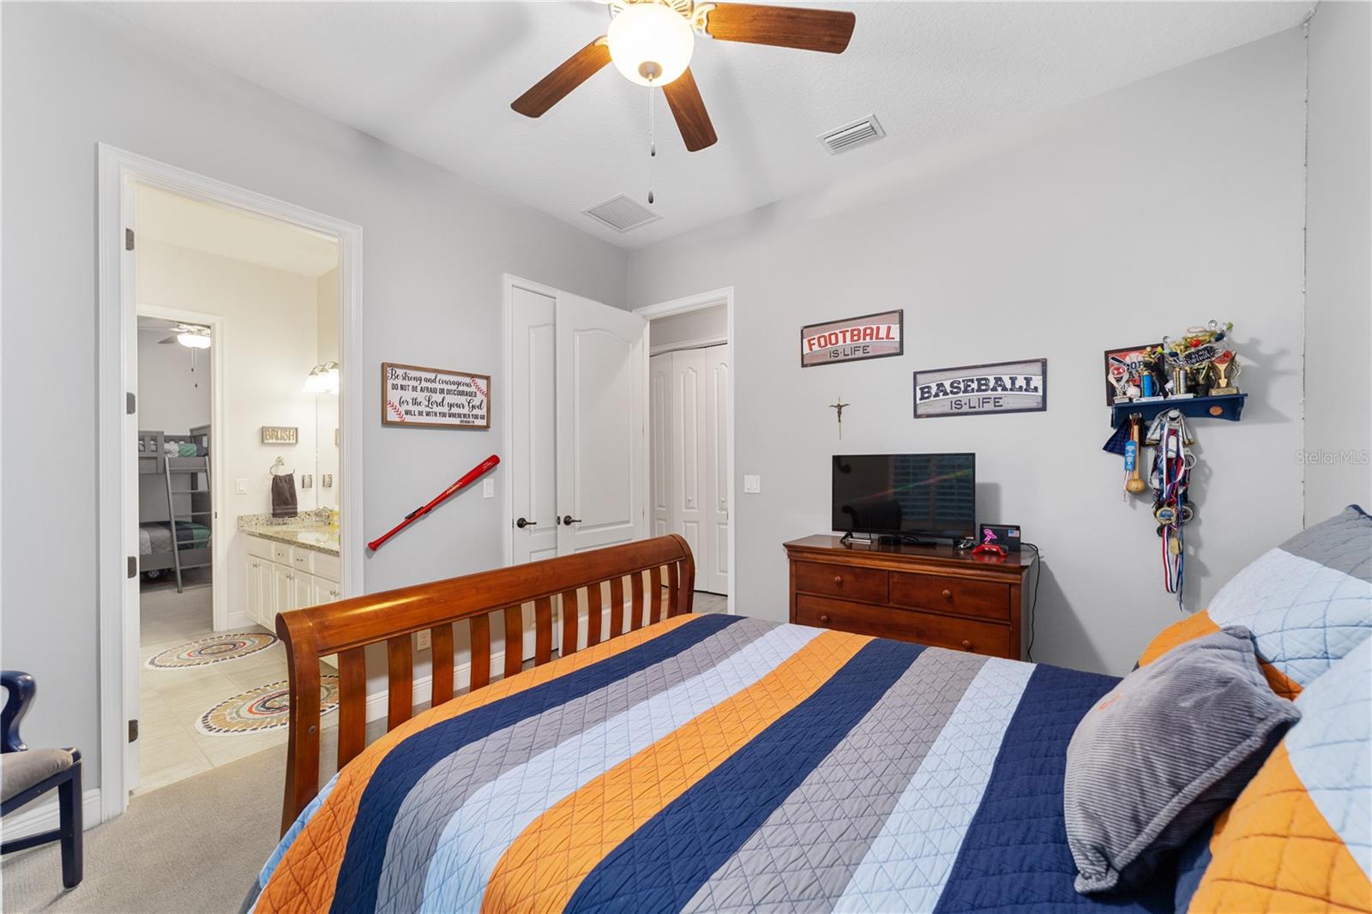






- Sold Price
- $1,010,000
- List Price
- $1,100,000
- Status
- Sold
- Days on Market
- 77
- Closing Date
- Feb 29, 2024
- MLS#
- OM667283
- Property Style
- Single Family
- Year Built
- 2016
- Bedrooms
- 4
- Bathrooms
- 4
- Living Area
- 3,716
- Lot Size
- 32,234
- Acres
- 0.74
- Total Acreage
- 1/2 to less than 1
- Legal Subdivision Name
- Bellechase Woodlands
- MLS Area Major
- Ocala
Property Description
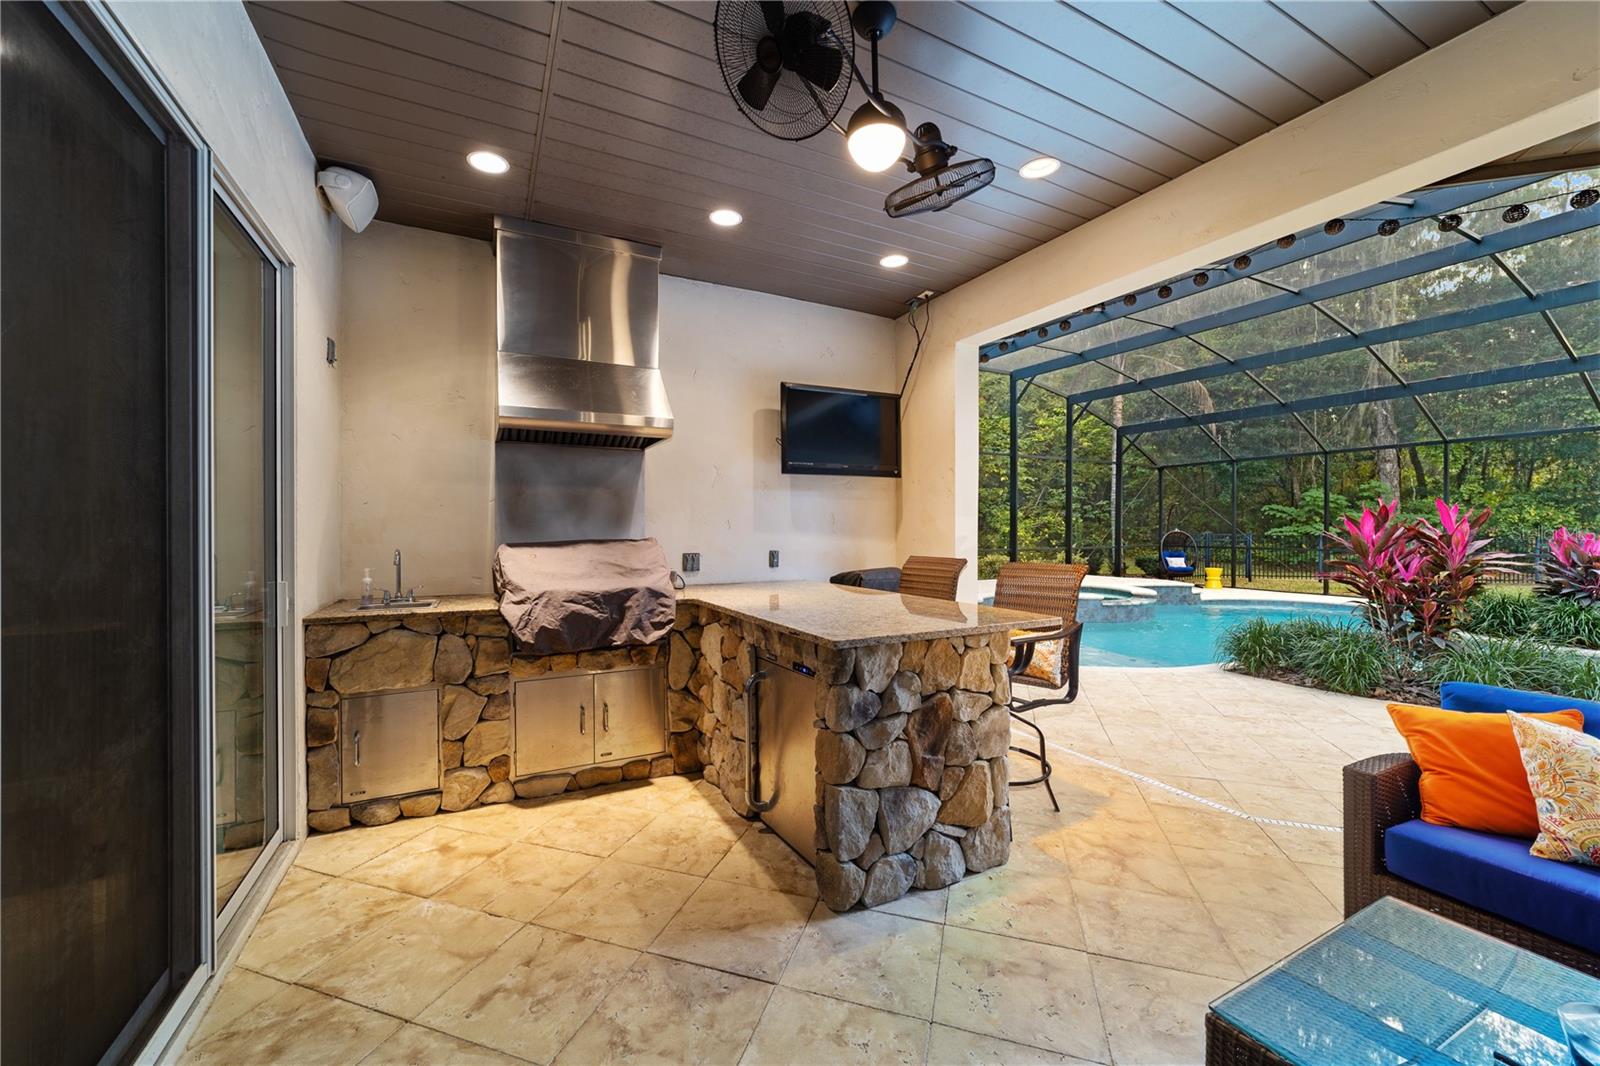
Back on the market due to no fault of the seller!!! Welcome to your dream home in the heart of the prestigious gated community of Bellechase! This luxurious 4-bedroom, 4-bathroom residence boasts a stunning pool and a spacious bonus room, offering the ideal blend of comfort and elegance for your family. Step into a world of refined living as you explore this meticulously maintained property. The expansive layout provides ample room for all your needs, while the private backyard pool invites you to unwind in style. Entertain guests, host family gatherings, or simply relax in the sun-drenched oasis of your own backyard. With top-rated schools nearby, your children will receive an excellent education, setting the stage for their bright future. This community offers security and peace of mind with its gated entrance, ensuring your family's safety. Don't miss this rare opportunity to make this beautiful home yours! Call now to schedule a viewing and experience the epitome of modern, family-friendly living.
/u.realgeeks.media/ocalahomesearch/header.png)
Additional Information
- Taxes
- $8155
- Minimum Lease
- 1-2 Years
- HOA Fee
- $460
- HOA Payment Schedule
- Quarterly
- Community Features
- No Deed Restriction
- Property Description
- One Story
- Zoning
- PD01
- Interior Layout
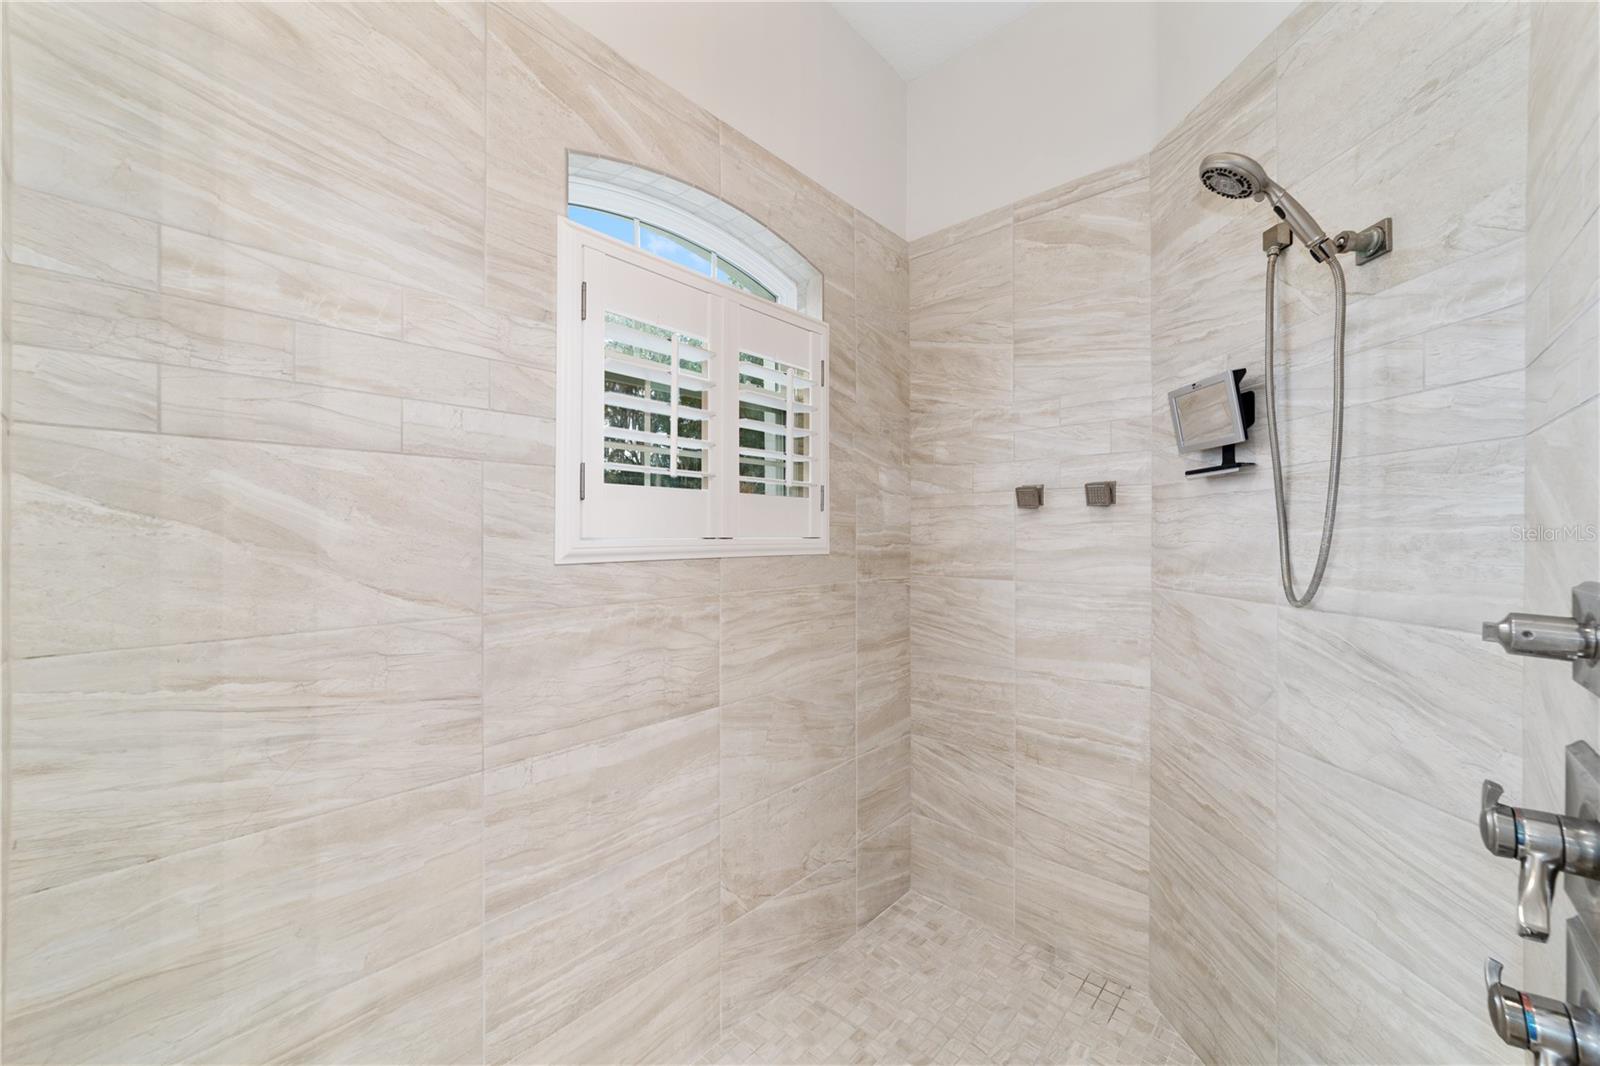
- Crown Molding, Eat-in Kitchen, High Ceilings, Kitchen/Family Room Combo, Primary Bedroom Main Floor, Open Floorplan, Solid Surface Counters, Split Bedroom, Thermostat, Walk-In Closet(s), Window Treatments
- Interior Features
- Crown Molding, Eat-in Kitchen, High Ceilings, Kitchen/Family Room Combo, Primary Bedroom Main Floor, Open Floorplan, Solid Surface Counters, Split Bedroom, Thermostat, Walk-In Closet(s), Window Treatments
- Floor
- Carpet, Tile
- Appliances
- Built-In Oven, Convection Oven, Dishwasher, Disposal, Microwave, Range, Range Hood, Refrigerator
- Utilities
- Cable Connected, Natural Gas Connected
- Heating
- Central
- Air Conditioning
- Central Air
- Exterior Construction
- Block
- Exterior Features
- Irrigation System, Lighting, Outdoor Kitchen, Private Mailbox, Rain Gutters, Sliding Doors
- Roof
- Shingle
- Foundation
- Slab
- Pool
- Private
- Pool Type
- Deck, Gunite, Heated, In Ground
- Garage Carport
- 3 Car Garage
- Garage Spaces
- 3
- Elementary School
- Shady Hill Elementary School
- Middle School
- Osceola Middle School
- High School
- Belleview High School
- Fences
- Other
- Pets
- Allowed
- Flood Zone Code
- x
- Parcel ID
- 30598-02-050
- Legal Description
- SEC 32 TWP 15 RGE 22 PLAT BOOK 7 PAGE 067 WOODLANDS AT BELLECHASE LOT 50
Listing courtesy of DEACON AND SOLDIER PROPERTIES. 352-502-2230
Selling Office: DEACON AND SOLDIER PROPERTIES.Mortgage Calculator
StellarMLS is the source of this information via Internet Data Exchange Program. All listing information is deemed reliable but not guaranteed and should be independently verified through personal inspection by appropriate professionals. Listings displayed on this website may be subject to prior sale or removal from sale. Availability of any listing should always be independently verified. Listing information is provided for consumer personal, non-commercial use, solely to identify potential properties for potential purchase. All other use is strictly prohibited and may violate relevant federal and state law. Data last updated on