2365 Se 76th Street, Ocala, FL 34480
- $900,000
- 4
- BD
- 3
- BA
- 2,727
- SqFt






- Sold Price
- $900,000
- List Price
- $949,000
- Status
- Sold
- Days on Market
- 12
- Closing Date
- Dec 22, 2023
- MLS#
- OM667510
- Property Style
- Single Family
- Architectural Style
- Custom
- Year Built
- 2019
- Bedrooms
- 4
- Bathrooms
- 3
- Living Area
- 2,727
- Lot Size
- 33,541
- Acres
- 0.77
- Total Acreage
- 1/2 to less than 1
- Legal Subdivision Name
- Legendary Trails
- MLS Area Major
- Ocala
Property Description
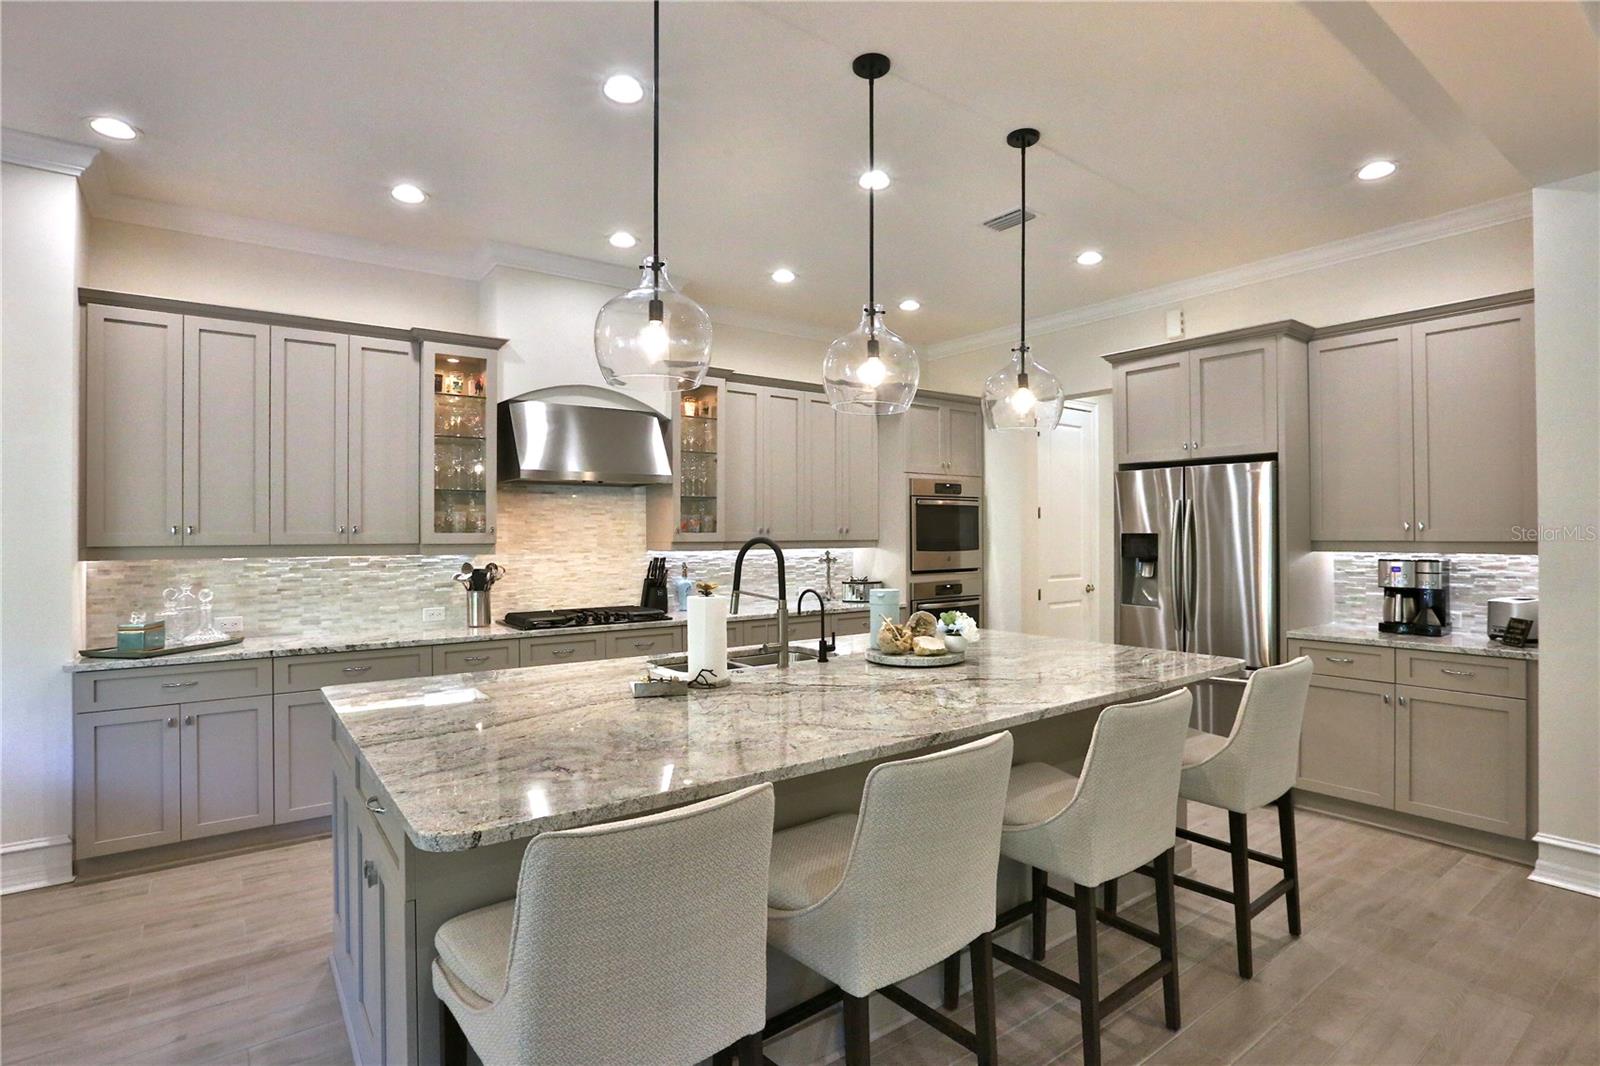
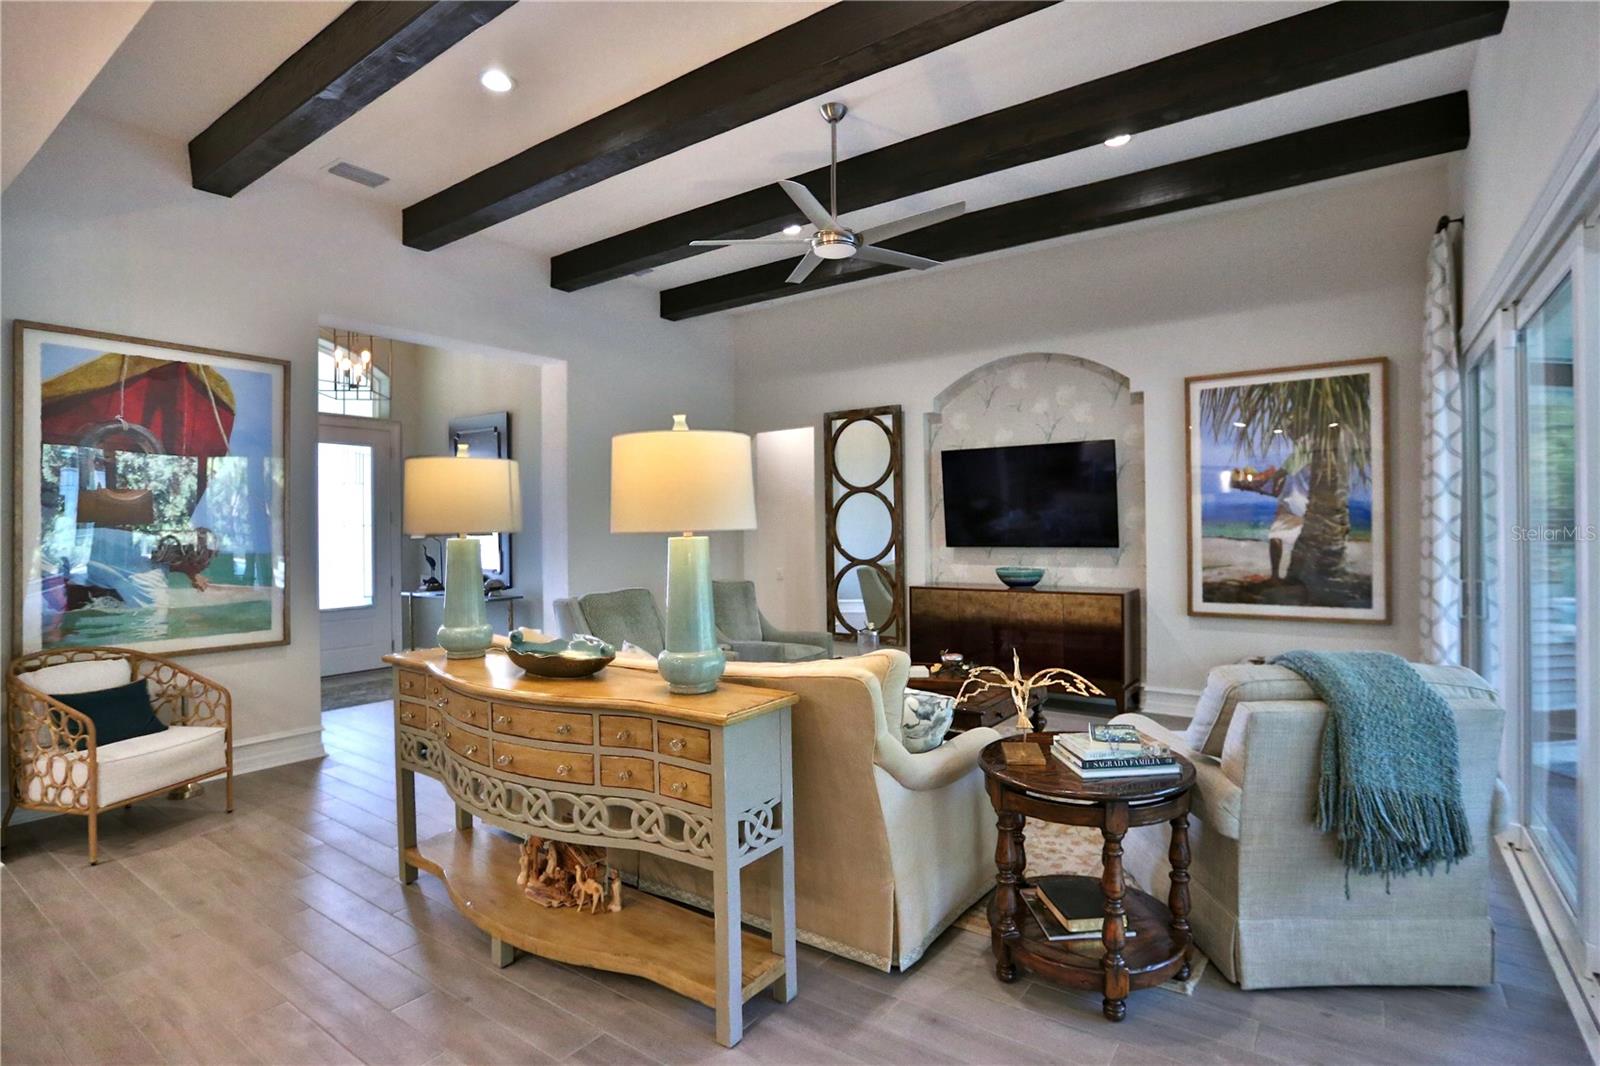
Welcome to this prestigious and impeccable 4 bedroom, 3 bath home encompassing 2,700 +/- square feet with stunning natural light. It's balanced and grand yet warm and inviting, perfect for entertaining. The entry foyer invites you into an open great room, dining room, and Chef's kitchen. Gourmet kitchen featuring a center island, gas cooktop, GE Monogram appliances, double built-in ovens, plus 2 pantries of which one is a large custom walk-in pantry with workstation. The great room features sliding doors leading to an enclosed lanai, a summer kitchen, pool with a large deck, and plenty of seating areas, making it perfect for entertaining. Master suite with luxurious bath with dual vanities, free-standing tub and large walk-in closet. Additional features include a Generac generator, irrigation system, RO water system, water softener system, and custom garage storage system. Legendary Trails is a gated community near the Santos Trail Head for hiking and biking entertainment.
/u.realgeeks.media/ocalahomesearch/header.png)
Additional Information
- Taxes
- $7112
- HOA Fee
- $80
- HOA Payment Schedule
- Monthly
- Location
- In County, Landscaped, Level, Paved
- Community Features
- No Deed Restriction
- Property Description
- One Story
- Zoning
- RE
- Interior Layout
- Built-in Features, Ceiling Fans(s), Coffered Ceiling(s), Crown Molding, Eat-in Kitchen, High Ceilings, Kitchen/Family Room Combo, Primary Bedroom Main Floor, Open Floorplan, Solid Surface Counters, Solid Wood Cabinets, Split Bedroom, Walk-In Closet(s), Window Treatments
- Interior Features
- Built-in Features, Ceiling Fans(s), Coffered Ceiling(s), Crown Molding, Eat-in Kitchen, High Ceilings, Kitchen/Family Room Combo, Primary Bedroom Main Floor, Open Floorplan, Solid Surface Counters, Solid Wood Cabinets, Split Bedroom, Walk-In Closet(s), Window Treatments
- Floor
- Carpet, Tile
- Appliances
- Built-In Oven, Cooktop, Dishwasher, Microwave, Range Hood, Refrigerator, Water Softener
- Utilities
- Electricity Connected
- Heating
- Heat Pump
- Air Conditioning
- Central Air
- Fireplace Description
- Living Room
- Exterior Construction
- Concrete, Stucco
- Exterior Features
- Outdoor Kitchen, Rain Gutters, Sidewalk
- Roof
- Shingle
- Foundation
- Slab
- Pool
- Private
- Pool Type
- Deck, Gunite, In Ground, Screen Enclosure
- Garage Carport
- 2 Car Garage
- Garage Spaces
- 2
- Garage Features
- Driveway, Garage Door Opener, Garage Faces Side, Parking Pad
- Garage Dimensions
- 32x23
- Elementary School
- Shady Hill Elementary School
- Middle School
- Belleview Middle School
- High School
- Belleview High School
- Pets
- Allowed
- Flood Zone Code
- x
- Parcel ID
- 3651-004-003
- Legal Description
- SEC 10 TWP 16 RGE 22 PLAT BOOK 011 PAGE 039 LEGENDARY TRAILS BLK D LOT 3
Listing courtesy of JOAN PLETCHER. 352-347-1777
Selling Office: KELLER WILLIAMS CORNERSTONE RE.Mortgage Calculator
StellarMLS is the source of this information via Internet Data Exchange Program. All listing information is deemed reliable but not guaranteed and should be independently verified through personal inspection by appropriate professionals. Listings displayed on this website may be subject to prior sale or removal from sale. Availability of any listing should always be independently verified. Listing information is provided for consumer personal, non-commercial use, solely to identify potential properties for potential purchase. All other use is strictly prohibited and may violate relevant federal and state law. Data last updated on