4117 Sw 30th Court, Ocala, FL 34474
- $329,900
- 2
- BD
- 2
- BA
- 1,649
- SqFt




- Sold Price
- $329,900
- List Price
- $329,900
- Status
- Sold
- Days on Market
- 392
- Closing Date
- Dec 13, 2024
- MLS#
- OM667888
- Property Style
- Single Family
- Year Built
- 1994
- Bedrooms
- 2
- Bathrooms
- 2
- Living Area
- 1,649
- Lot Size
- 7,192
- Acres
- 0.17
- Total Acreage
- 0 to less than 1/4
- Legal Subdivision Name
- Rivendell
- MLS Area Major
- Ocala
Property Description
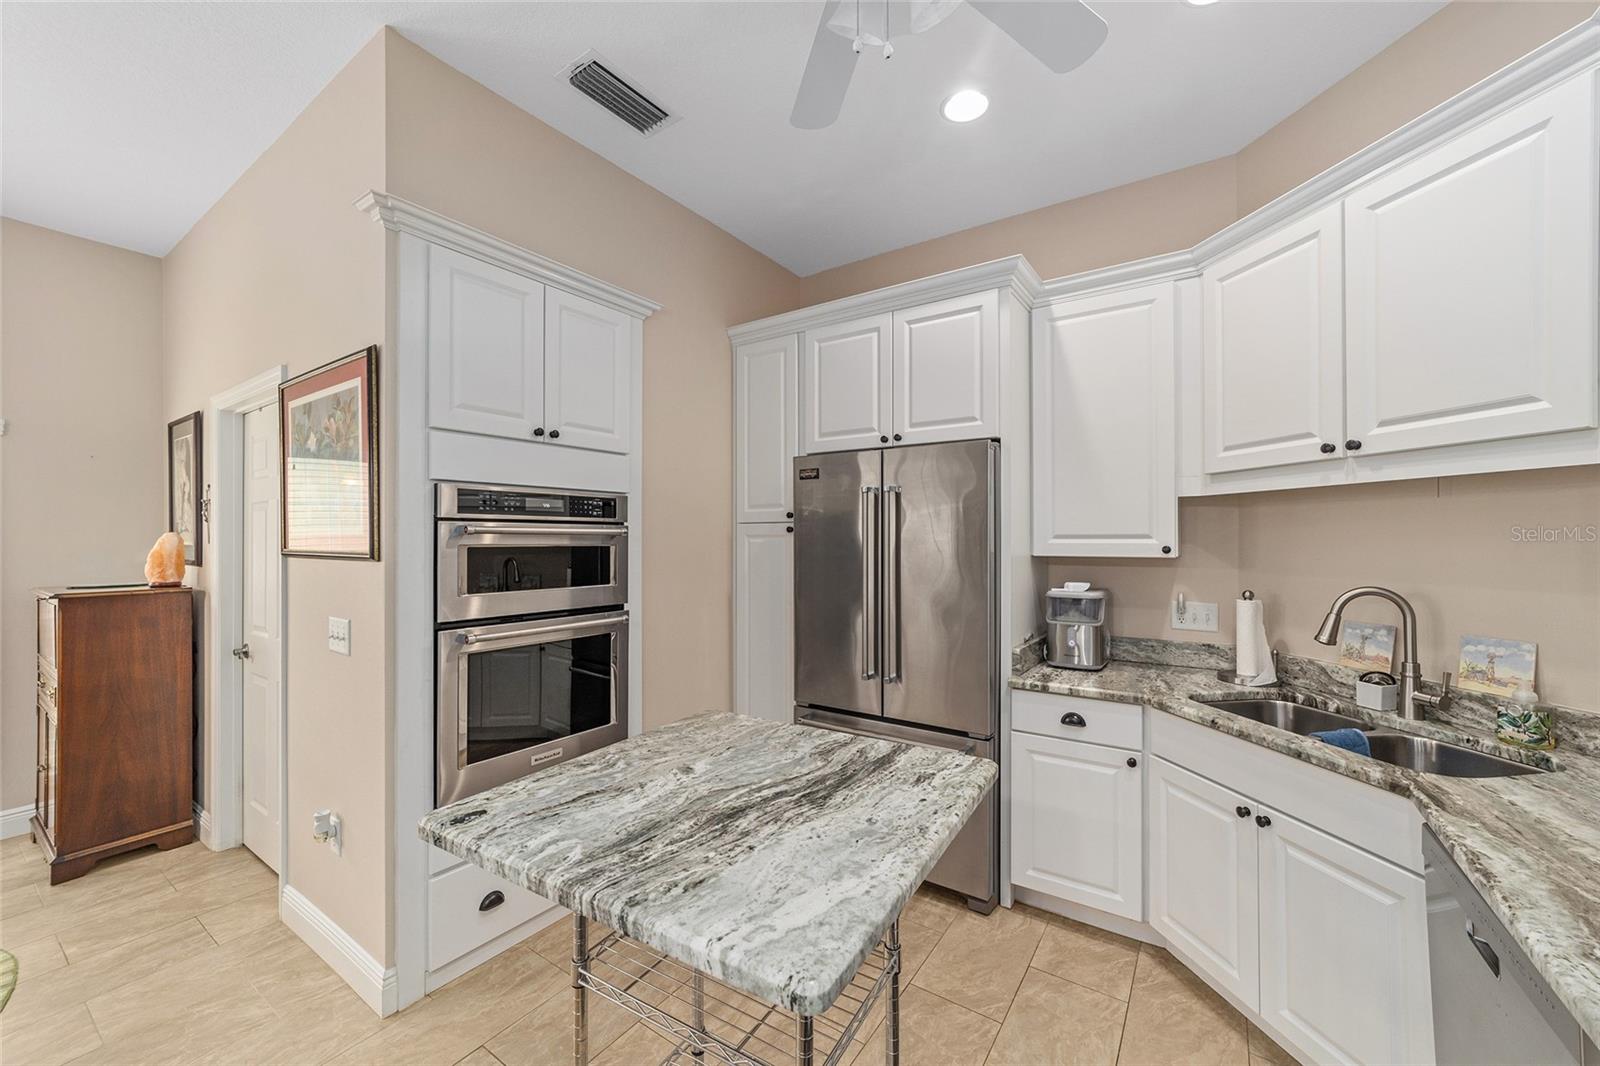
Beautiful move-in ready home in the desirable gated community of Rivendell, offering the perfect blend of convenience and tranquility. Located near shopping, grocery stores, and other amenities, yet nestled in a serene setting, this home provides the best of both worlds. The interior features stunning wood floors and tile throughout, with a thoughtfully designed split plan offering 2 bedrooms and 2 baths. Enjoy the open floor plan that combines the kitchen, dining area, and great room, making it ideal for both relaxing and entertaining. Step outside to the screened porch and walled-in courtyard backyard with a charming iron gate, complemented by lovely landscaping. Recent updates include a 2022 roof, new kitchen appliances, high toilets, a handicap rail leading into home from garage and a 2017 AC that has had a recent check-up. Additional highlights include an inside laundry room with a laundry sink, a 2-car garage, and newly painted driveway and walkway. This home is ready for you to move in and start enjoying your new lifestyle in Rivendel, including the neighborhood clubhouse and pool! *please note there is a middle of the room plug for better use of electric in living room under carpet.
/u.realgeeks.media/ocalahomesearch/header.png)
Additional Information
- Taxes
- $2028
- Minimum Lease
- No Minimum
- HOA Fee
- $1,165
- HOA Payment Schedule
- Semi-Annually
- Maintenance Includes
- Maintenance Grounds, Pool, Private Road, Recreational Facilities
- Community Features
- Community Mailbox, Deed Restrictions, Gated Community - No Guard, Pool, Sidewalks
- Property Description
- One Story
- Zoning
- PD09
- Interior Layout
- Cathedral Ceiling(s), Ceiling Fans(s), Eat-in Kitchen, Window Treatments
- Interior Features
- Cathedral Ceiling(s), Ceiling Fans(s), Eat-in Kitchen, Window Treatments
- Floor
- Tile, Wood
- Appliances
- Dishwasher, Microwave, Other, Range Hood, Refrigerator
- Utilities
- Cable Connected, Electricity Connected, Phone Available
- Heating
- Central, Heat Pump
- Air Conditioning
- Central Air
- Exterior Construction
- Concrete, Stucco
- Exterior Features
- Other
- Roof
- Shingle
- Foundation
- Block
- Pool
- Community
- Garage Carport
- 2 Car Garage
- Garage Spaces
- 2
- Pets
- Allowed
- Flood Zone Code
- x
- Parcel ID
- 2372-300-028
- Legal Description
- SEC 35 TWP 15 RGE 21 PLAT BOOK 003 PAGE 014 RIVENDELL LOT 28
Listing courtesy of SELLSTATE NEXT GENERATION REAL. 352-387-2383
Selling Office: RE/MAX FOXFIRE - HWY 40.Mortgage Calculator
StellarMLS is the source of this information via Internet Data Exchange Program. All listing information is deemed reliable but not guaranteed and should be independently verified through personal inspection by appropriate professionals. Listings displayed on this website may be subject to prior sale or removal from sale. Availability of any listing should always be independently verified. Listing information is provided for consumer personal, non-commercial use, solely to identify potential properties for potential purchase. All other use is strictly prohibited and may violate relevant federal and state law. Data last updated on