7024 Se 124th Lane, Belleview, FL 34420
- $304,900
- 3
- BD
- 2
- BA
- 1,618
- SqFt




- Sold Price
- $304,900
- List Price
- $299,900
- Status
- Sold
- Days on Market
- 7
- Closing Date
- Jan 02, 2024
- MLS#
- OM667984
- Property Style
- Single Family
- Architectural Style
- Ranch
- New Construction
- Yes
- Year Built
- 2023
- Bedrooms
- 3
- Bathrooms
- 2
- Living Area
- 1,618
- Lot Size
- 11,326
- Acres
- 0.26
- Total Acreage
- 1/4 to less than 1/2
- Legal Subdivision Name
- Belleviews Sunny Skies
- MLS Area Major
- Belleview
Property Description
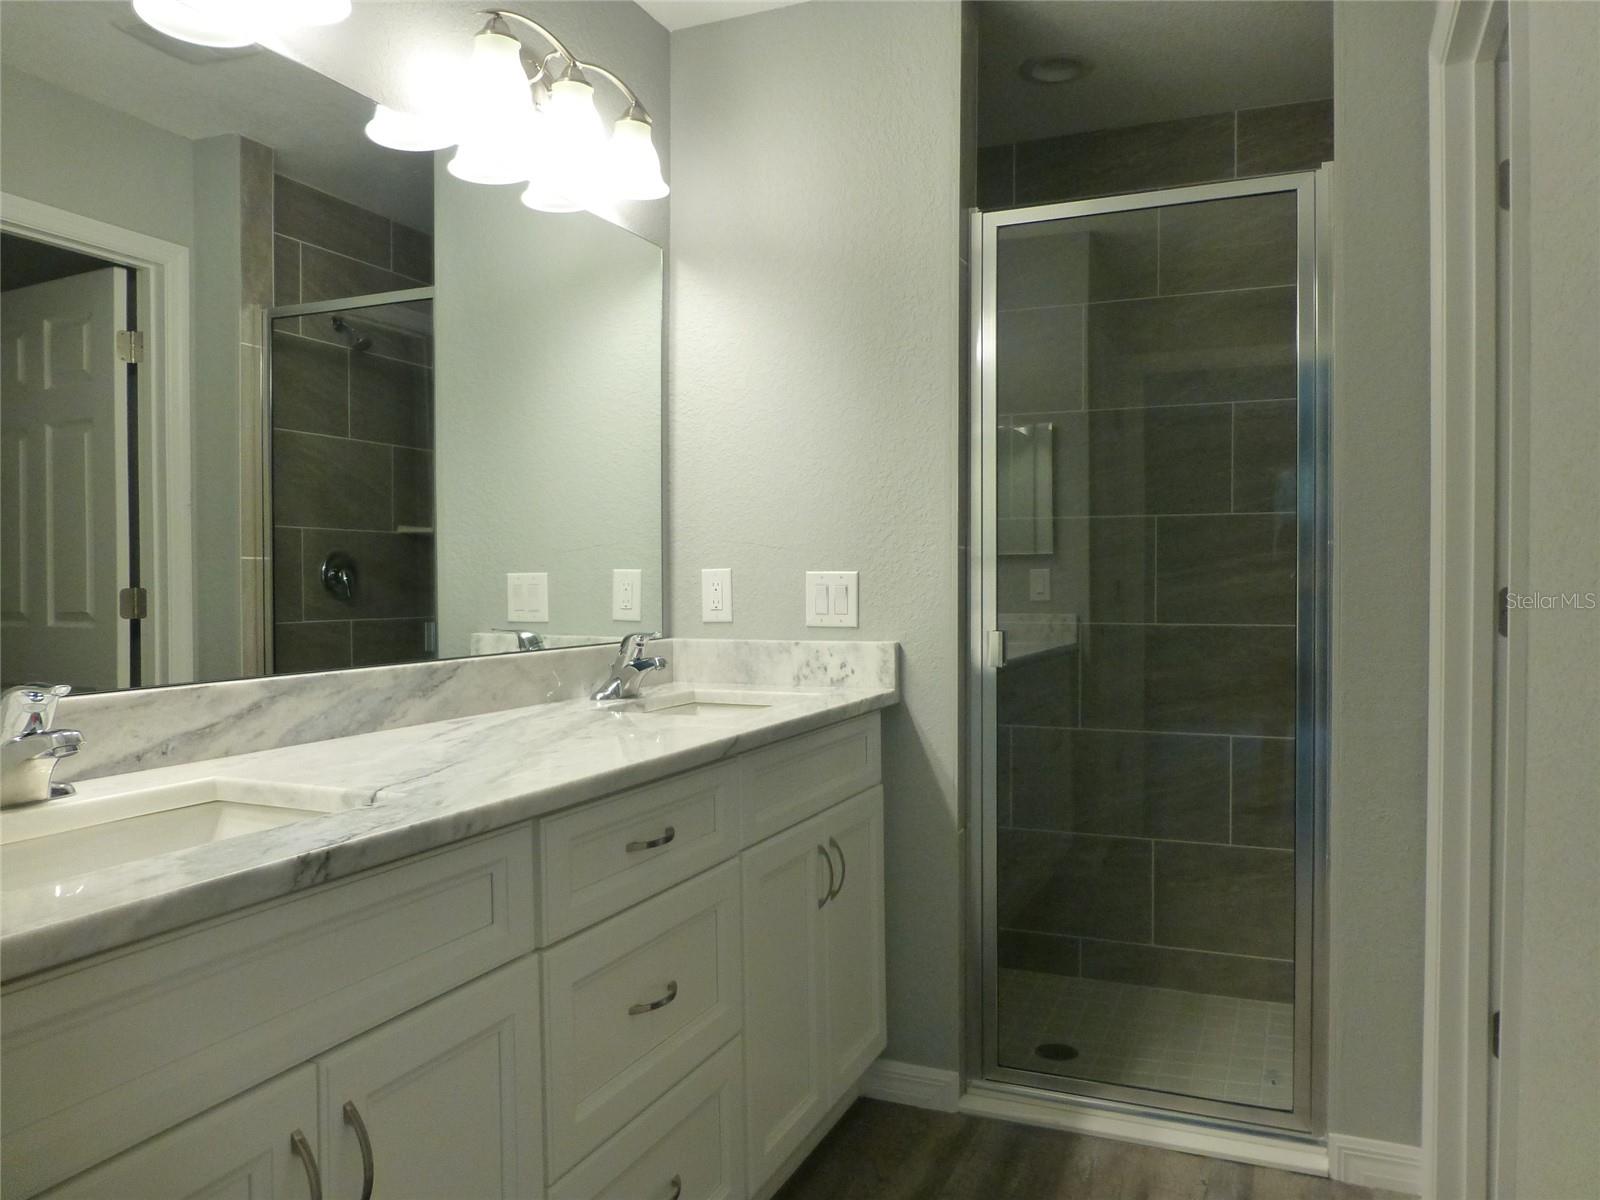
Brand New Big Beautiful Open Floor Plan Home, nestled between Ocala and The Villages in a very Quiet Country Setting. This is not your ordinary Builder Spec home. In the Heart of the home, you will find the Big Center Island Kitchen with Beautiful Upscale White Shaker Cabinetry, with Soft Close, Trash Compartment, and Stack Drawers, Topped with Granite. Adjacent to the Kitchen is a Spacious Dining Area on one side and a Grand Great Rm on the other. Desirable Split bedroom Floor plan with Primary Bedroom featuring Walk in Closet, Double Vanities with Granite, Tiled Walk in Shower and Water Closet. Nice size Secondary Bedrooms, Guest Bath with Double Vanities, Granite & Tile as well. Luxury Vinyl Plank Flooring and Ceiling Fans with Light Kits, Throughout the home. Plus, A Separate Laundry Room and Two Car Garage, and nice size Yard Completes this Spectacular Home. Just minutes to Shopping, Restaurants, and Entertainment. Rare Opportunity, Act Fast!
/u.realgeeks.media/ocalahomesearch/header.png)
Additional Information
- Taxes
- $225
- Minimum Lease
- No Minimum
- Location
- In County, Paved
- Community Features
- No Deed Restriction
- Property Description
- One Story
- Zoning
- R1
- Interior Layout
- Cathedral Ceiling(s), Ceiling Fans(s), Eat-in Kitchen, Primary Bedroom Main Floor, Open Floorplan, Solid Surface Counters, Solid Wood Cabinets, Split Bedroom, Walk-In Closet(s)
- Interior Features
- Cathedral Ceiling(s), Ceiling Fans(s), Eat-in Kitchen, Primary Bedroom Main Floor, Open Floorplan, Solid Surface Counters, Solid Wood Cabinets, Split Bedroom, Walk-In Closet(s)
- Floor
- Vinyl
- Appliances
- Dishwasher, Microwave, Range, Refrigerator
- Utilities
- Electricity Connected, Water Connected
- Heating
- Central, Heat Pump
- Air Conditioning
- Central Air
- Exterior Construction
- Block, Stucco
- Exterior Features
- French Doors
- Roof
- Shingle
- Foundation
- Slab
- Pool
- No Pool
- Garage Carport
- 2 Car Garage
- Garage Spaces
- 2
- Garage Dimensions
- 20x19
- Flood Zone Code
- X
- Parcel ID
- 4530-003-023
- Legal Description
- SEC 05 TWP 17 RGE 23 PLAT BOOK F PAGE 144 BELLEVIEW S SUNNY SKIES BLK C LOT 23
Listing courtesy of RE/MAX FOXFIRE - HWY 40. 352-732-3344
Selling Office: KELLER WILLIAMS CORNERSTONE RE.Mortgage Calculator
StellarMLS is the source of this information via Internet Data Exchange Program. All listing information is deemed reliable but not guaranteed and should be independently verified through personal inspection by appropriate professionals. Listings displayed on this website may be subject to prior sale or removal from sale. Availability of any listing should always be independently verified. Listing information is provided for consumer personal, non-commercial use, solely to identify potential properties for potential purchase. All other use is strictly prohibited and may violate relevant federal and state law. Data last updated on