3561 Sw 49th Terrace, Ocala, FL 34474
- $587,000
- 4
- BD
- 3
- BA
- 2,646
- SqFt






- Sold Price
- $587,000
- List Price
- $599,000
- Status
- Sold
- Days on Market
- 7
- Closing Date
- Jan 12, 2024
- MLS#
- OM668146
- Property Style
- Single Family
- Year Built
- 1997
- Bedrooms
- 4
- Bathrooms
- 3
- Baths Half
- 1
- Living Area
- 2,646
- Lot Size
- 42,253
- Acres
- 0.97
- Total Acreage
- 1/2 to less than 1
- Legal Subdivision Name
- Timberwood Add 03
- MLS Area Major
- Ocala
Property Description
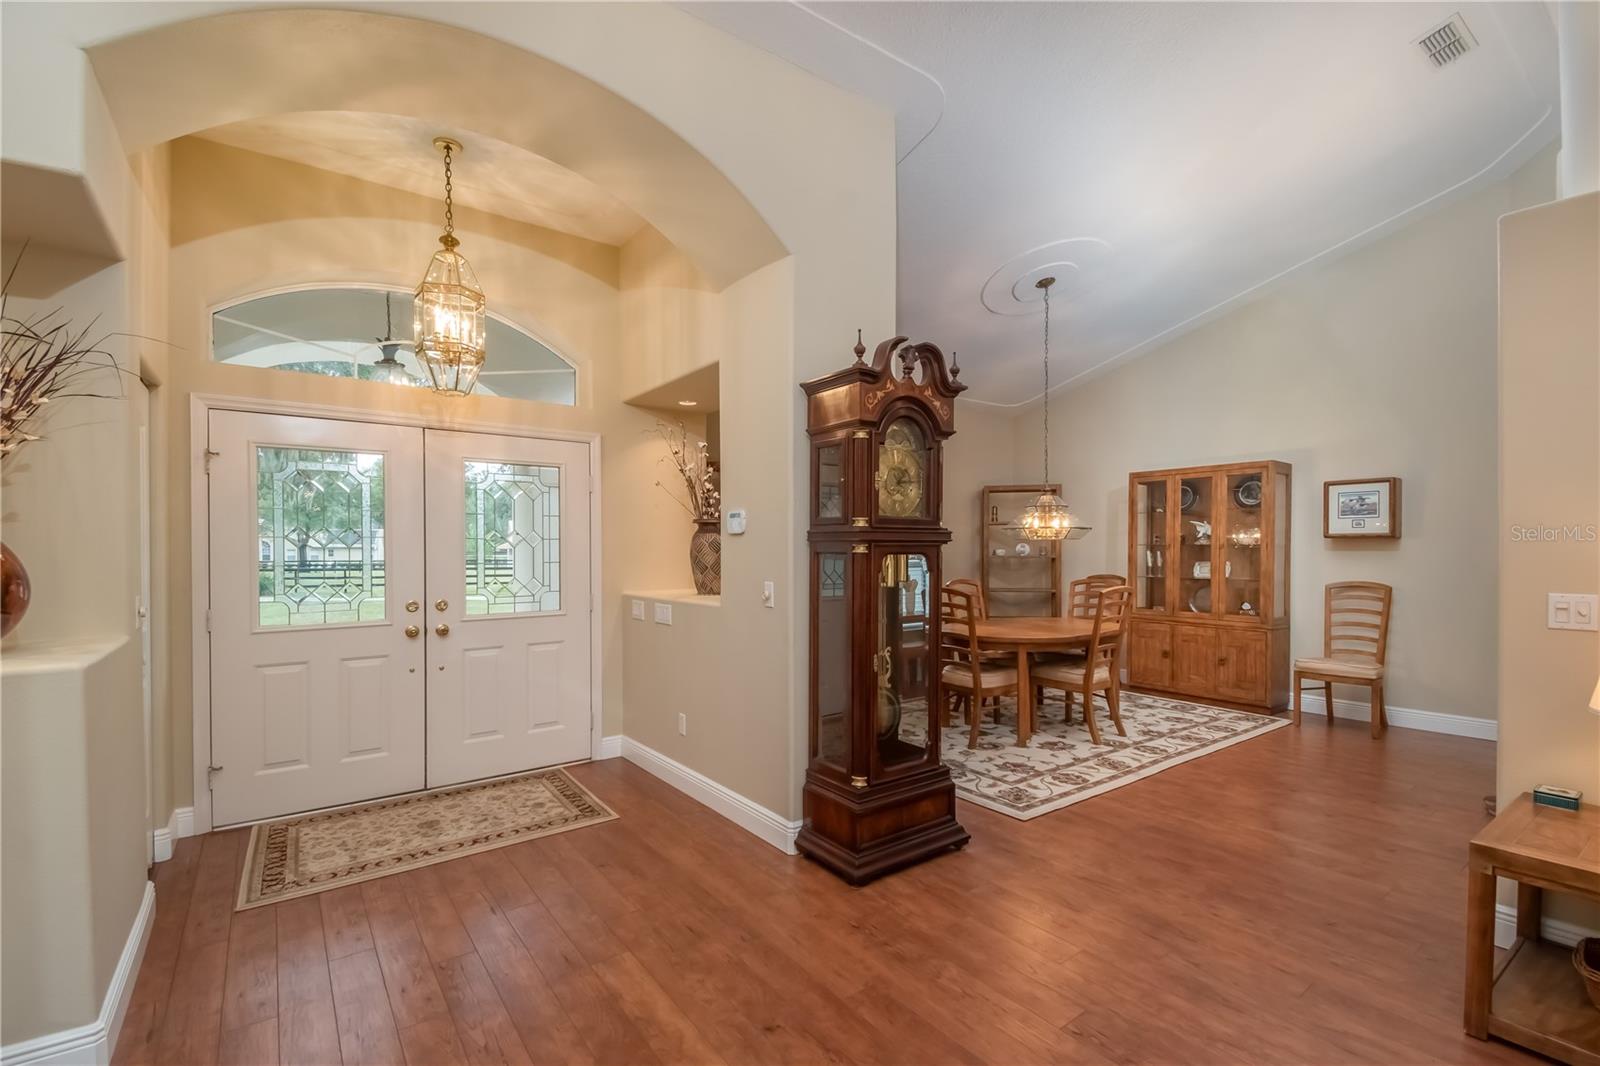
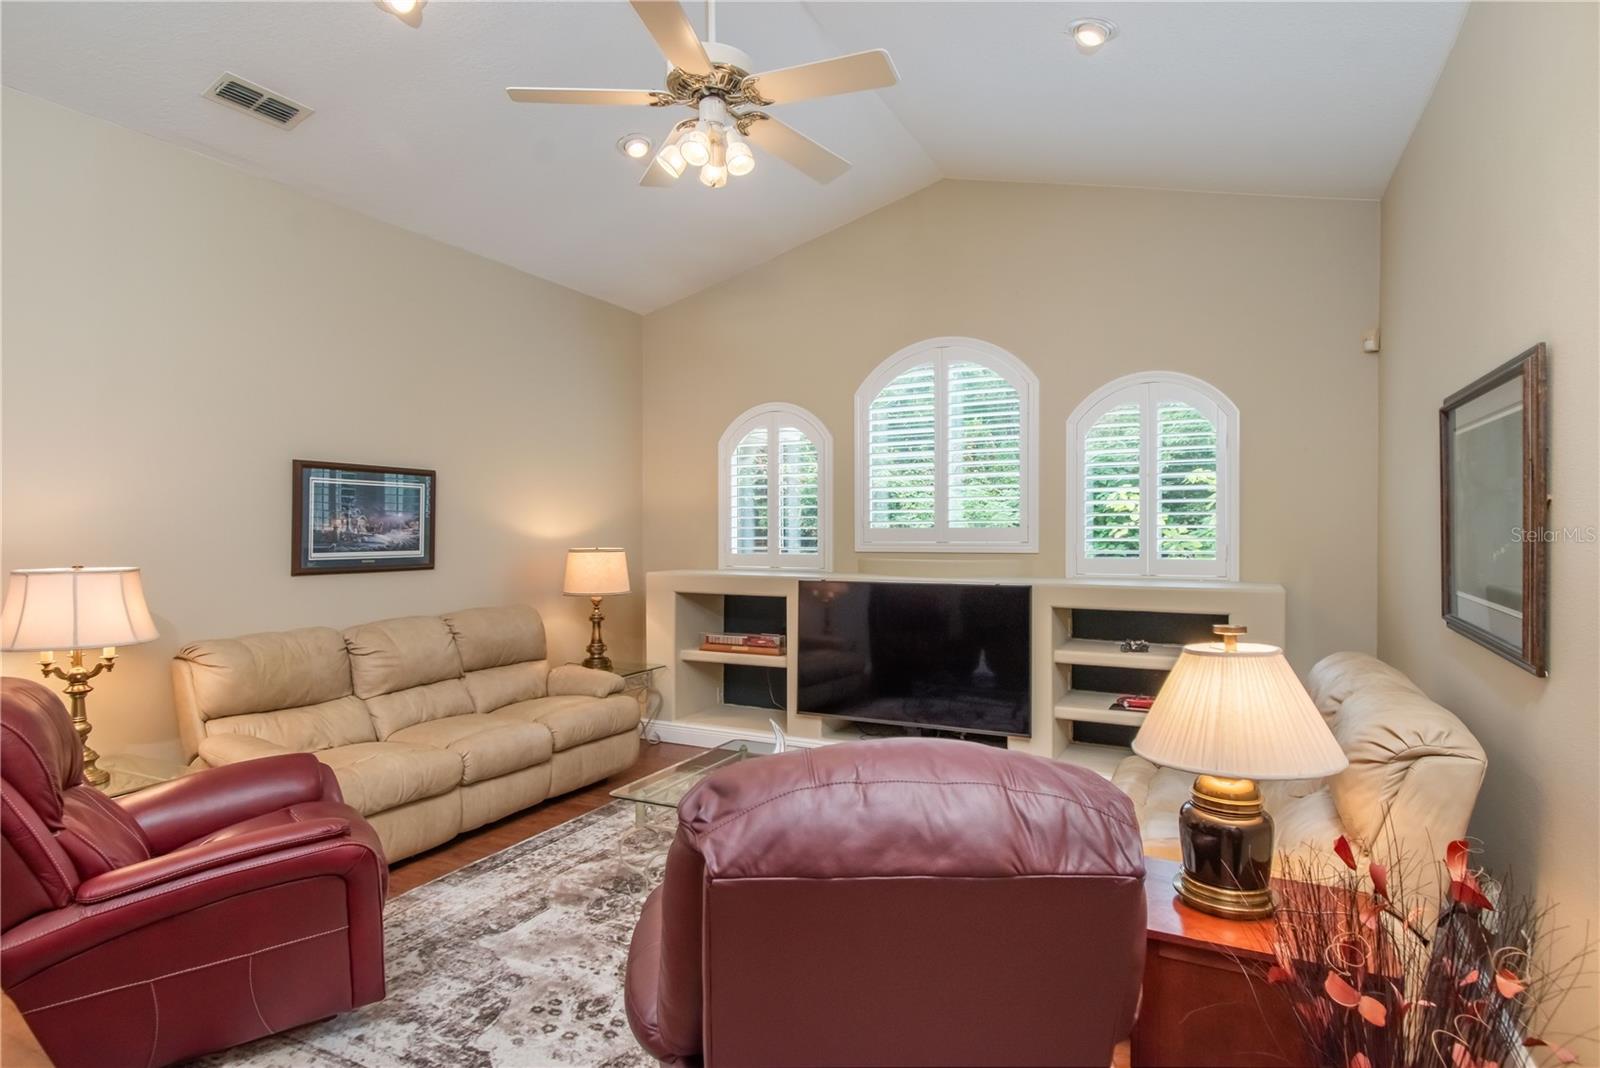
Nestled at the cul-de-sac end of a tranquil street within the serene Timberwood deed-restricted community, this captivating property not only boasts abundant curb appeal but also offers an incredibly convenient location. Situated on just under an acre, the residence showcases expansive yards, well-established landscaping, and a border of mature trees that not only enhance privacy but also contribute to its aesthetic charm. The residence, spanning over 2,600 sq.ft., exudes a light and airy ambiance. Featuring 4 bedrooms and 2.5 baths, the home offers tall cathedral ceilings and wood-look laminate flooring throughout the shared spaces. Plush carpeting and elegant tile enhance the bedrooms and bathrooms, respectively. Artfully designed recessed areas, including two in the entryway with top-down lighting, contribute to the home's distinctive character. Entertaining is made effortless with the inclusion of a formal dining room off the entryway, complementing the nearby eat-in kitchen. The kitchen boasts expansive granite countertops, abundant cabinet storage, soft close drawers, stainless steel appliances, a tiled backsplash, skylight, and sizable breakfast bars, making it a comprehensive space for those who enjoy cooking. The adjacent breakfast nook, with access to the back patio, offers a delightful space for casual meals. The living area is appointed with a built-in entertainment area and three arched windows adorned with plantation shutters. Each bedroom is a comfortable retreat, with the master suite standing out with its extra-large layout, patio access, dual walk-in closets with shelving systems, and a private en-suite bathroom featuring dual vanities, a spacious walk-in shower, and a jetted tub. The property's outdoor spaces are equally impressive, with a screened patio surrounding the sparkling heated pool. A covered area provides the option for shaded seating, while the outdoor shower makes rinsing off before or after a quick swim easy. Beyond, the backyard showcases a shuffleboard court and a full-sized shed for additional storage options. The attached 3.5-car garage, complete with a workshop and additional sink, offers a versatile space for private work, hobbies, or crafts. Conveniently located just minutes from the State Road 200 corridor, this meticulously maintained property provides easy access to Market Street at Heath Brook's shopping and dining (1.9 miles), Publix (3 miles), and I-75 (1.9 miles), offering diverse exploration options for residents looking to make the most of Central Florida's year-round sunshine!
/u.realgeeks.media/ocalahomesearch/header.png)
Additional Information
- Taxes
- $3038
- Minimum Lease
- No Minimum
- HOA Fee
- $90
- HOA Payment Schedule
- Annually
- Maintenance Includes
- Maintenance Grounds
- Location
- Cul-De-Sac, Landscaped, Street Dead-End, Paved
- Community Features
- Deed Restrictions
- Property Description
- One Story
- Zoning
- A1
- Interior Layout
- Cathedral Ceiling(s), Ceiling Fans(s), Central Vaccum, Eat-in Kitchen, High Ceilings, Pest Guard System, Skylight(s), Walk-In Closet(s), Window Treatments
- Interior Features
- Cathedral Ceiling(s), Ceiling Fans(s), Central Vaccum, Eat-in Kitchen, High Ceilings, Pest Guard System, Skylight(s), Walk-In Closet(s), Window Treatments
- Floor
- Carpet, Laminate, Tile
- Appliances
- Dishwasher, Disposal, Dryer, Electric Water Heater, Microwave, Range, Refrigerator, Washer, Water Softener
- Utilities
- Cable Available, Electricity Connected, Water Connected
- Heating
- Central, Electric
- Air Conditioning
- Central Air
- Exterior Construction
- Block, Stucco
- Exterior Features
- French Doors, Irrigation System, Rain Gutters, Sliding Doors
- Roof
- Shingle
- Foundation
- Slab
- Pool
- Private
- Pool Type
- Heated, In Ground, Screen Enclosure, Solar Cover
- Garage Carport
- 3 Car Garage
- Garage Spaces
- 3
- Garage Features
- Garage Door Opener, Garage Faces Side, Oversized, Workshop in Garage
- Elementary School
- Saddlewood Elementary School
- Middle School
- West Port Middle School
- High School
- West Port High School
- Pets
- Allowed
- Flood Zone Code
- X
- Parcel ID
- 2385-014-003
- Legal Description
- SEC 28 TWP 15 RGE 21 PLAT BOOK Y PAGE 064 TIMBERWOOD 3RD ADD BLK N LOT 3
Listing courtesy of SHOWCASE PROPERTIES OF CENTRAL. 352-351-4718
Selling Office: FONTANA REALTY EAST OCALA.Mortgage Calculator
StellarMLS is the source of this information via Internet Data Exchange Program. All listing information is deemed reliable but not guaranteed and should be independently verified through personal inspection by appropriate professionals. Listings displayed on this website may be subject to prior sale or removal from sale. Availability of any listing should always be independently verified. Listing information is provided for consumer personal, non-commercial use, solely to identify potential properties for potential purchase. All other use is strictly prohibited and may violate relevant federal and state law. Data last updated on