5654 Sw 39th Street, Ocala, FL 34474
- $370,000
- 4
- BD
- 4
- BA
- 2,510
- SqFt




- Sold Price
- $370,000
- List Price
- $382,500
- Status
- Sold
- Days on Market
- 58
- Closing Date
- Mar 12, 2024
- MLS#
- OM668802
- Property Style
- Single Family
- Architectural Style
- Traditional
- Year Built
- 2006
- Bedrooms
- 4
- Bathrooms
- 4
- Baths Half
- 1
- Living Area
- 2,510
- Lot Size
- 7,405
- Acres
- 0.17
- Total Acreage
- 0 to less than 1/4
- Legal Subdivision Name
- Saddle Creek Ph 02
- MLS Area Major
- Ocala
Property Description
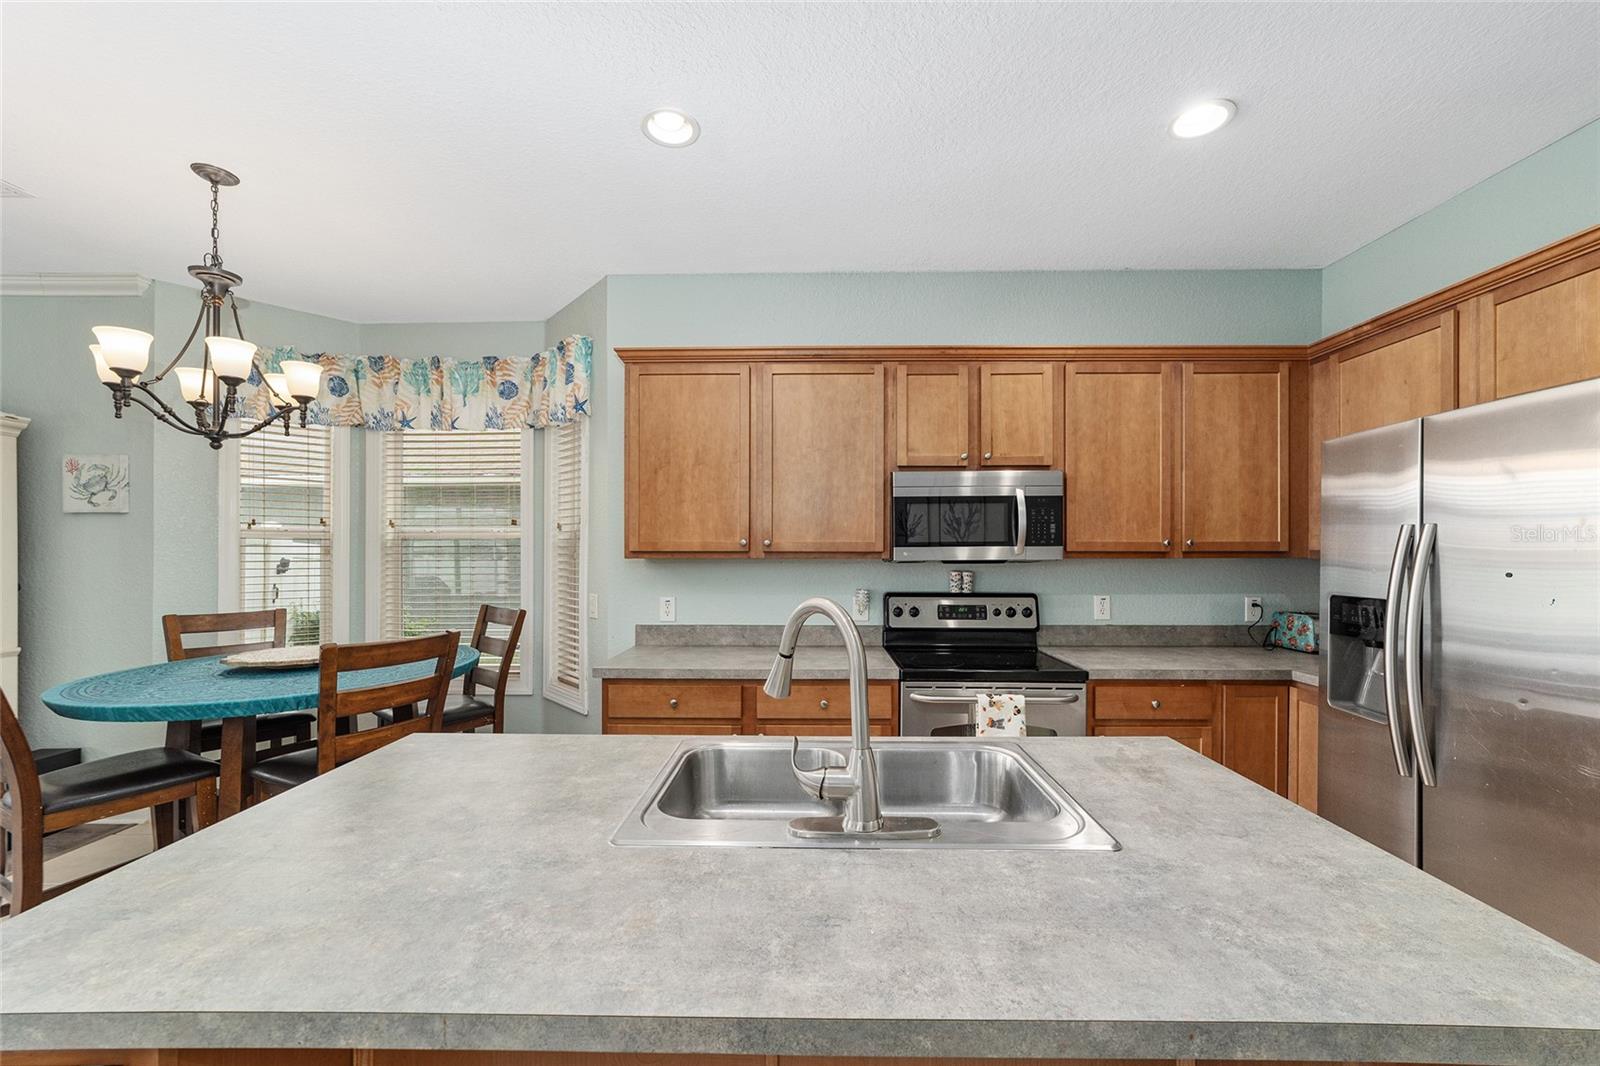
Welcome to your new home! This wonderful two-story residence boasts an abundance of living space, featuring not one, but two spacious living spaces that cater to both formal and casual gatherings. Additionally, a dedicated office space provides the perfect environment for remote work or creative pursuits. Situated in a prime location, this home stands out from the crowd by offering the perfect blend of convenience and comfort. Unlike newer construction homes located on the outskirts, this gem is strategically positioned with easy access to the town and interstate. Enjoy the perks of a shorter commute and the vibrant energy of nearby amenities. The fenced backyard provides a private refuge for relaxation and entertainment, making it ideal for family gatherings, outdoor dining, or just unwinding in the fresh air. Your furry friends will also appreciate the secure space to roam freely. Upstairs, you'll discover a well-thought-out layout with all bedrooms conveniently located together. This design not only enhances privacy but also fosters a sense of togetherness for the entire family. The strategically placed laundry room upstairs adds an extra layer of accessibility, making daily chores a breeze. Don't settle for the ordinary – embrace the charm and character of this home that effortlessly combines the best of both worlds. With its generous living spaces, functional layout, and unbeatable location, this property invites you to experience the warmth and coziness of a well-established home, all while enjoying the convenience of modern amenities just around the corner. Your ideal lifestyle begins here – welcome to the epitome of comfort and accessibility! Special Financing incentives available on this property from SIRVA Mortgage. 2021 Roof, 2017 HVAC, New dishwasher and Range!
/u.realgeeks.media/ocalahomesearch/header.png)
Additional Information
- Taxes
- $4722
- Minimum Lease
- 8-12 Months
- HOA Fee
- $37
- HOA Payment Schedule
- Monthly
- Maintenance Includes
- Pool, Recreational Facilities
- Location
- Sidewalk
- Community Features
- Clubhouse, Deed Restrictions, Fitness Center, Playground, Pool, Sidewalks, Tennis Courts
- Property Description
- Two Story
- Zoning
- PUD
- Interior Layout
- Ceiling Fans(s), Eat-in Kitchen, High Ceilings, Kitchen/Family Room Combo, Living Room/Dining Room Combo, PrimaryBedroom Upstairs, Thermostat, Vaulted Ceiling(s), Walk-In Closet(s), Window Treatments
- Interior Features
- Ceiling Fans(s), Eat-in Kitchen, High Ceilings, Kitchen/Family Room Combo, Living Room/Dining Room Combo, PrimaryBedroom Upstairs, Thermostat, Vaulted Ceiling(s), Walk-In Closet(s), Window Treatments
- Floor
- Carpet, Ceramic Tile, Laminate
- Appliances
- Dishwasher, Dryer, Electric Water Heater, Microwave, Range, Refrigerator, Washer
- Utilities
- Electricity Connected, Sewer Connected, Water Connected
- Heating
- Electric
- Air Conditioning
- Central Air
- Exterior Construction
- Block, Stucco
- Exterior Features
- Irrigation System, Lighting, Private Mailbox, Rain Gutters, Sidewalk, Sliding Doors
- Roof
- Shingle
- Foundation
- Slab
- Pool
- Community
- Garage Carport
- 2 Car Garage
- Garage Spaces
- 2
- Garage Features
- Driveway, Garage Door Opener
- Elementary School
- Saddlewood Elementary School
- Middle School
- Liberty Middle School
- High School
- West Port High School
- Fences
- Vinyl
- Pets
- Allowed
- Flood Zone Code
- X
- Parcel ID
- 2386-002-112
- Legal Description
- SEC 33 TWP 15 RGE 21 PLAT BOOK 009 PAGE 119 SADDLE CREEK PHASE 2 LOT 112
Listing courtesy of ROBERTS REAL ESTATE INC. 352-351-0011
Selling Office: ROBERT SLACK LLC.Mortgage Calculator
StellarMLS is the source of this information via Internet Data Exchange Program. All listing information is deemed reliable but not guaranteed and should be independently verified through personal inspection by appropriate professionals. Listings displayed on this website may be subject to prior sale or removal from sale. Availability of any listing should always be independently verified. Listing information is provided for consumer personal, non-commercial use, solely to identify potential properties for potential purchase. All other use is strictly prohibited and may violate relevant federal and state law. Data last updated on