4001 Se 46th Street, Ocala, FL 34480
- $439,690
- 4
- BD
- 3
- BA
- 3,043
- SqFt












- Sold Price
- $439,690
- List Price
- $450,000
- Status
- Sold
- Days on Market
- 60
- Closing Date
- Apr 05, 2024
- MLS#
- OM668943
- Property Style
- Single Family
- Year Built
- 1974
- Bedrooms
- 4
- Bathrooms
- 3
- Living Area
- 3,043
- Lot Size
- 59,677
- Acres
- 1.37
- Total Acreage
- 1 to less than 2
- Legal Subdivision Name
- Paul Kozick
- MLS Area Major
- Ocala
Property Description
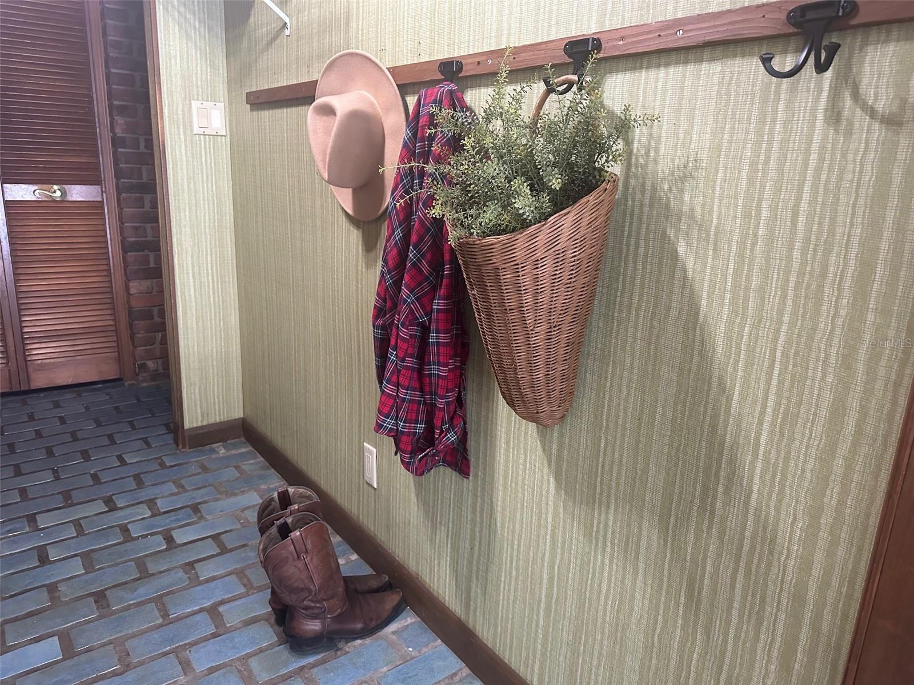
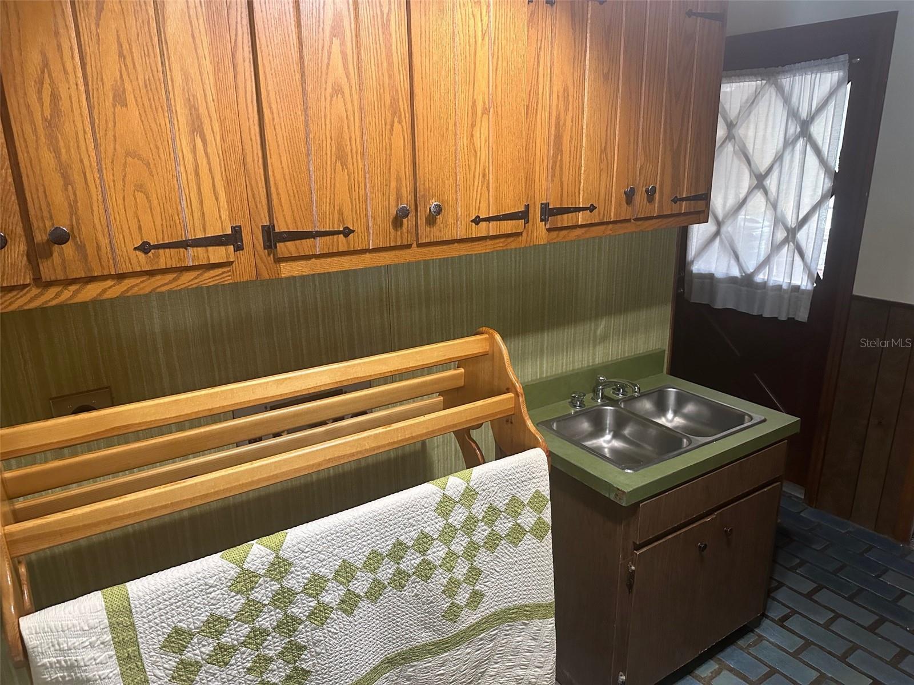
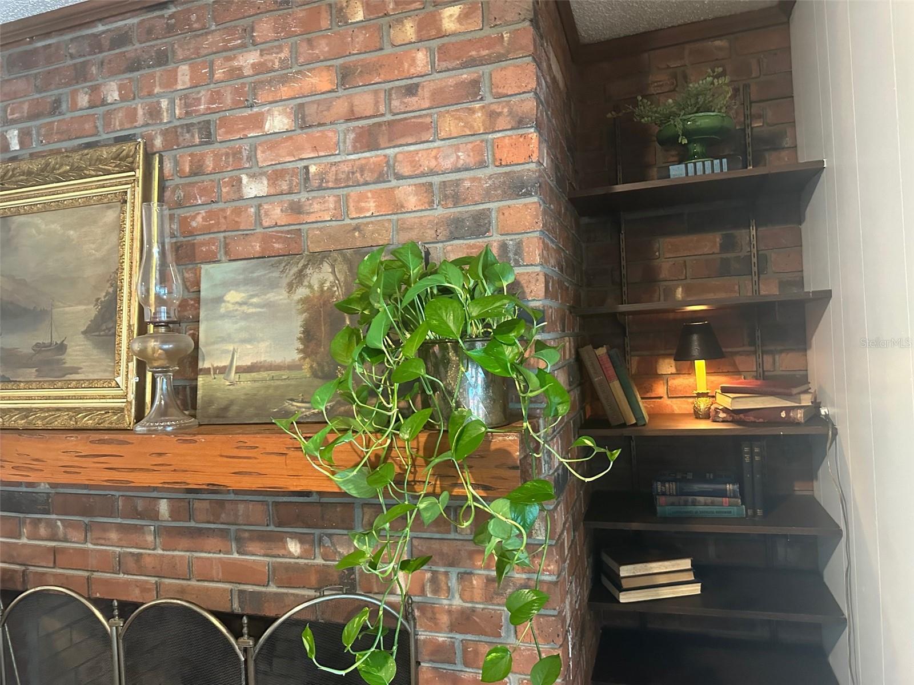
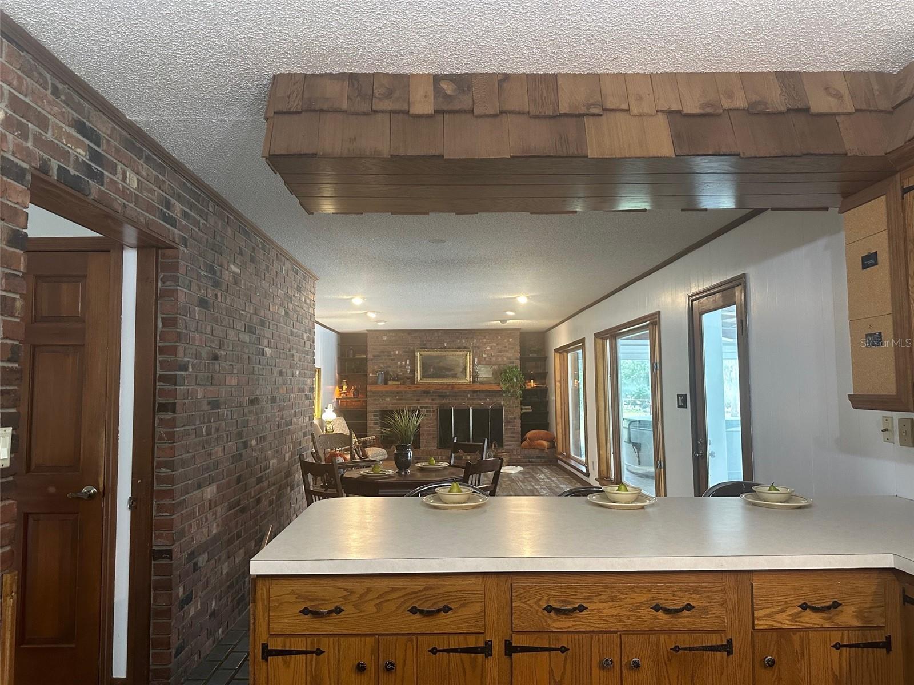
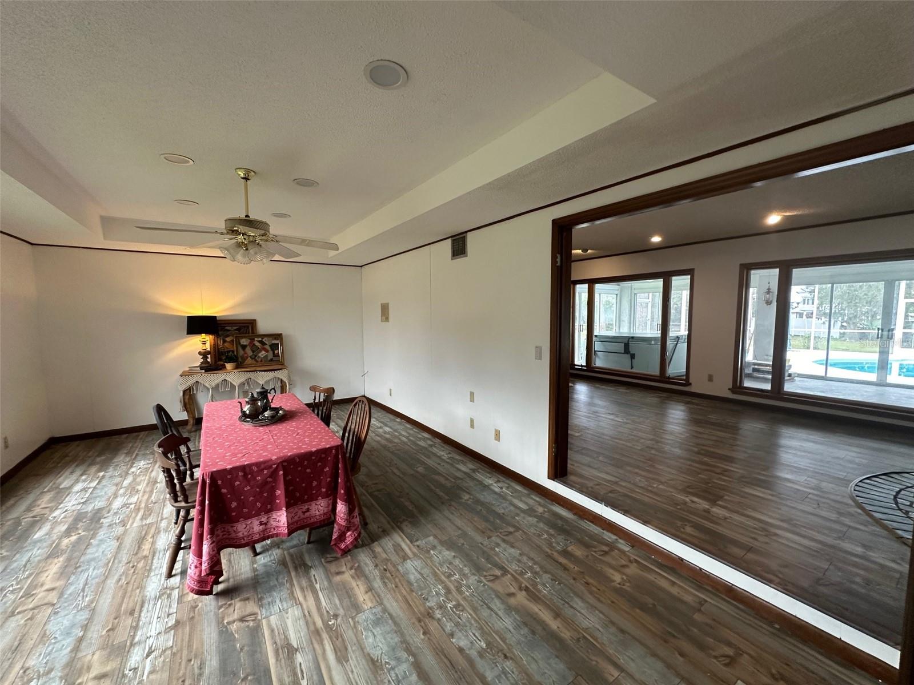
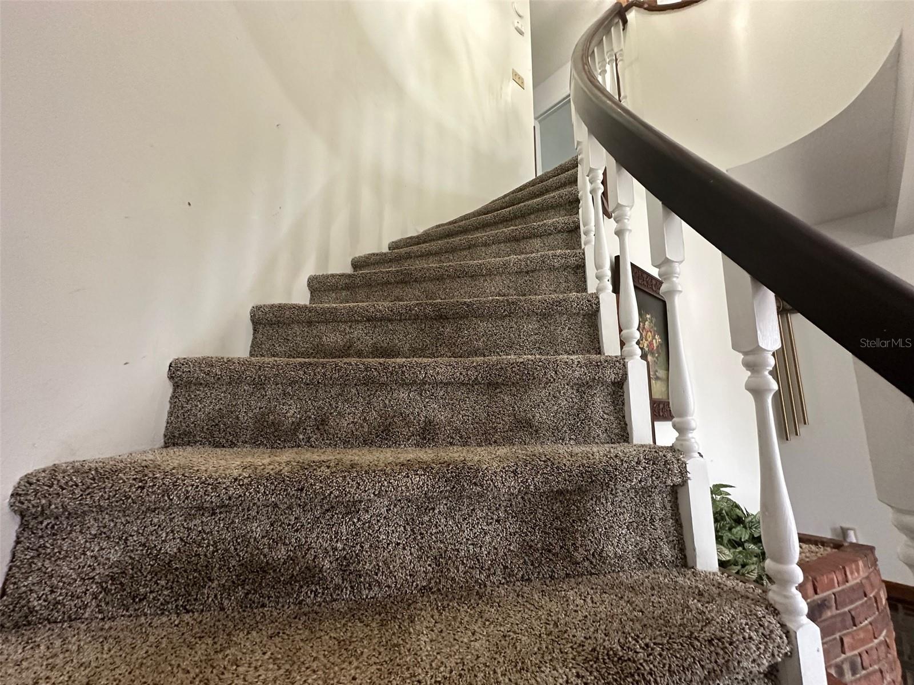
This beautiful custom home is dripping with charm. Sitting on an 1.3 acre corner lot with circle driveway, in ground pool in the backyard and mature trees lining the perimeter. This two story home is located in the desirable SE Ocala area minutes from downtown, Belleview, Forrest High School, shops, restaurants and so much more! This property has a HUGE list of recent upgrades ... new SS double oven, new SS double door refrigerator, new roof (2022), pool pump & filters (3 months old) water pump (2 months), completely updated A/C duct work, new A/C handler, new flooring both luxury vinyl and carpet upstairs in bedrooms (2022)."They" just don't makes homes like this one any more; with such attention to detail and quality craftsmanship. This home features a solid wood dutch door, built in bookcases, TWO brick fireplaces, central vacuum system, two doggy doors that lead out to a fully fenced yard, 3 orange trees, 2 lemon trees plus a key lime tree. There is a full bathroom downstairs (great for pool or powder room) perfectly located off the HUGE covered patio thats runs the full length of the home and opens out to the kidney shaped 10ft deep in ground pool that has a bird cage to keep it clean and leaf free. There are not one, or two, or three but FOUR pantries in the kitchen. Aside from all the storage space the kitchen is truly a chefs dream with a brand new double oven, kitchen island with second sink , tons of counter-tops and the most gorgeous bricked arch niche where the cooktop is nestled in... absolutely breathtaking!!! Off the foyer are two coat closets, a home office or den to the right and on the left a formal dinning room that can fit a 12' table that could also be used as a living room. There is a bonus room on the first floor that can be used as a 5th bedroom (no closet but has full bath steps away) or flex space. Upstairs are four LARGE bedrooms. In the master suite there are three closets one being a huge walk in closet and the other two are located in the " dressing room" compete with a vanity, sink and the most stunning vintage light fixture. The home's second fireplace is located in the master bedroom which has space for a sitting area around it over looking the pool and backyard. The location, size of the home, storage space, quality craftsmanship, corner fenced lot and CHARM make this a one of a kind dream home!!!!
/u.realgeeks.media/ocalahomesearch/header.png)
Additional Information
- Taxes
- $7004
- Minimum Lease
- No Minimum
- Community Features
- No Deed Restriction
- Property Description
- Two Story
- Zoning
- A1
- Interior Layout
- Built-in Features, Ceiling Fans(s), Central Vaccum, Crown Molding, Eat-in Kitchen, Kitchen/Family Room Combo, PrimaryBedroom Upstairs, Solid Wood Cabinets, Thermostat, Walk-In Closet(s), Window Treatments
- Interior Features
- Built-in Features, Ceiling Fans(s), Central Vaccum, Crown Molding, Eat-in Kitchen, Kitchen/Family Room Combo, PrimaryBedroom Upstairs, Solid Wood Cabinets, Thermostat, Walk-In Closet(s), Window Treatments
- Floor
- Brick, Luxury Vinyl
- Appliances
- Built-In Oven, Cooktop, Disposal, Electric Water Heater, Exhaust Fan, Freezer, Ice Maker, Refrigerator
- Utilities
- Cable Available, Electricity Connected, Water Connected
- Heating
- Central
- Air Conditioning
- Central Air
- Exterior Construction
- Stucco, Vinyl Siding
- Exterior Features
- Garden, Irrigation System, Lighting, Private Mailbox, Storage
- Roof
- Shingle
- Foundation
- Slab
- Pool
- Private
- Pool Type
- Gunite, In Ground
- Garage Carport
- 1 Car Carport, 2 Car Garage
- Garage Spaces
- 2
- Flood Zone Code
- X
- Parcel ID
- 3132-005-019
- Legal Description
- SEC 35 TWP 15 RGE 22 PLAT BOOK UNR PAGE 148 KOZICKS BLK 5 LOT 19 EX W 30 FT FOR SE 40TH CT DESC AS FOLLOWS: COM AT SW COR OF SW 1/4 OF SE 1/4 OF SEC 35 TH N 00-08-03 W 1321.25 FT TH S 89-56-21 W 662.48 FT TH N 00-06-39 W 990.24 FT TO POB TH N 00-06-3 9 W 330.08 FT TH N 89-52-43 E 229.73 FT TH S 00-08-03 E 330.16 FT TH S 89-53-55 W 229.85 FT TO POB.
Listing courtesy of EXP REALTY LLC. 888-883-8509
Selling Office: CB/ELLISON RLTY WEST.Mortgage Calculator
StellarMLS is the source of this information via Internet Data Exchange Program. All listing information is deemed reliable but not guaranteed and should be independently verified through personal inspection by appropriate professionals. Listings displayed on this website may be subject to prior sale or removal from sale. Availability of any listing should always be independently verified. Listing information is provided for consumer personal, non-commercial use, solely to identify potential properties for potential purchase. All other use is strictly prohibited and may violate relevant federal and state law. Data last updated on