20051 Nw 71st Court, Micanopy, FL 32667
- $525,000
- 4
- BD
- 3
- BA
- 2,368
- SqFt






- Sold Price
- $525,000
- List Price
- $525,000
- Status
- Sold
- Days on Market
- 6
- Closing Date
- Jan 31, 2024
- MLS#
- OM669177
- Property Style
- Single Family
- Architectural Style
- Cottage, Other, Traditional
- Year Built
- 1987
- Bedrooms
- 4
- Bathrooms
- 3
- Living Area
- 2,368
- Lot Size
- 174,240
- Acres
- 4
- Total Acreage
- 2 to less than 5
- Legal Subdivision Name
- Balnagown
- MLS Area Major
- Micanopy
Property Description
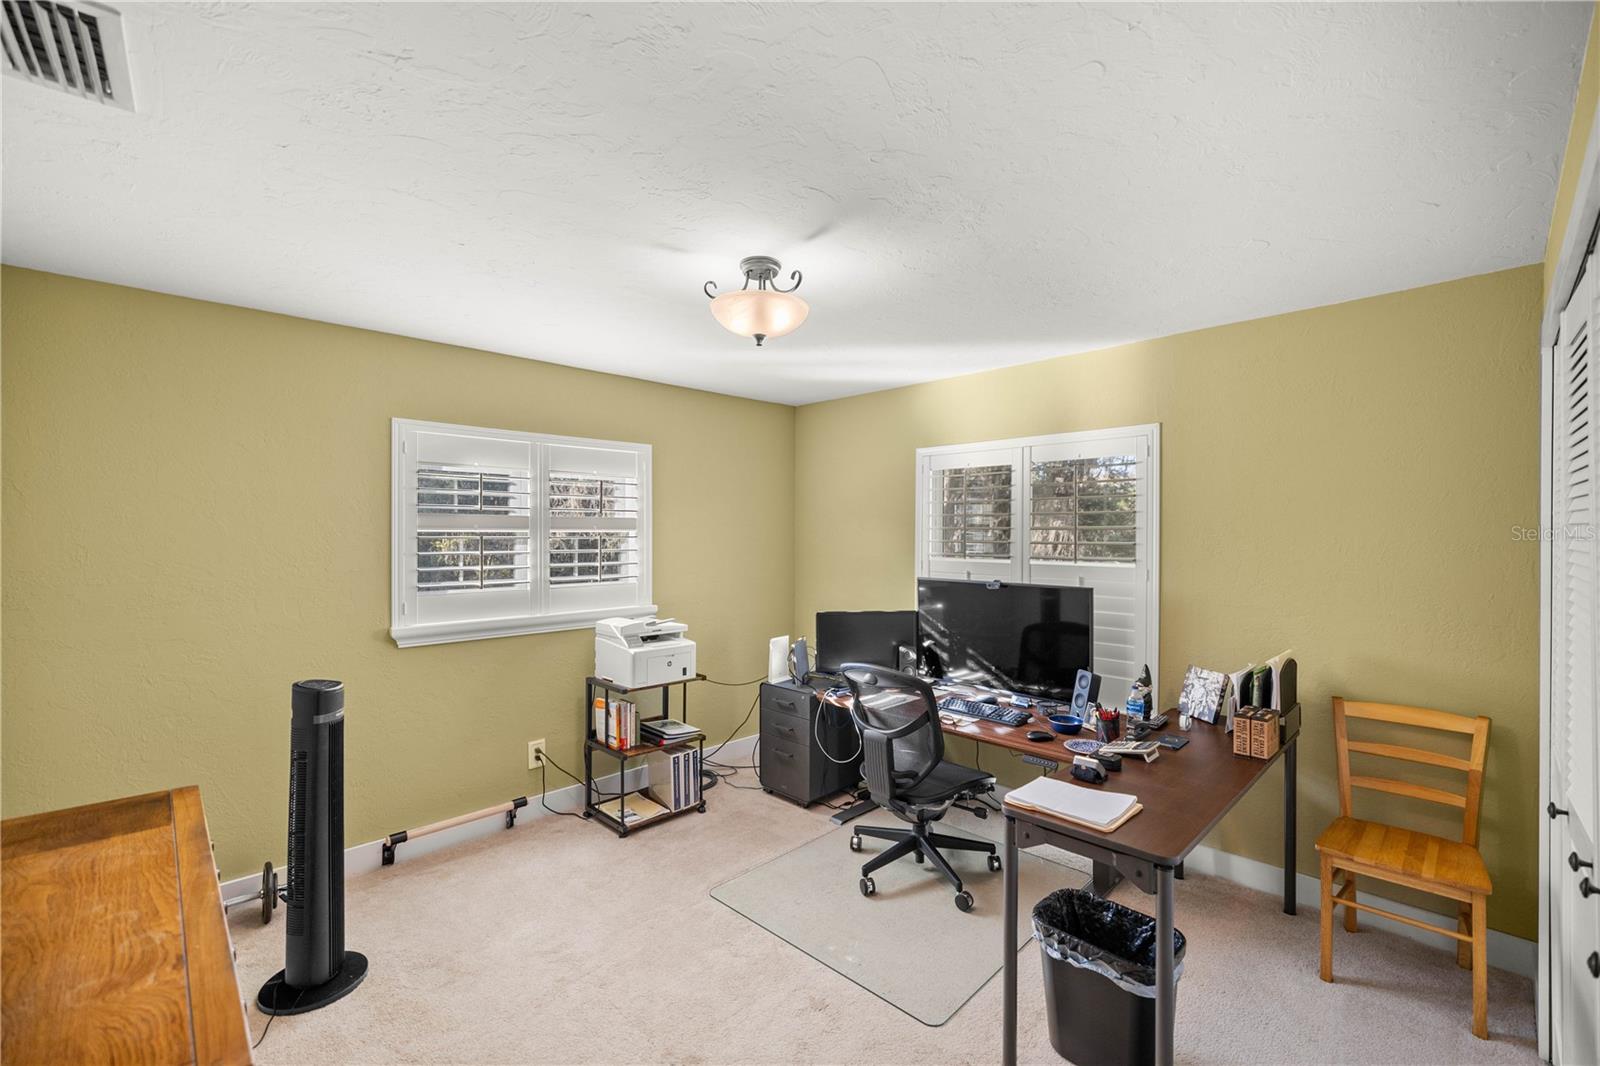
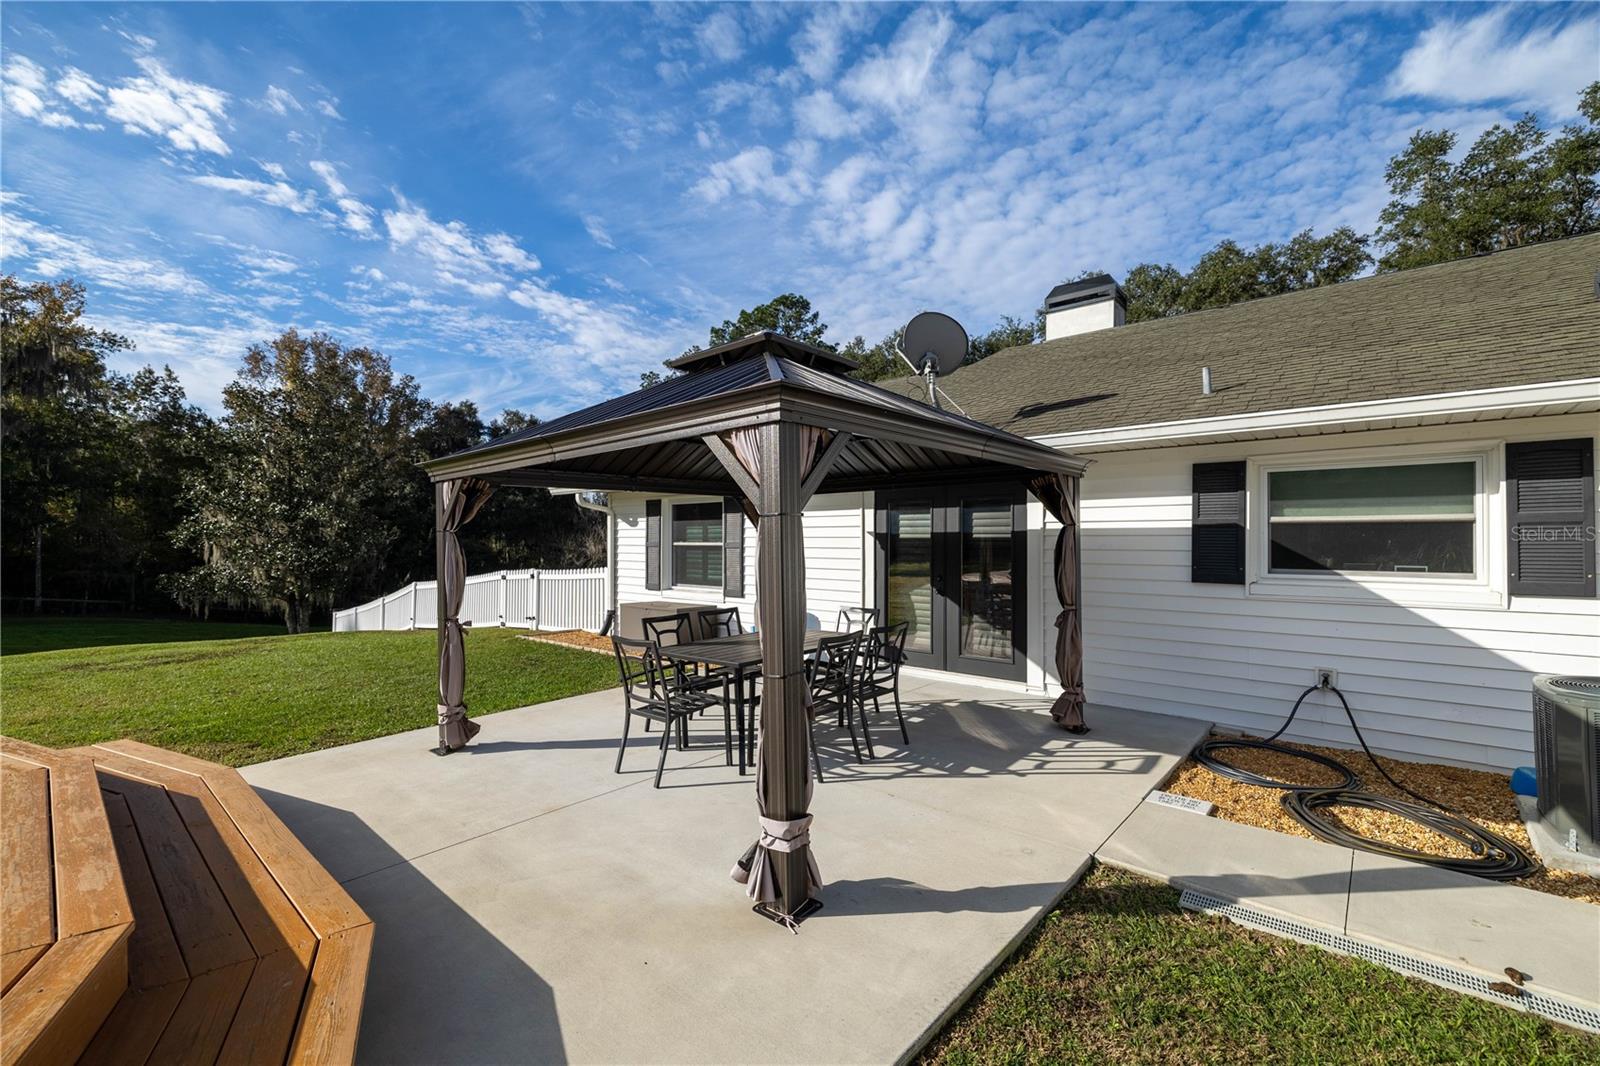
Welcome to your own private oasis nestled on a sprawling 4-acre lot at the end of a peaceful cul-de-sac, conveniently located between Ocala and Gainesville. This charming 3-bedroom, 2-bathroom home offers a tranquil escape from the hustle and bustle of city life. As you approach the property, you'll be greeted by the shade of magnificent oak trees that provide both beauty and serenity. The detached garage not only provides ample parking and storage but also features an attached in-law suite, making it perfect for guests or extended family. Step inside the main residence, and you'll find a well-designed and spacious layout. The open-concept living area is full of natural light, and the kitchen is a chef's dream with modern appliances and plenty of counter space. The three bedrooms offer comfortable retreats, the primary suite is appointed with a spacious, renovated bathroom and plenty of closet space. The home also includes plantation shutters and new windows throughout. Outside, the expansive grounds offer endless possibilities, whether you want to create your own garden paradise, swing on the front porch, or simply relax and soak in the peaceful ambiance. This unique property combines the best of rural living with the convenience of being just a short drive from both Ocala and Gainesville. Don't miss this opportunity to make this serene haven your forever home!
/u.realgeeks.media/ocalahomesearch/header.png)
Additional Information
- Taxes
- $2480
- Minimum Lease
- No Minimum
- HOA Fee
- $200
- HOA Payment Schedule
- Annually
- Maintenance Includes
- Escrow Reserves Fund, Private Road
- Community Features
- No Deed Restriction
- Property Description
- One Story
- Zoning
- A1
- Interior Layout
- Accessibility Features, Ceiling Fans(s), Eat-in Kitchen, Kitchen/Family Room Combo, Living Room/Dining Room Combo, Primary Bedroom Main Floor, Open Floorplan, Other, Pest Guard System, Skylight(s), Solid Surface Counters, Split Bedroom, Stone Counters, Walk-In Closet(s), Window Treatments
- Interior Features
- Accessibility Features, Ceiling Fans(s), Eat-in Kitchen, Kitchen/Family Room Combo, Living Room/Dining Room Combo, Primary Bedroom Main Floor, Open Floorplan, Other, Pest Guard System, Skylight(s), Solid Surface Counters, Split Bedroom, Stone Counters, Walk-In Closet(s), Window Treatments
- Floor
- Carpet, Hardwood, Other, Tile
- Appliances
- Microwave, Range, Refrigerator
- Utilities
- Cable Connected, Electricity Connected, Private, Water Connected
- Heating
- Heat Pump
- Air Conditioning
- Central Air
- Fireplace Description
- Family Room, Living Room, Wood Burning
- Exterior Construction
- Other
- Exterior Features
- Courtyard, Dog Run, French Doors, Other, Private Mailbox, Rain Gutters, Shade Shutter(s), Storage
- Roof
- Shingle
- Foundation
- Block, Concrete Perimeter
- Pool
- Private
- Pool Type
- Above Ground, Auto Cleaner, Deck, Vinyl
- Garage Carport
- 2 Car Garage
- Garage Spaces
- 2
- Elementary School
- Reddick-Collier Elem. School
- Middle School
- North Marion Middle School
- High School
- North Marion High School
- Pets
- Allowed
- Flood Zone Code
- X
- Parcel ID
- 02676-002-02
- Legal Description
- SEC 18 TWP 12 RGE 21 A PORTION OF E 1/2 OF SE 1/4 MORE PARTICULARLY DESC AS: COM SE COR OF SEC 18 THENCE N88-13-49 W 527 FT THENCE N 01-46-11 E ALG A RADIAL LINE 276.84 FT TO AN INTERSECTION WITH AN ARC OF A CIRCULAR CURVE TO LEFT THENCE ELY AN NLY A LG ARC OF SAID CURVE HAVING A RADIUS OF 50 FT AN ARC DISTANCE OF 86.57 FT THENCE S 88-33-49 E ALG A LINE PARALLEL WITH S LINE OF SAID SEC 18 A DISTANCE OF 478.52 FT TO AN INTERSECTION WITH E BDY THENCE S 01-55-13 W ALG E BDY 334.83 FT TO POB TOGETHE R WITH AN EXCLUSIVE EASEMENT FOR INGRESS AND EGRESS BEING MORE PARTICULARLY DESC AS FOLLOWS: COM SE COR OF SEC 18 THENCE N 88-13-48 W 527 FT THENCE N 01-46-11 E 276.84 FT FOR POB THENCE CONTINUE N 01-46-11 E 50 FT THENCE N 05-42-28 E 308.47 FT
Listing courtesy of COLDWELL REALTY SOLD GUARANTEE. 352-209-0000
Selling Office: CLARION GROUP, INC..Mortgage Calculator
StellarMLS is the source of this information via Internet Data Exchange Program. All listing information is deemed reliable but not guaranteed and should be independently verified through personal inspection by appropriate professionals. Listings displayed on this website may be subject to prior sale or removal from sale. Availability of any listing should always be independently verified. Listing information is provided for consumer personal, non-commercial use, solely to identify potential properties for potential purchase. All other use is strictly prohibited and may violate relevant federal and state law. Data last updated on