19350 Se 52nd Place, Morriston, FL 32668
- $2,250,000
- 3
- BD
- 2
- BA
- 1,988
- SqFt






- Sold Price
- $2,250,000
- List Price
- $2,495,000
- Status
- Sold
- Days on Market
- 7
- Closing Date
- Jan 19, 2024
- MLS#
- OM669201
- Property Style
- Farm
- Architectural Style
- Cottage
- Year Built
- 1987
- Bedrooms
- 3
- Bathrooms
- 2
- Living Area
- 1,988
- Lot Size
- 1,960,200
- Acres
- 81
- Total Acreage
- 50 to less than 100
- Legal Subdivision Name
- Farm Non Sub
- MLS Area Major
- Morriston
Property Description
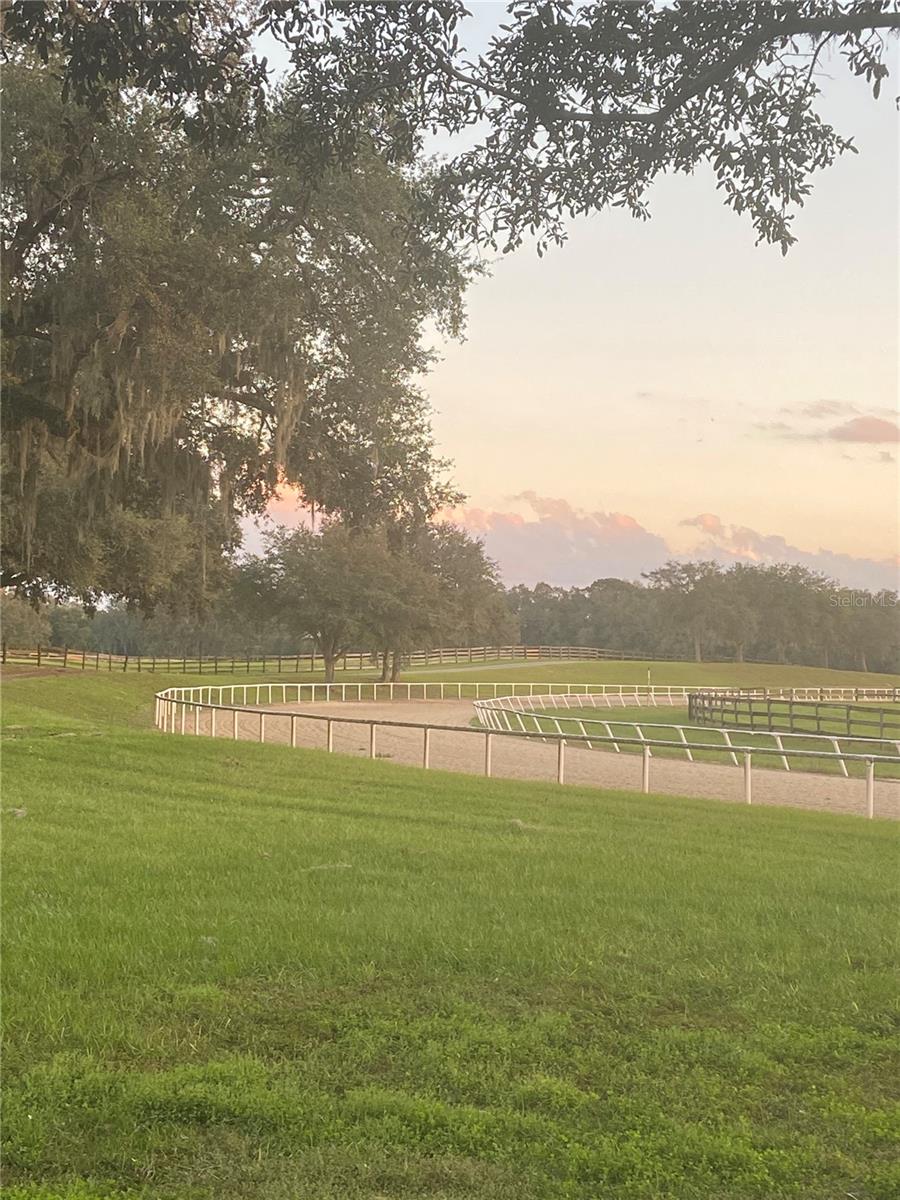
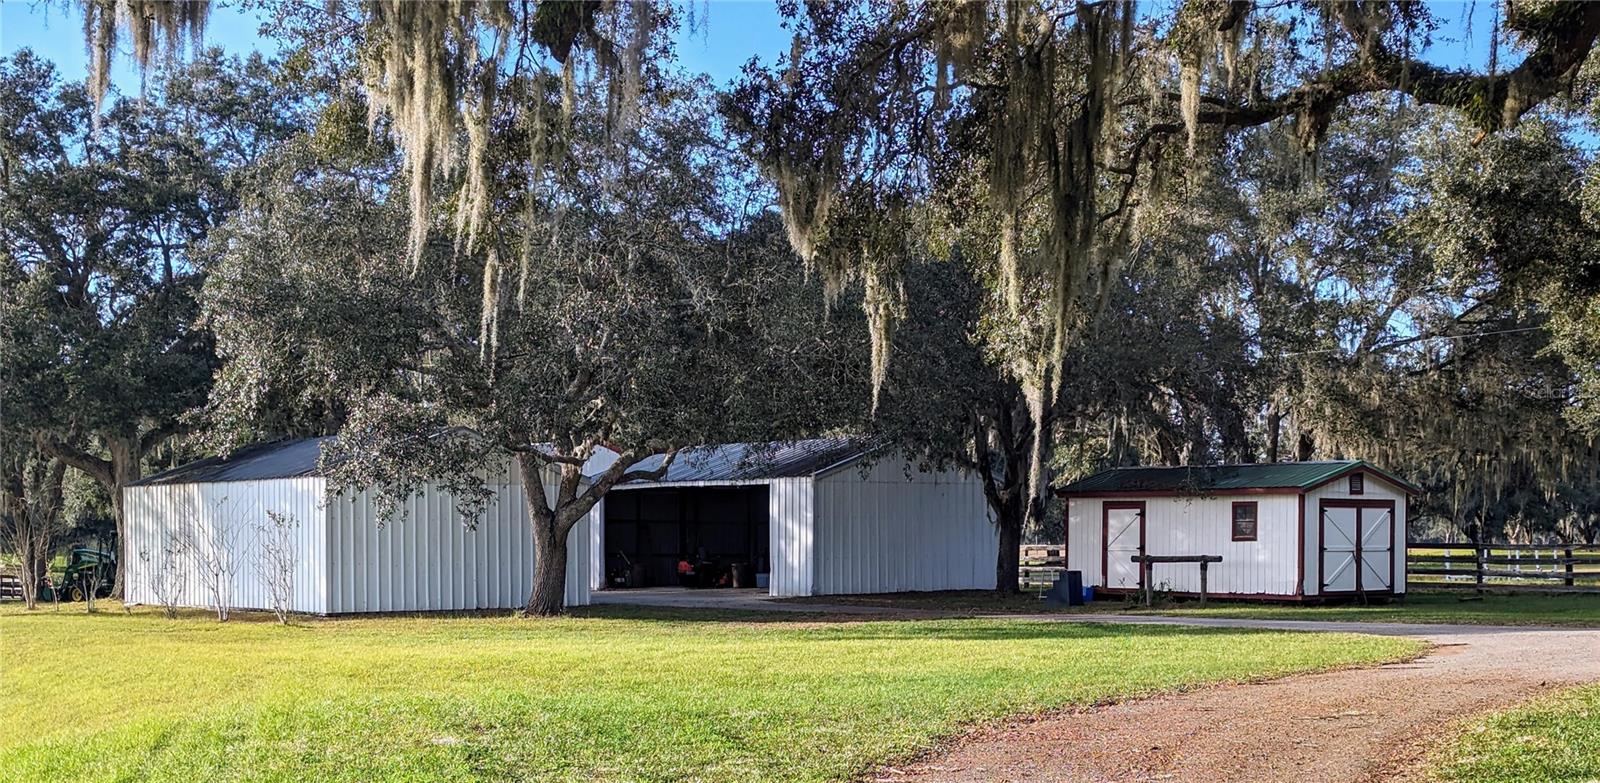
From a Sport horse to a racehorse to a cutting horse to a venue for Horse Shows, eventing, or even Ag Tourism, this farm checks all the boxes! 81+/- acres of prime soil, pasture and more Champion Live Oaks than can be counted! Designed by a legendary horseman with the horse in mind, all 27 the stalls of the center aisle barn are 14x14 ( one convertible foaling stall) with a feed room, office, bathroom, septic, hot water heater, independent meter and a fly spray system. Several loafing paddocks and a roundpen are adjacent to the barn with plenty of shade. Not to mention acres and acres of pasture with auto waters to each paddock. The farm has 3 wells. The RV hookup next to the large equipment buildings is handy but no septic For humans, the open and airy floorplan of the cozy 3/2 pool home brags an ample wraparound porch over looking the 5/8 mile well maintained training track ( pro graded annually) . One of the many great features of this home is the great room with a Riverstone fireplace and windows galore. The location of this property gives the benefits of "The Horse Capital of the World" with much lower Levy County taxes. HITS is just minutes away and the World Equestrian Center is 15 miles, a 20 minute drive. For outdoor sports and ecological wonders, The Rainbow River, Devils Den and the "Nature Coast" are all an easy distance from this property. Please note that acreage on Zillow is inaccurate.
/u.realgeeks.media/ocalahomesearch/header.png)
Additional Information
- Taxes
- $3970
- Minimum Lease
- No Minimum
- Location
- Farm, Flag Lot
- Community Features
- No Deed Restriction
- Property Description
- One Story
- Zoning
- AG
- Interior Layout
- Cathedral Ceiling(s), Open Floorplan, Split Bedroom
- Interior Features
- Cathedral Ceiling(s), Open Floorplan, Split Bedroom
- Floor
- Ceramic Tile
- Appliances
- Built-In Oven, Cooktop, Dishwasher, Dryer, Electric Water Heater, Refrigerator, Washer
- Utilities
- Electricity Connected
- Heating
- Central
- Air Conditioning
- Central Air
- Fireplace Description
- Gas, Stone
- Exterior Construction
- Metal Siding, Wood Frame
- Exterior Features
- Garden
- Roof
- Metal
- Foundation
- Slab
- Pool
- Private
- Pool Type
- Gunite
- Garage Carport
- 3 Car Carport
- Pets
- Allowed
- Flood Zone Code
- X
- Parcel ID
- 05380-002-00
- Legal Description
- 19-14-19 0045.00 ACRES NE1/4 OF NW1/4 OR BOOK 825 PAGE 638 & N 60 FT OF SE1/4 OF NW1/4 OR BOOK 742 PAGE 591
Listing courtesy of PEGASUS REALTY & ASSOC INC. 352-629-4505
Selling Office: PEGASUS REALTY & ASSOC INC.Mortgage Calculator
StellarMLS is the source of this information via Internet Data Exchange Program. All listing information is deemed reliable but not guaranteed and should be independently verified through personal inspection by appropriate professionals. Listings displayed on this website may be subject to prior sale or removal from sale. Availability of any listing should always be independently verified. Listing information is provided for consumer personal, non-commercial use, solely to identify potential properties for potential purchase. All other use is strictly prohibited and may violate relevant federal and state law. Data last updated on