4075 Se 53rd Court, Ocala, FL 34480
- $740,000
- 4
- BD
- 5
- BA
- 4,208
- SqFt




- Sold Price
- $740,000
- List Price
- $759,000
- Status
- Sold
- Days on Market
- 56
- Closing Date
- Apr 01, 2024
- MLS#
- OM669202
- Property Style
- Single Family
- Year Built
- 2004
- Bedrooms
- 4
- Bathrooms
- 5
- Baths Half
- 1
- Living Area
- 4,208
- Lot Size
- 23,958
- Acres
- 0.55
- Total Acreage
- 1/2 to less than 1
- Legal Subdivision Name
- Summerton South
- MLS Area Major
- Ocala
Property Description
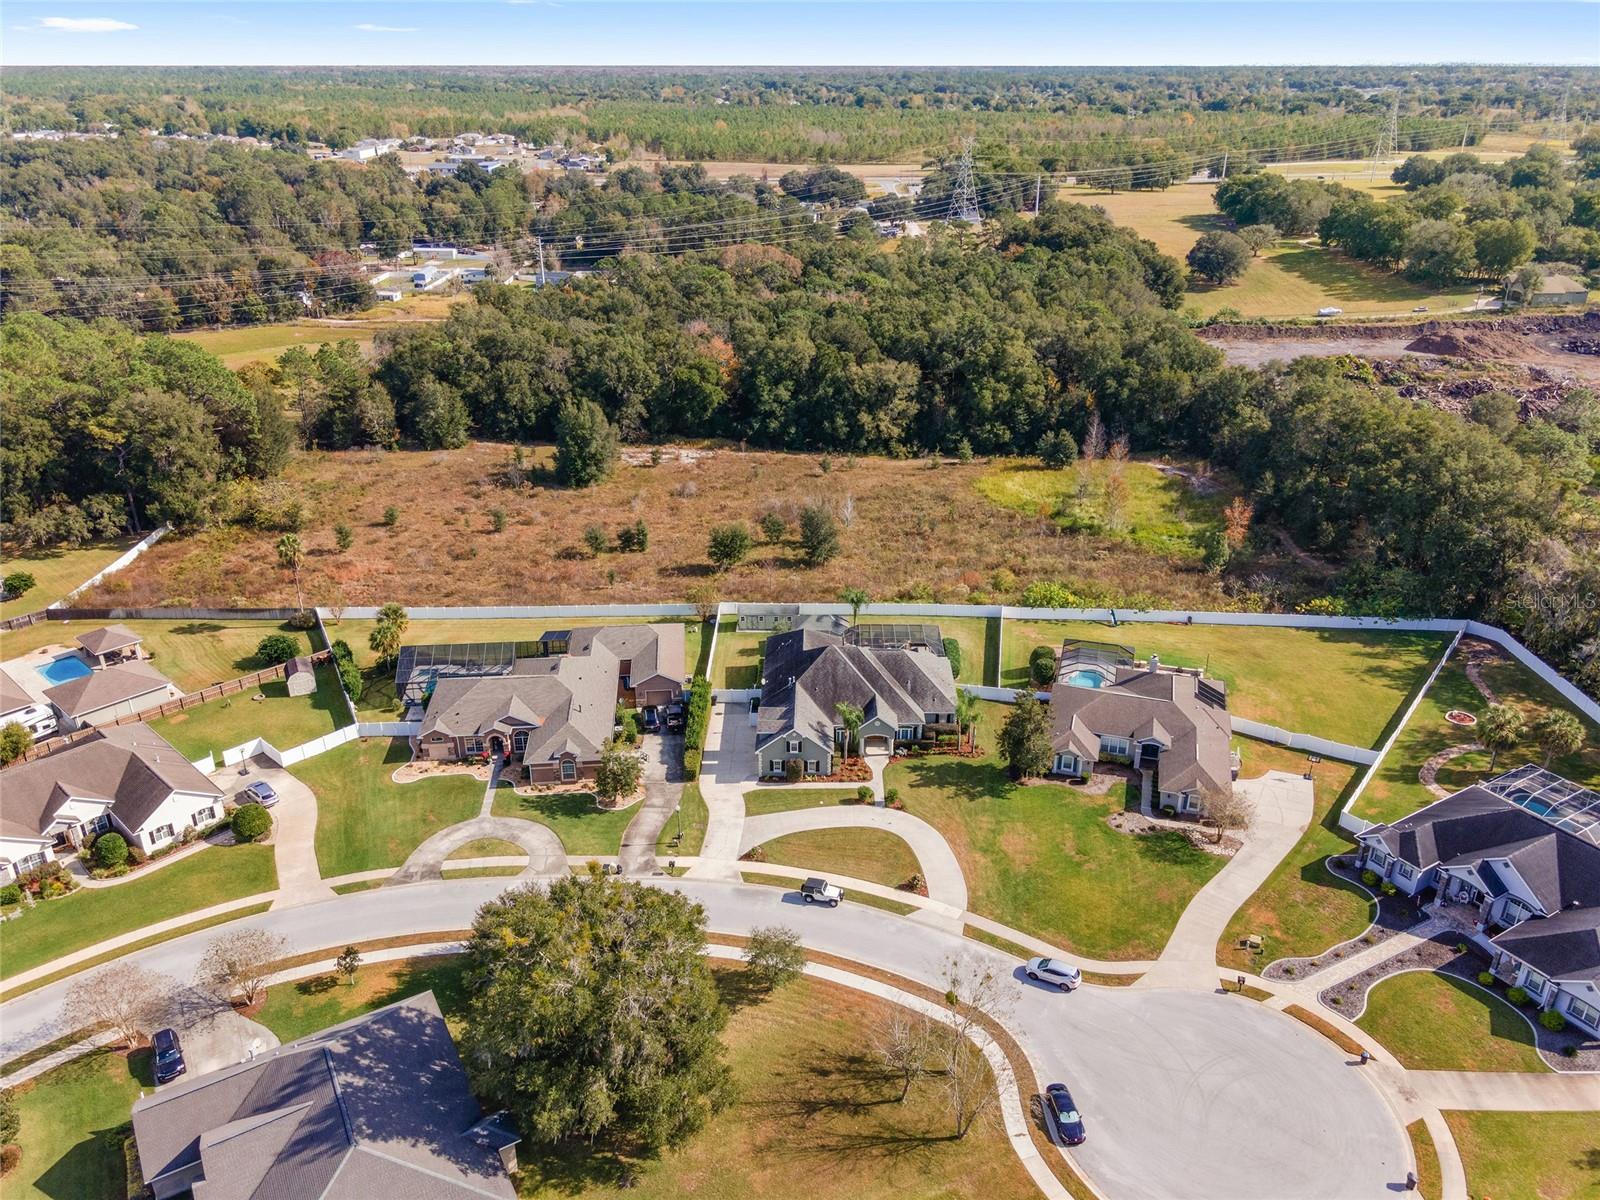
Welcome to an immaculate, move-in-ready pool house that seamlessly blends opulence with practicality. This magnificent 4,208-square-foot residence (heated under AC) features 4 bedrooms, 4.5 bathrooms, 2 bonus rooms, 3 car garage, —all meticulously arranged in a thoughtfully designed split floor plan for optimal privacy and convenience. Discover the master bedroom, a true retreat, strategically positioned on one side with direct access to the screened porch. Revel in the luxury of double walk-in closets, an expansive bathroom with generous counter space, and a rejuvenating soaking tub—an oasis within your own home. The guest bedrooms, each equipped with walk-in closets, share two bathrooms off the living room, catering to both comfort and guest convenience. Experience the heightened elegance of builder upgrades, including cathedral ceilings, large doors, and meticulous trim-work that enhances the allure of every space. The bonus room upstairs offers an impressive 433 sqft and a full bathroom, providing versatile space for an extra bedroom, entertainment or a home office. Step into the landscaped backyard tropical haven to find a separate building with AC, currently serving as a gym and featuring a convenient storage closet. The screened porch has an outdoor kitchen area boasting granite counters, seamlessly connecting to the stunning pool and landscaped surroundings with tropical foliage and built in landscaping beds. The property is fully enclosed with high-quality vinyl fencing for privacy and security, complemented by a spacious shed in the backyard for ample storage or a workshop. Nestled within a gated community on a serene cul-de-sac, this residence not only captivates the eye but also offers a tranquil sanctuary. Every detail has been thoughtfully considered to create a home that is as functional as it is luxurious. Don't miss the opportunity to claim this captivating property as your own—schedule a showing and step into a lifestyle of unmatched comfort and sophistication. Bedroom Closet Type: Walk-in Closet (Primary Bedroom).
/u.realgeeks.media/ocalahomesearch/header.png)
Additional Information
- Taxes
- $5687
- Minimum Lease
- No Minimum
- HOA Fee
- $600
- HOA Payment Schedule
- Annually
- Location
- Cul-De-Sac, Sidewalk, Paved, Private
- Community Features
- No Deed Restriction
- Property Description
- Two Story
- Zoning
- R1
- Interior Layout
- Cathedral Ceiling(s), Ceiling Fans(s), Crown Molding, Dry Bar, High Ceilings, Primary Bedroom Main Floor, Split Bedroom, Tray Ceiling(s), Vaulted Ceiling(s), Walk-In Closet(s)
- Interior Features
- Cathedral Ceiling(s), Ceiling Fans(s), Crown Molding, Dry Bar, High Ceilings, Primary Bedroom Main Floor, Split Bedroom, Tray Ceiling(s), Vaulted Ceiling(s), Walk-In Closet(s)
- Floor
- Carpet, Tile
- Appliances
- Dishwasher, Microwave, Range, Refrigerator, Water Softener
- Utilities
- BB/HS Internet Available, Cable Available, Electricity Available, Street Lights, Water Available
- Heating
- Electric, Gas
- Air Conditioning
- Central Air
- Fireplace Description
- Outside
- Exterior Construction
- Block, Concrete, Stucco
- Exterior Features
- Irrigation System, Lighting, Outdoor Grill, Outdoor Kitchen, Rain Gutters, Sidewalk, Storage
- Roof
- Shingle
- Foundation
- Slab
- Pool
- Private
- Pool Type
- In Ground, Lighting, Screen Enclosure
- Garage Carport
- 3 Car Garage
- Garage Spaces
- 3
- Garage Features
- Circular Driveway, Driveway, Oversized, Workshop in Garage
- Fences
- Fenced, Vinyl
- Pets
- Allowed
- Flood Zone Code
- x
- Parcel ID
- 3139-001-040
- Legal Description
- SEC 36 TWP 15 RGE 22 PLAT BOOK 006 PAGE 048 SUMMERTON SOUTH BLK A LOT 40
Listing courtesy of HOMERUN REALTY. 352-624-0935
Selling Office: WATSON REALTY CORP.Mortgage Calculator
StellarMLS is the source of this information via Internet Data Exchange Program. All listing information is deemed reliable but not guaranteed and should be independently verified through personal inspection by appropriate professionals. Listings displayed on this website may be subject to prior sale or removal from sale. Availability of any listing should always be independently verified. Listing information is provided for consumer personal, non-commercial use, solely to identify potential properties for potential purchase. All other use is strictly prohibited and may violate relevant federal and state law. Data last updated on