4151 Se 19th Court, Ocala, FL 34480
- $285,000
- 4
- BD
- 4
- BA
- 1,736
- SqFt








- Sold Price
- $285,000
- List Price
- $280,000
- Status
- Sold
- Days on Market
- 5
- Closing Date
- Jan 05, 2024
- MLS#
- OM669376
- Property Style
- Duplex
- Year Built
- 1985
- Bedrooms
- 4
- Bathrooms
- 4
- Living Area
- 1,736
- Lot Size
- 10,221
- Acres
- 0.23
- Total Acreage
- 0 to less than 1/4
- Legal Subdivision Name
- Citrus Park
- MLS Area Major
- Ocala
Property Description
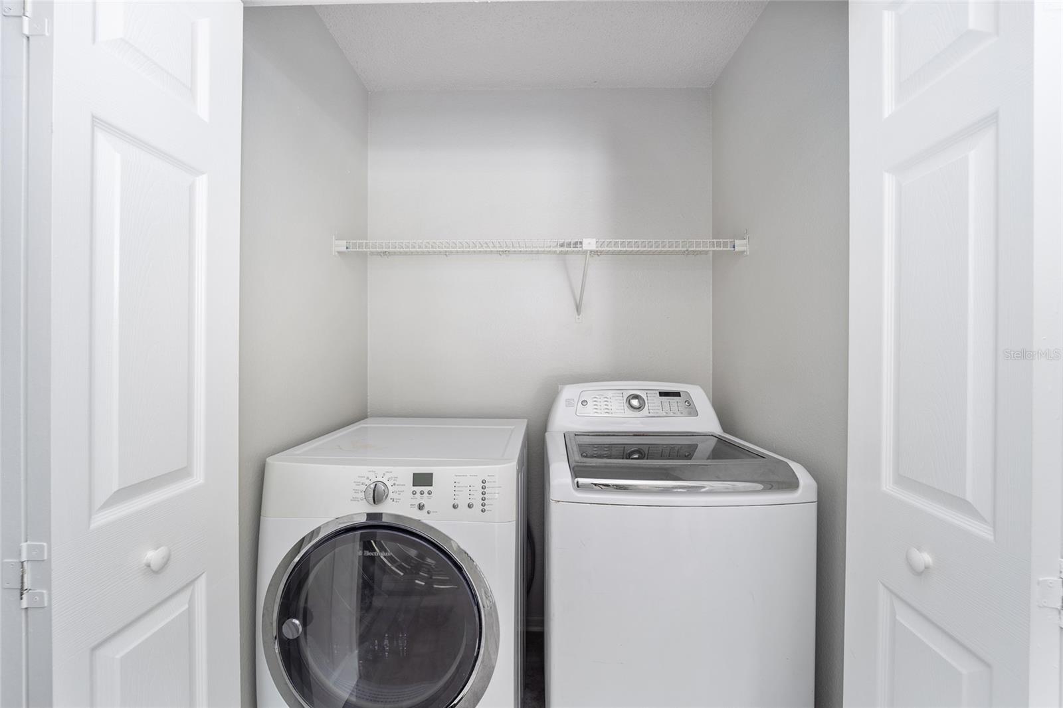
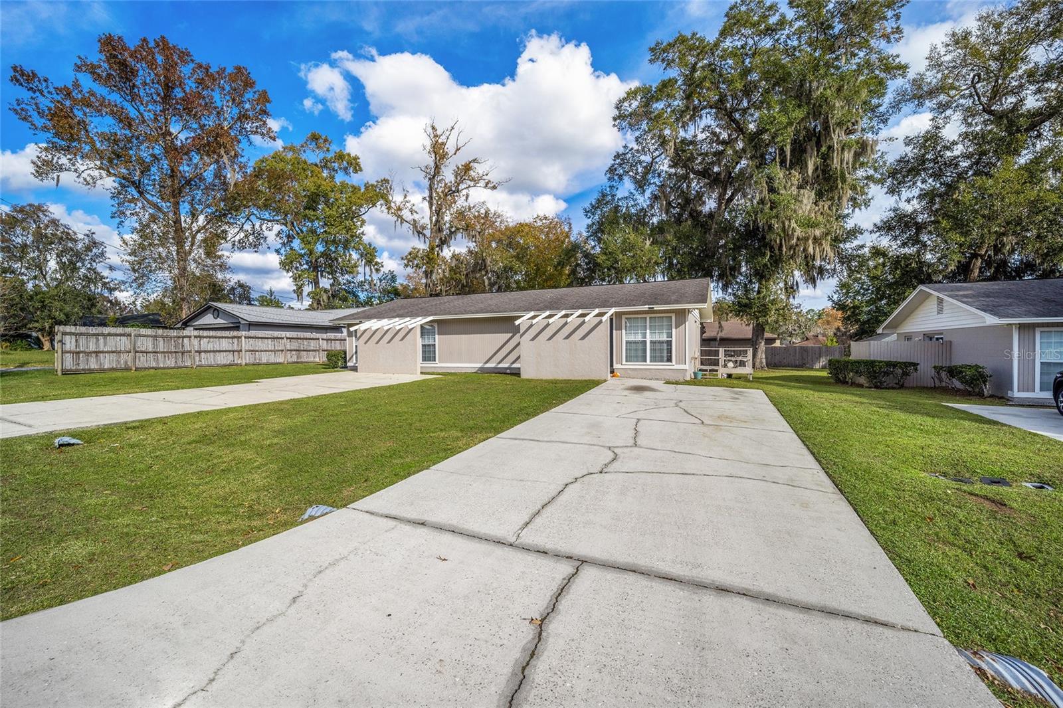
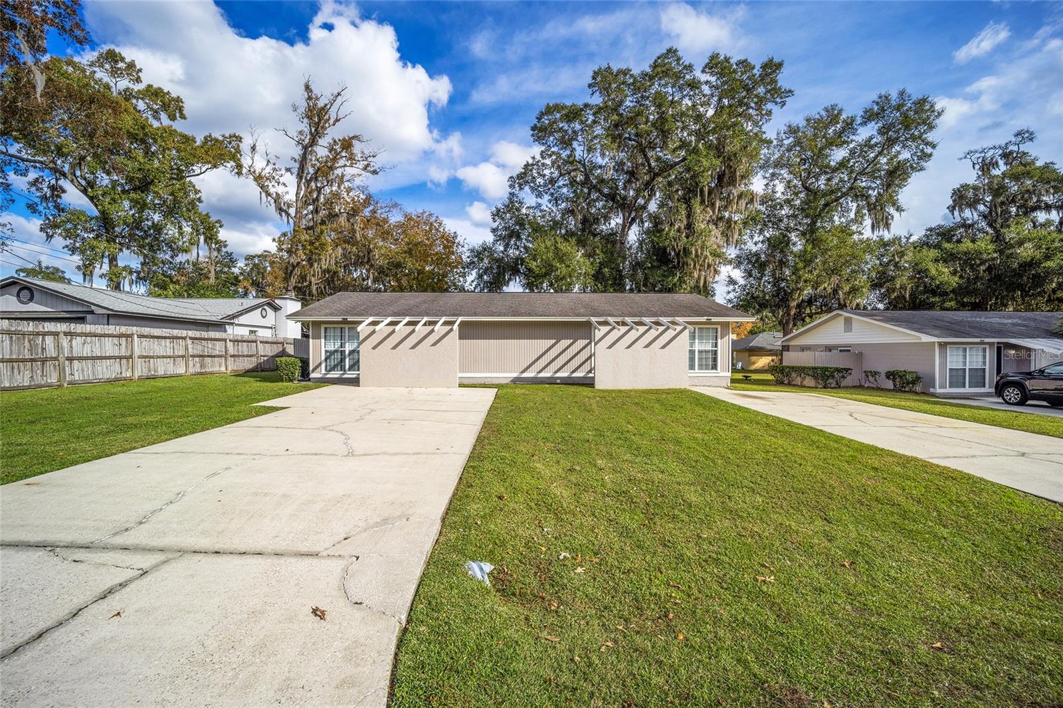
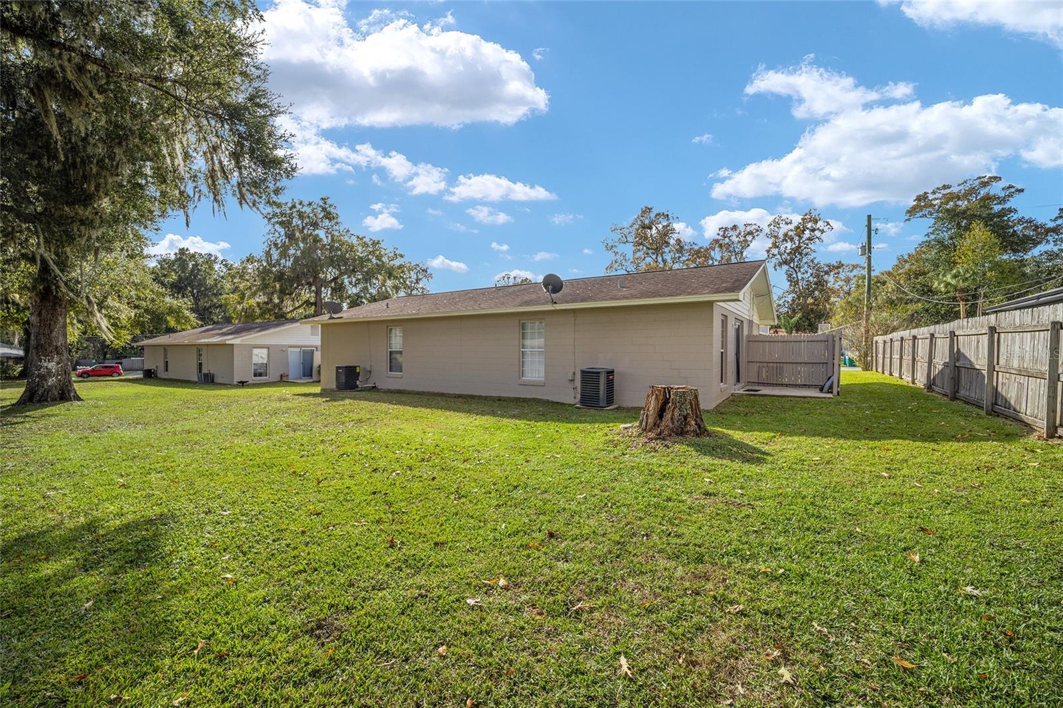
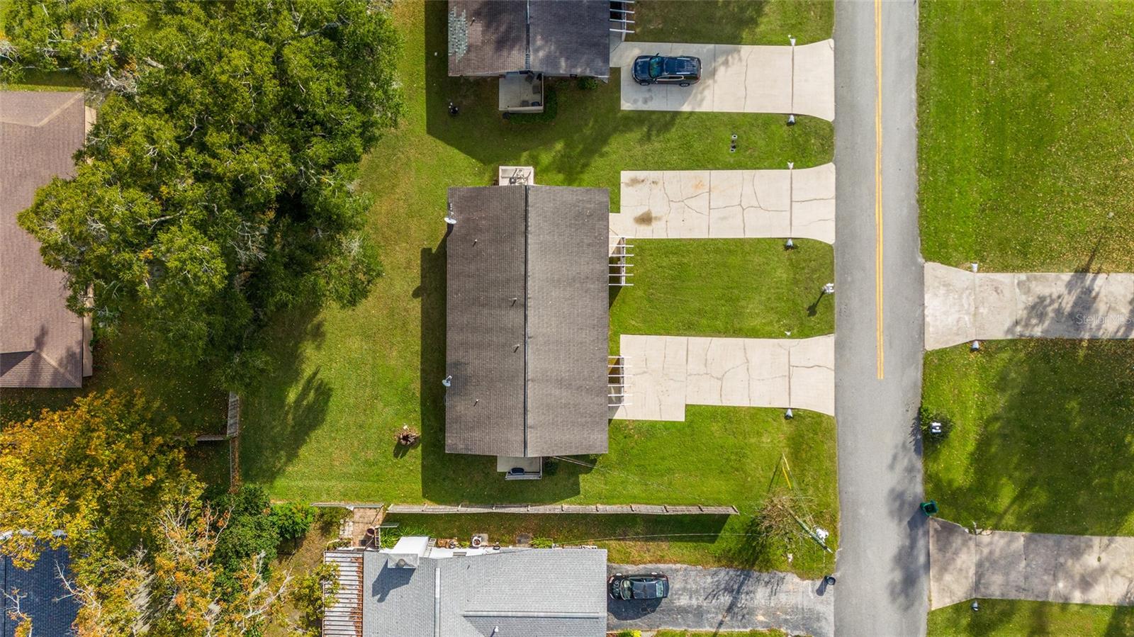
Explore a stellar investment opportunity with this impeccably updated duplex, where each side boasts a spacious layout of 2 bedrooms and 2 bathrooms. These units are currently fetching $1,200 monthly, to the pleasure of content tenants. Step into sophistication with sleek granite countertops and contemporary appliances, crafting an irresistible allure for any renter. The convenience of in-unit washers and dryers further magnifies the property's desirability. Thanks to the newly installed HVAC systems, residents enjoy comfortable and efficient temperature management. Not just feature-rich, this property also benefits from its corner position, offering extra privacy and space. Financial savvy is built-in, with tenants covering their own public utility costs. Seize the chance to be the prudent investor who capitalizes on this turnkey property with enduring tenant appeal.
/u.realgeeks.media/ocalahomesearch/header.png)
Additional Information
- Taxes
- $3138
- Minimum Lease
- No Minimum
- Location
- Level, Paved
- Community Features
- No Deed Restriction
- Zoning
- R2
- Interior Layout
- Ceiling Fans(s), Stone Counters, Thermostat
- Interior Features
- Ceiling Fans(s), Stone Counters, Thermostat
- Floor
- Luxury Vinyl, Tile
- Appliances
- Dishwasher, Dryer, Range, Range Hood, Refrigerator, Washer
- Utilities
- Electricity Connected, Sewer Connected, Water Connected
- Heating
- Heat Pump
- Air Conditioning
- Central Air
- Exterior Construction
- Block, Concrete
- Exterior Features
- Private Mailbox
- Roof
- Shingle
- Foundation
- Slab
- Pool
- No Pool
- Garage Features
- Driveway
- Elementary School
- South Ocala Elementary School
- Middle School
- Osceola Middle School
- High School
- Forest High School
- Pets
- Allowed
- Flood Zone Code
- X
- Parcel ID
- 3120-006-005
- Legal Description
- SEC 33 TWP 15 RGE 22 PLAT BOOK S PAGE 014 CITRUS PARK BLK F LOT 5
Listing courtesy of ROBB HARRISON REALTY INC.
Selling Office: PREFERRED REAL ESTATE BROKERS II.Mortgage Calculator
StellarMLS is the source of this information via Internet Data Exchange Program. All listing information is deemed reliable but not guaranteed and should be independently verified through personal inspection by appropriate professionals. Listings displayed on this website may be subject to prior sale or removal from sale. Availability of any listing should always be independently verified. Listing information is provided for consumer personal, non-commercial use, solely to identify potential properties for potential purchase. All other use is strictly prohibited and may violate relevant federal and state law. Data last updated on