4724 Se 32nd Street, Ocala, FL 34480
- $515,000
- 4
- BD
- 3
- BA
- 2,276
- SqFt




- Sold Price
- $515,000
- List Price
- $523,400
- Status
- Sold
- Days on Market
- 168
- Closing Date
- Jun 28, 2024
- MLS#
- OM669379
- Property Style
- Single Family
- Year Built
- 2007
- Bedrooms
- 4
- Bathrooms
- 3
- Baths Half
- 1
- Living Area
- 2,276
- Lot Size
- 14,375
- Acres
- 0.33
- Total Acreage
- 1/4 to less than 1/2
- Legal Subdivision Name
- Magnolia Rdg
- MLS Area Major
- Ocala
Property Description
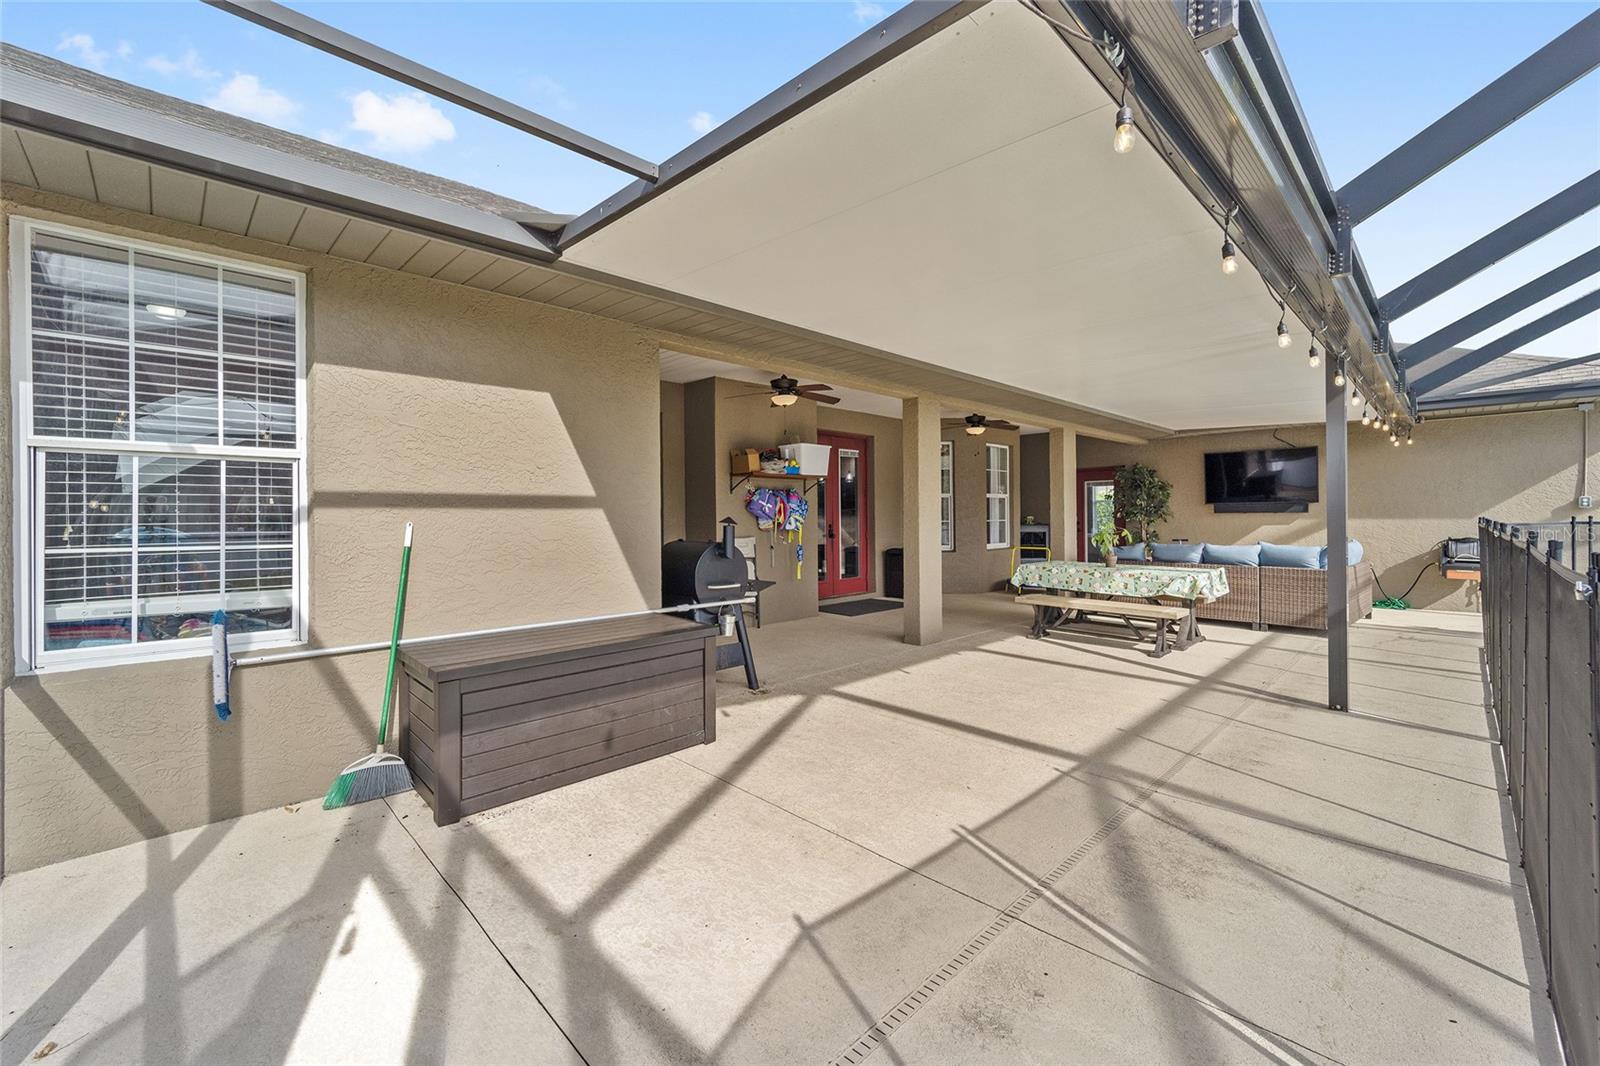
Welcome to your dream haven in the highly sought-after Magnolia Ridge gated community. This four-bedroom, 2.5-bath retreat is your private sanctuary, showcasing a wealth of inviting comforts. As you step into this stunning home, you'll be greeted by upgraded fixtures, chic ceiling fans, and stylish luxury vinyl planks throughout. The expansive living area is the heart of comfort, featuring a gas log fireplace with a beautiful mantle, built-in shelving, and a custom built in entertainment system cleverly equipped with hidden cable hookups. Step outside through the inviting French doors, and you'll discover your very own private oasis – a fully enclosed saltwater-heated pool, complete with a safety fence and a secure locking key to keep your little ones safe. The covered patio, adorned with ceiling fans, gas hook-ups, a Blackstone grill, and a conveniently mounted pressure washer, invites you to create lasting memories with family, ensuring a cool and enjoyable summer. The master bedroom is a retreat within a retreat, offering its own private pool entrance, tray ceilings, and His & Her walk-in closets. The master bath is a spa-like escape with double sinks, a garden tub, and a rejuvenating stand-up shower. The spacious kitchen is a culinary delight, boasting brand new top of the line Samsung appliances and center island creating a warm gathering space for the family. The two-car double garage with epoxy floors adds practicality and charm to this already impressive home, situated on a substantial .33-acre fenced-in lot with a stylish vinyl fence. Beautiful landscaping surrounds your new oasis, completing the picture of a perfect home. This residence is not just a house; it's an embodiment of comfort, refinement and the art of gracious living. Don't miss the opportunity to call it your own. Video tour available upon request.
/u.realgeeks.media/ocalahomesearch/header.png)
Additional Information
- Taxes
- $5770
- HOA Fee
- $72
- HOA Payment Schedule
- Monthly
- Community Features
- Deed Restrictions, Gated Community - No Guard
- Property Description
- One Story
- Zoning
- R1A
- Interior Layout
- Ceiling Fans(s), Eat-in Kitchen, High Ceilings
- Interior Features
- Ceiling Fans(s), Eat-in Kitchen, High Ceilings
- Floor
- Ceramic Tile, Vinyl
- Appliances
- Dishwasher, Disposal, Dryer, Electric Water Heater, Microwave, Range, Range Hood, Refrigerator, Washer
- Utilities
- Cable Connected, Electricity Connected, Natural Gas Connected, Sewer Connected, Street Lights
- Heating
- Central, Heat Pump
- Air Conditioning
- Central Air
- Fireplace Description
- Gas
- Exterior Construction
- Concrete, Stucco
- Exterior Features
- French Doors, Irrigation System, Rain Gutters
- Roof
- Shingle
- Foundation
- Slab
- Pool
- Private
- Pool Type
- Gunite, Heated, In Ground, Lighting, Salt Water, Screen Enclosure
- Garage Carport
- 2 Car Garage
- Garage Spaces
- 2
- Garage Features
- Garage Door Opener
- Elementary School
- Maplewood Elementary School-M
- Middle School
- Osceola Middle School
- High School
- Forest High School
- Fences
- Vinyl
- Pets
- Allowed
- Flood Zone Code
- X
- Parcel ID
- 29731-002-03
- Legal Description
- SEC 25 TWP 15 RGE 22 PLAT BOOK 8 PAGE 167 MAGNOLIA RIDGE BLK B LOT 3
Listing courtesy of GLOBALWIDE REALTY LLC. 352-456-9788
Selling Office: COLDWELL BANKER ELLISON REALTY O.Mortgage Calculator
StellarMLS is the source of this information via Internet Data Exchange Program. All listing information is deemed reliable but not guaranteed and should be independently verified through personal inspection by appropriate professionals. Listings displayed on this website may be subject to prior sale or removal from sale. Availability of any listing should always be independently verified. Listing information is provided for consumer personal, non-commercial use, solely to identify potential properties for potential purchase. All other use is strictly prohibited and may violate relevant federal and state law. Data last updated on