230 Fisher Run, Ocklawaha, FL 32179
- $820,000
- 4
- BD
- 3
- BA
- 2,909
- SqFt












- Sold Price
- $820,000
- List Price
- $820,000
- Status
- Sold
- Days on Market
- 53
- Closing Date
- Apr 10, 2024
- MLS#
- OM669388
- Property Style
- Single Family
- Year Built
- 2022
- Bedrooms
- 4
- Bathrooms
- 3
- Living Area
- 2,909
- Lot Size
- 97,574
- Acres
- 2.24
- Total Acreage
- 2 to less than 5
- Legal Subdivision Name
- Silver Spgs Shores
- MLS Area Major
- Ocklawaha
Property Description
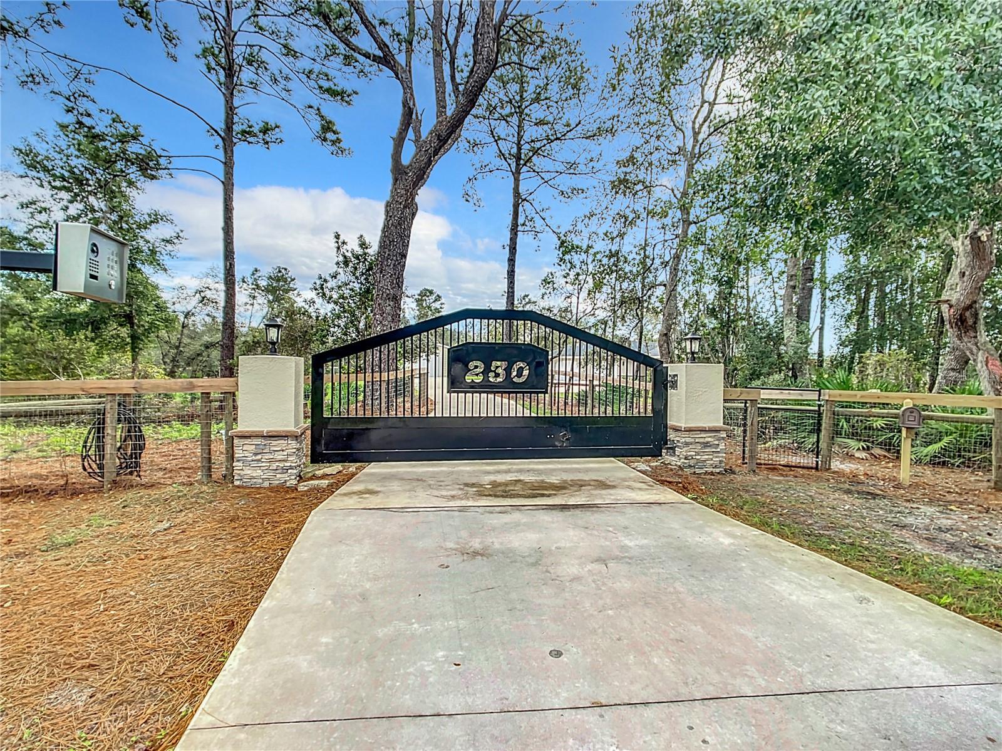
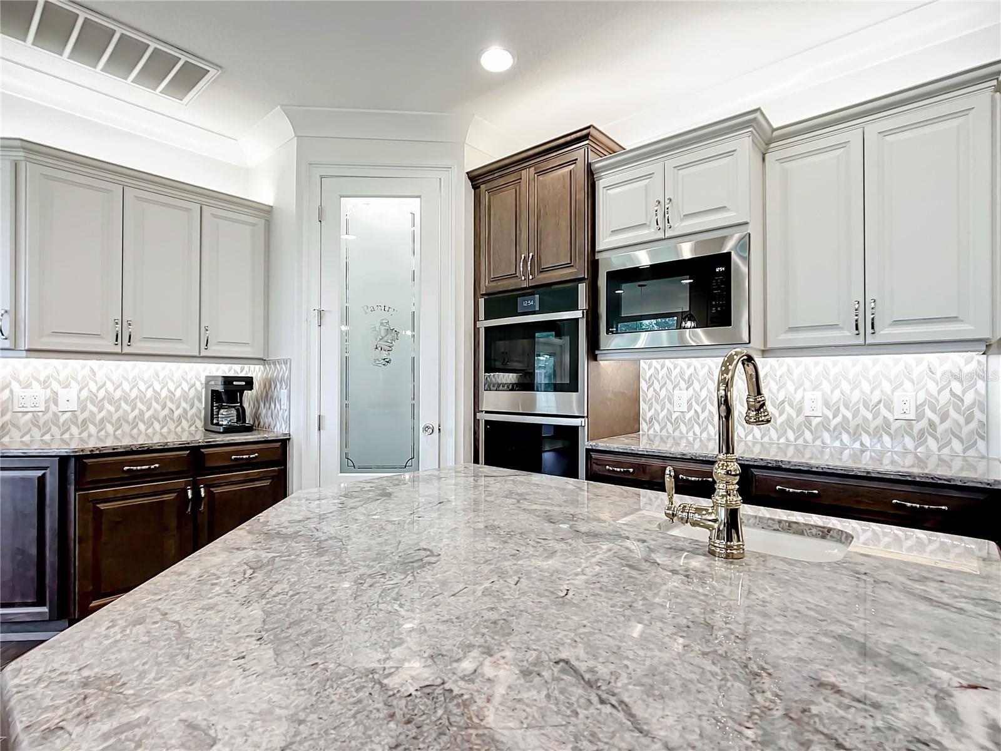
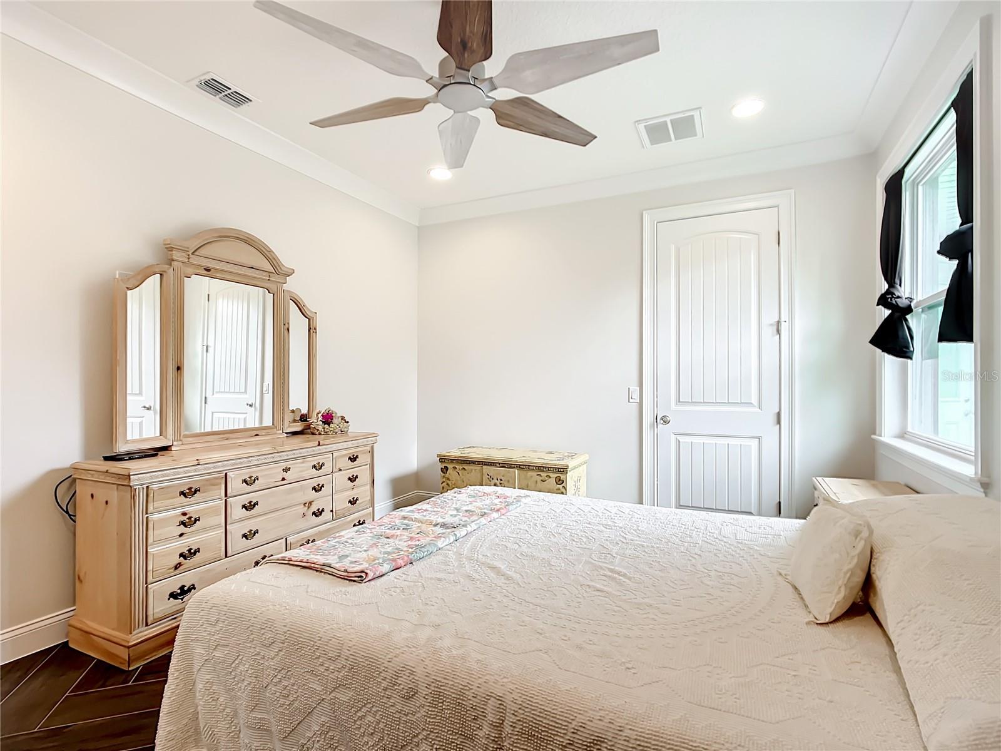
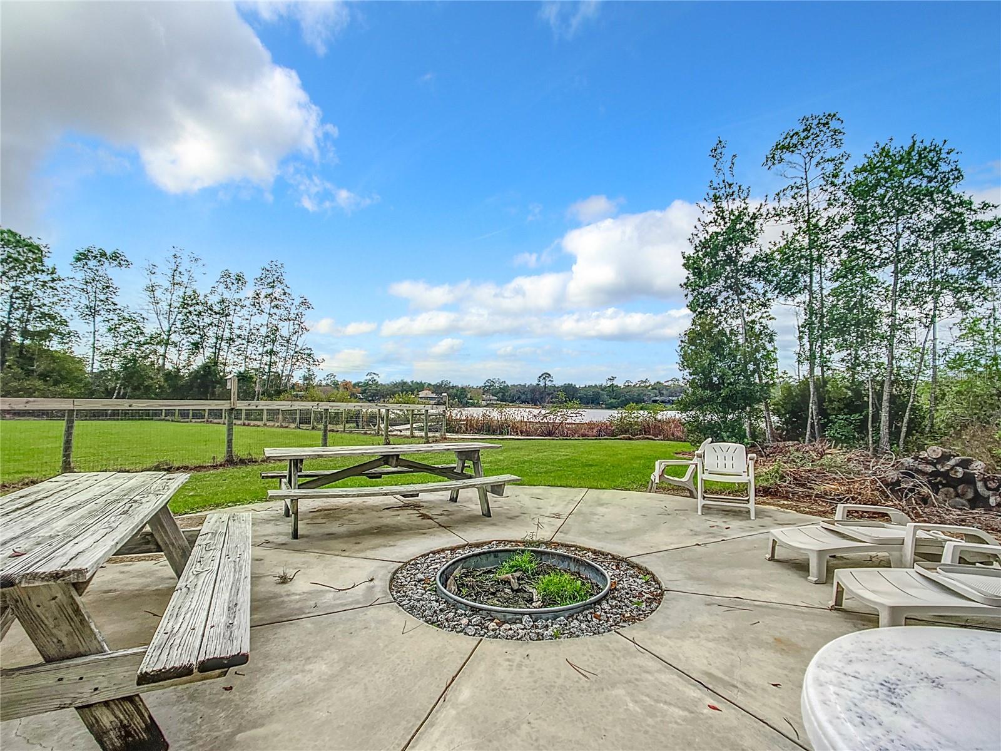
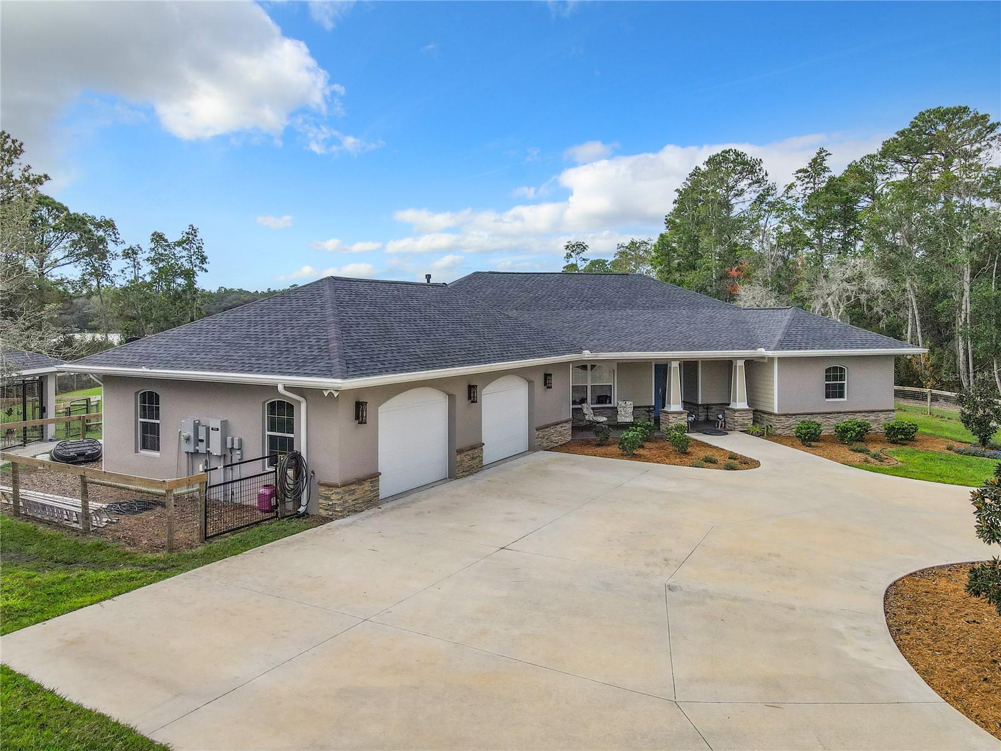
Your Florida lakefront dream property is here! Nestled near the picturesque Ocala National Forest, this custom-built masterpiece is a true gem. Completed in 2022, this custom 4 bedroom, 3 bathroom residence is a testament to quality and style. The builder's own home, every detail has been meticulously crafted with the highest standards. Enjoy the peace and tranquility of spring-fed Bear Lake right in your backyard with the option to fish or kayak year round. Plus a creek runs under the driveway and down one side of the property behind the fire pit gathering area. The spacious dock with weather resistant and cool touch surface offers plenty of space for relaxation and soaking up the sun. Step inside to discover a modern and spacious interior. The builder's personal touch is evident in every detail. The triple split floor plan ensures privacy for all family members, while the design seamlessly integrates the office, living, dining, and kitchen areas. Tongue in groove cypress details throughout. The heart of the home boasts a gourmet kitchen equipped with upscale GE Profile appliances, plus a pot filler, perfect for culinary enthusiasts and entertainers alike. The kitchen features an abundance of cabinet space, stone countertops, a center island plus a gas cooktop and a pot filler for convenience. Top of the line surround sound speakers, including build in speakers on the screened lanai off the primary bedroom. Smart home features can be controlled from the phone or tablet. Built in Generac Home Generator included for convenience in case of an outage. In wall pest control. Property is fenced, with a gated entry and circular drive with and plenty of parking. Spend evenings by the fire at the dedicated fire pit area by the creek, or gazing at the sunset reflecting on Bear Lake. Two bay workshop building is included, plus custom dog area with fan for cooling and heat for comfortable pups. Too many details to list, come see for yourself. This is more than a home; it's a lifestyle. Don't miss the chance to make it yours! Bedroom Closet Type: Walk-in Closet (Primary Bedroom).
/u.realgeeks.media/ocalahomesearch/header.png)
Additional Information
- Taxes
- $7076
- Minimum Lease
- No Minimum
- Location
- Cleared, In County, Oversized Lot, Paved
- Community Features
- No Deed Restriction
- Property Description
- One Story
- Zoning
- R1
- Interior Layout
- Ceiling Fans(s), Eat-in Kitchen, High Ceilings, Split Bedroom, Stone Counters, Tray Ceiling(s), Walk-In Closet(s)
- Interior Features
- Ceiling Fans(s), Eat-in Kitchen, High Ceilings, Split Bedroom, Stone Counters, Tray Ceiling(s), Walk-In Closet(s)
- Floor
- Carpet, Tile
- Appliances
- Dishwasher, Microwave, Range, Range Hood, Refrigerator
- Utilities
- Electricity Connected, Propane, Water Connected
- Heating
- Electric, Heat Pump
- Air Conditioning
- Central Air
- Exterior Construction
- Block, Stucco
- Exterior Features
- Dog Run
- Roof
- Shingle
- Foundation
- Slab
- Pool
- No Pool
- Garage Carport
- 4 Car Garage
- Garage Spaces
- 4
- Garage Features
- Circular Driveway, Covered, Driveway, Garage Door Opener
- Garage Dimensions
- 36x25
- Elementary School
- Stanton-Weirsdale Elem. School
- Middle School
- Lake Weir Middle School
- High School
- Lake Weir High School
- Fences
- Fenced
- Water Name
- Bear Lake
- Water View
- Beach, Creek, Lake, Pond
- Water Access
- Lake
- Water Frontage
- Creek, Lake
- Pets
- Allowed
- Flood Zone Code
- A, X
- Parcel ID
- 9037-0000-04
- Legal Description
- SEC 35 TWP 16 RGE 24 PLAT BOOK J PAGE 320 SILVER SPGS SHORES UNIT 37 PART OF TRACT D-A BEING DESC AS FOLLOWS: COM AT SE COR OF N 1/2 OF SE 1/4 SEC 35 SAID POINT ALSO BEING THE SE COR OF TRACT D-A TH N 89-53-27 W ALONG S BDY OF SAID N 1/2 OF SE 1/4 SA ID LINE ALSO BEING S BDY OF TRACT D-A 70 FT TH N 00-06-33 E 65.98 FT TO THE SWLY ROW LINE OF FISHER RD (100 FT WIDE R/W) SAID LINE BEING ON A CURVE CONCAVE NELY HAVING A RADIUS OF 800 FT A CENTRAL ANGLE OF 18-45-25 AND A CHORD BEARING AND DISTANCE O F N 48-42-17 W 260.73 FT TH NWLY ALONG SAID CURVE 261.90 FT FOR THE POB TH DEPARTING SAID ROW LINE S 64-49-48 W 365.24 FT TO A POINT ON A CURVE SAID CURVE BEING CONCAVE SWLY AND HAVING A RADIUS OF 310 FT AND A CENTRAL ANGLE OF 29-55-09 AND A CHORD
Listing courtesy of NEXTHOME PROFESSIONAL REALTY. 352-572-6940
Selling Office: CHARLES RUTENBERG REALTY INC.Mortgage Calculator
StellarMLS is the source of this information via Internet Data Exchange Program. All listing information is deemed reliable but not guaranteed and should be independently verified through personal inspection by appropriate professionals. Listings displayed on this website may be subject to prior sale or removal from sale. Availability of any listing should always be independently verified. Listing information is provided for consumer personal, non-commercial use, solely to identify potential properties for potential purchase. All other use is strictly prohibited and may violate relevant federal and state law. Data last updated on