4241 Sw 57th Avenue, Ocala, FL 34474
- $329,000
- 2
- BD
- 2
- BA
- 1,596
- SqFt







- Sold Price
- $329,000
- List Price
- $329,000
- Status
- Sold
- Days on Market
- 4
- Closing Date
- Jan 31, 2024
- MLS#
- OM669426
- Property Style
- Single Family
- Year Built
- 2006
- Bedrooms
- 2
- Bathrooms
- 2
- Living Area
- 1,596
- Lot Size
- 13,068
- Acres
- 0.30
- Total Acreage
- 1/4 to less than 1/2
- Legal Subdivision Name
- Red Hawk
- MLS Area Major
- Ocala
Property Description
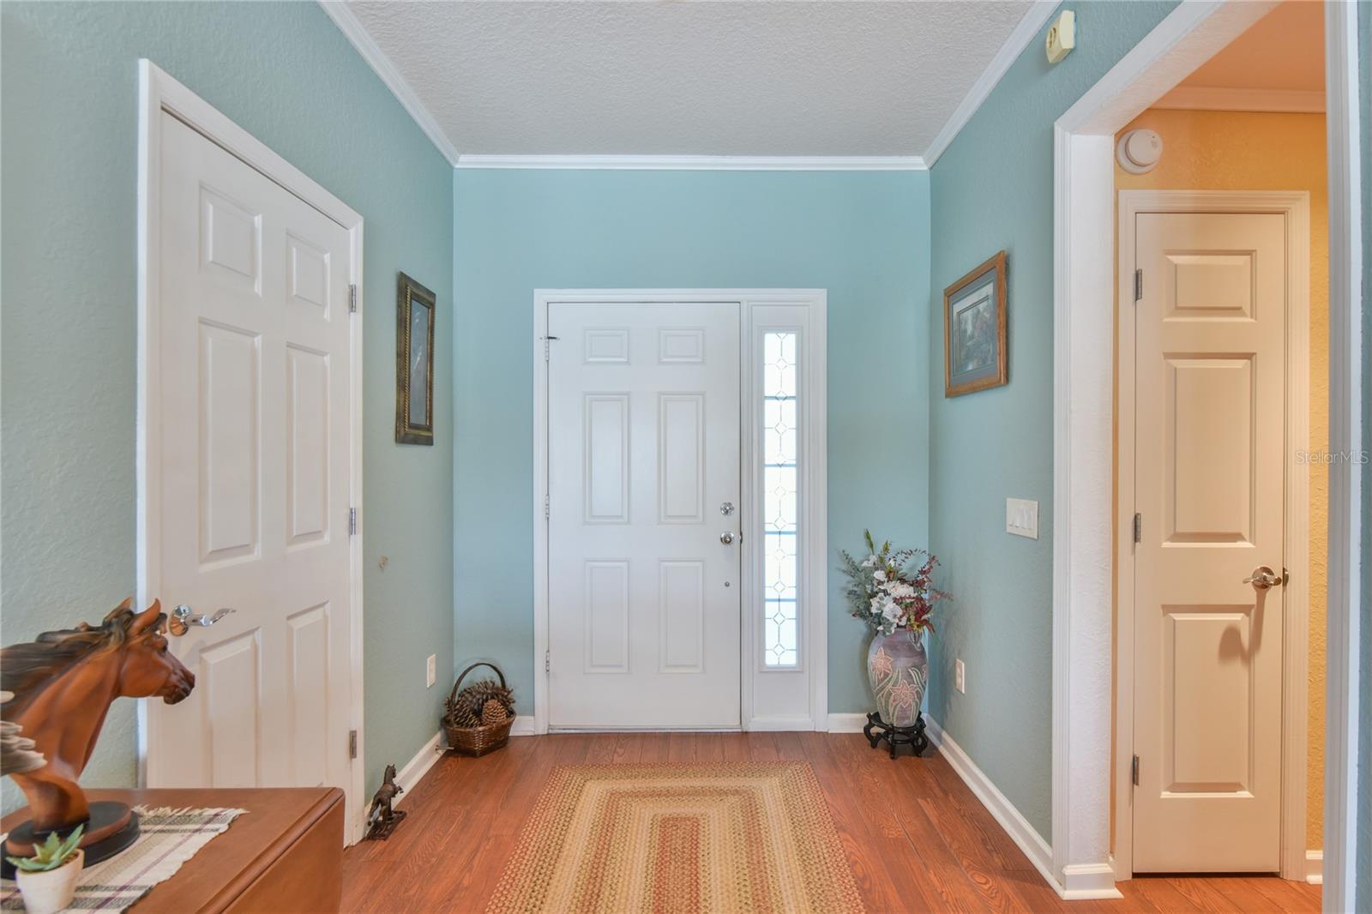
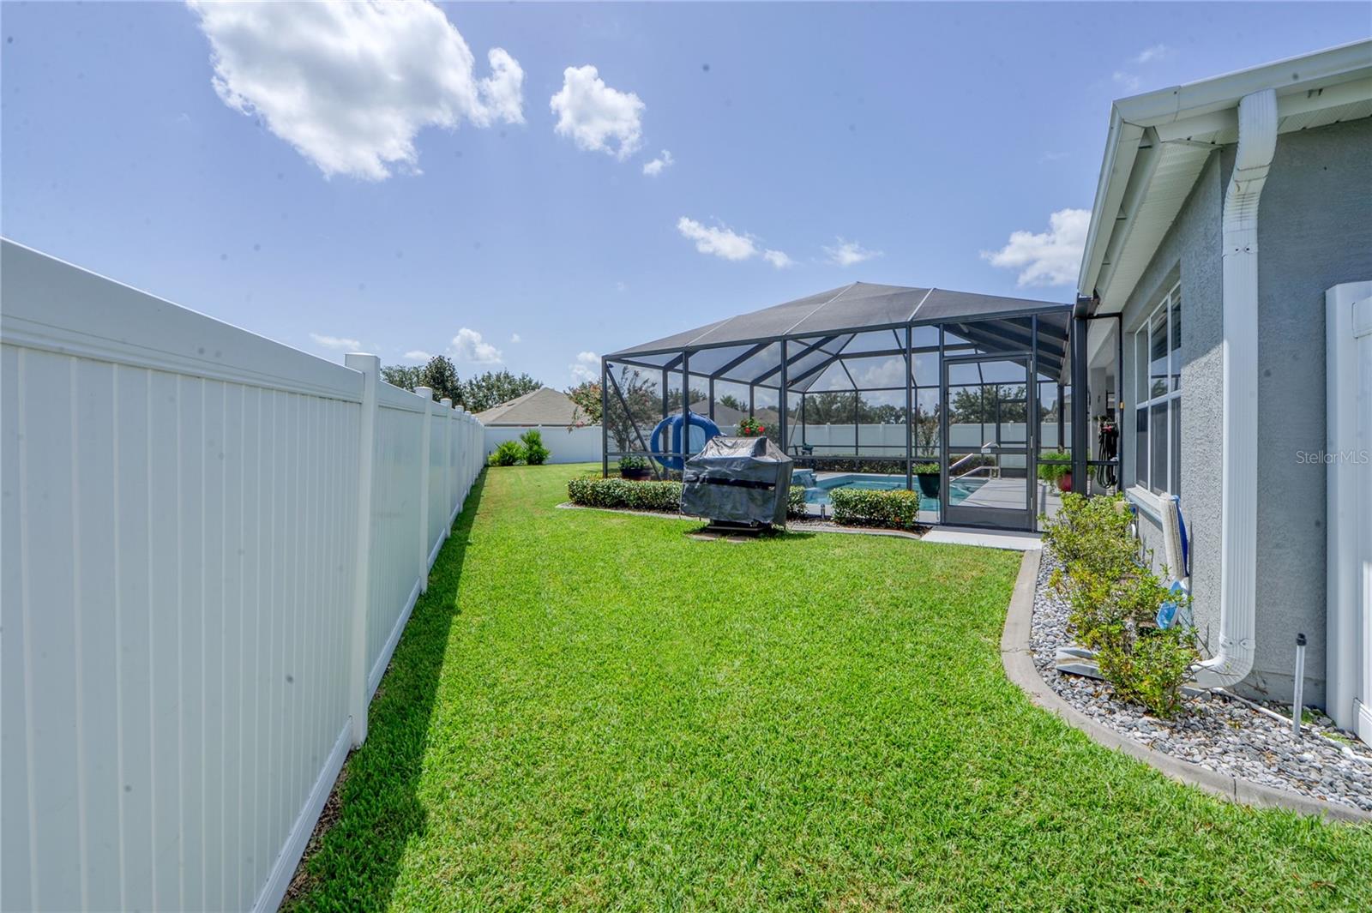
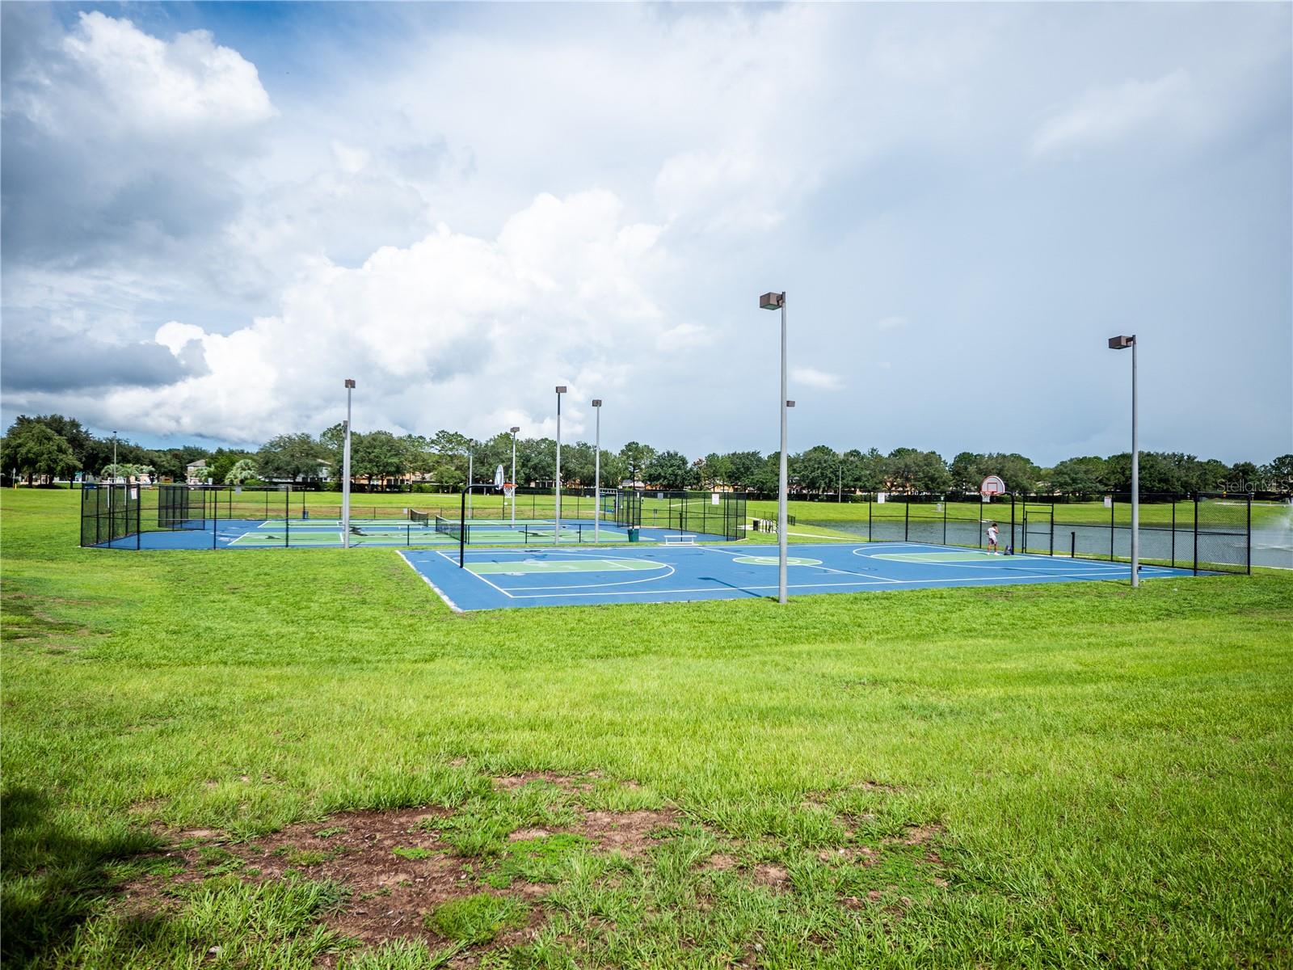
SELLER IS ACCEPTING BACK UP OFFERS. A rare opportunity is now available in Fore Ranch. This home offers a private pool within the gated section of Red Hawk at Fore Ranch. The home shows pride of ownership and has been very well maintained with no carpet. This home offers 2 bedrooms and a den in a split floorplan with the entertaining areas overlooking the extended covered patio and pool. The kitchen offers stainless steel appliances, granite counter tops, custom back splash and a pantry. The primary retreat includes a pool view with a large bathroom with dual sinks, tile shower, commode room and walk in closet. The pool area offers a large covered patio for entertaining. The salt water pool includes a water fall feature. Recent improvements include New Roof (2022), HVAC (2016), Pool Plastering (2018), Birdcage Screen ( 2021), Exterior paint(2022) and Pool Pump (2022). Included with this property is the washer, dryer, generator, lawn mower, BBQ, electric fireplace and pressure washer. Fore Ranch amenities include a clubhouse, a pool, tennis, fitness center and activities area.
/u.realgeeks.media/ocalahomesearch/header.png)
Additional Information
- Taxes
- $313
- Minimum Lease
- 8-12 Months
- HOA Fee
- $71
- HOA Payment Schedule
- Monthly
- Maintenance Includes
- Common Area Taxes, Pool, Maintenance Grounds, Pool, Recreational Facilities
- Location
- Cleared
- Community Features
- Clubhouse, Community Mailbox, Deed Restrictions, Fitness Center, Gated Community - No Guard, Playground, Pool, Tennis Courts
- Property Description
- One Story
- Zoning
- PUD
- Interior Layout
- Ceiling Fans(s), Open Floorplan, Split Bedroom, Stone Counters, Walk-In Closet(s)
- Interior Features
- Ceiling Fans(s), Open Floorplan, Split Bedroom, Stone Counters, Walk-In Closet(s)
- Floor
- Ceramic Tile, Laminate
- Appliances
- Dishwasher, Disposal, Dryer, Electric Water Heater, Ice Maker, Kitchen Reverse Osmosis System, Microwave, Range, Refrigerator, Washer
- Utilities
- Electricity Connected
- Heating
- Central, Electric
- Air Conditioning
- Central Air
- Exterior Construction
- Block, Stucco
- Exterior Features
- Irrigation System, Rain Gutters, Sliding Doors
- Roof
- Shingle
- Foundation
- Slab
- Pool
- Community, Private
- Pool Type
- Deck, Gunite, In Ground, Lighting, Pool Sweep, Salt Water, Screen Enclosure
- Garage Carport
- 2 Car Garage
- Garage Spaces
- 2
- Garage Features
- Garage Door Opener
- Fences
- Vinyl
- Pets
- Allowed
- Flood Zone Code
- X
- Parcel ID
- 2386-200-126
- Legal Description
- SEC 33 TWP 15 RGE 21 PLAT BOOK 008 PAGE 136 RED HAWK LOT 126
Listing courtesy of FLORIDA REAL ESTATE LIFESTYLES. 352-508-3066
Selling Office: CB/ELLISON RLTY WEST.Mortgage Calculator
StellarMLS is the source of this information via Internet Data Exchange Program. All listing information is deemed reliable but not guaranteed and should be independently verified through personal inspection by appropriate professionals. Listings displayed on this website may be subject to prior sale or removal from sale. Availability of any listing should always be independently verified. Listing information is provided for consumer personal, non-commercial use, solely to identify potential properties for potential purchase. All other use is strictly prohibited and may violate relevant federal and state law. Data last updated on