18991 Ne 49th Street, Williston, FL 32696
- $450,000
- 3
- BD
- 2
- BA
- 2,183
- SqFt






- Sold Price
- $450,000
- List Price
- $490,000
- Status
- Sold
- Days on Market
- 71
- Closing Date
- Mar 04, 2024
- MLS#
- OM669617
- Property Style
- Single Family
- Architectural Style
- Florida
- Year Built
- 2006
- Bedrooms
- 3
- Bathrooms
- 2
- Living Area
- 2,183
- Lot Size
- 44,867
- Acres
- 1.03
- Total Acreage
- 1 to less than 2
- Legal Subdivision Name
- Rockwood Sub
- MLS Area Major
- Williston
Property Description
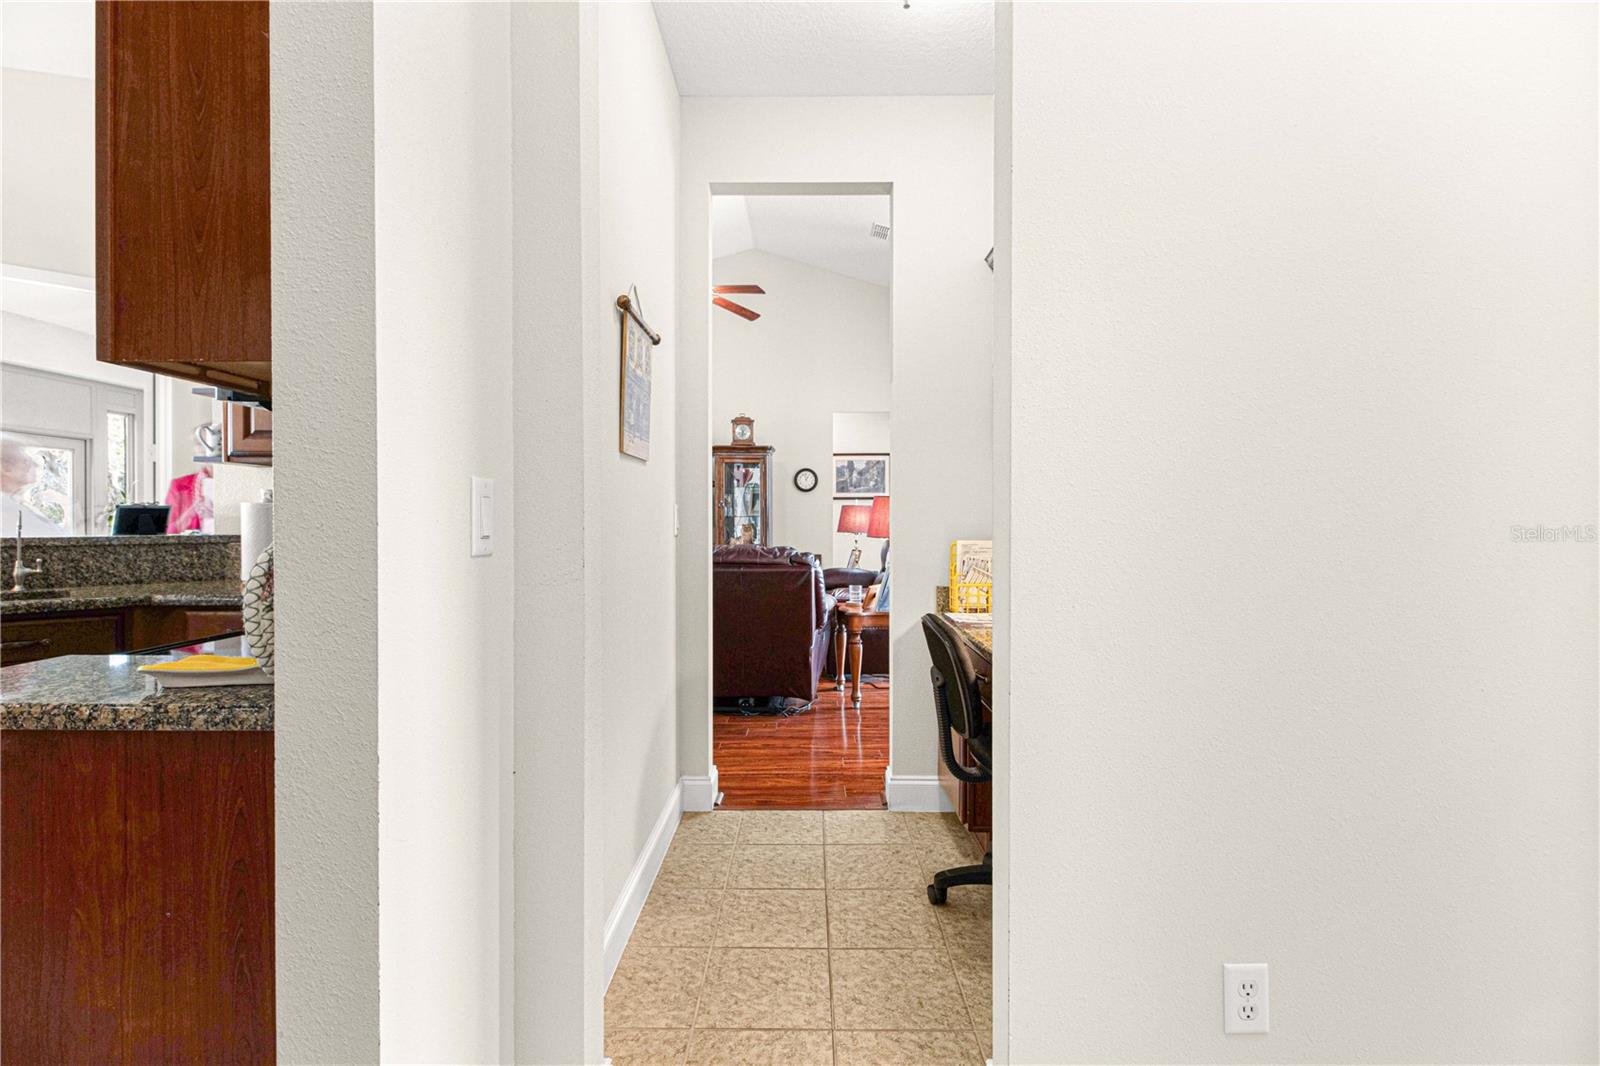
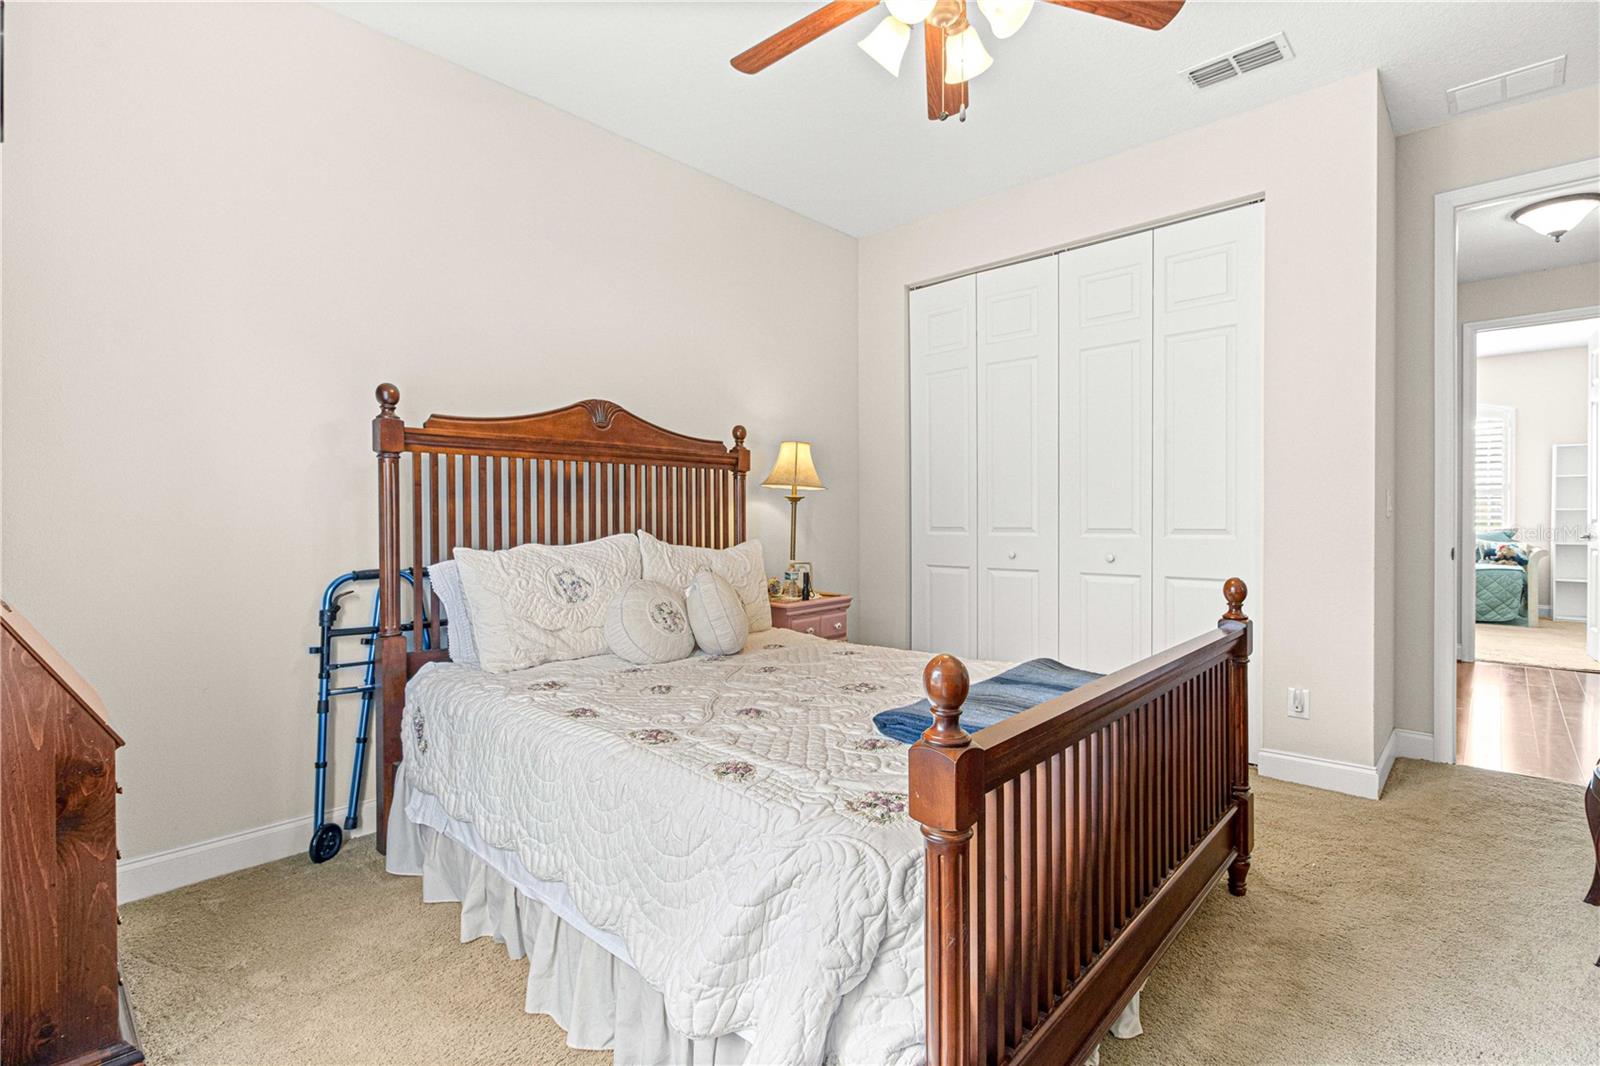
City convenience, country serenity - this gorgeous Triple Crown built home sits on a beautiful 1.03 acres just outside historic Downtown Williston and offers a quick commute to Gainesville, Ocala, Dunnellon, and Crystal River. With over 2100 sf of living space, you'll find this home provides plenty of space for the family/entertaining. Step inside this immaculate home and you'll be greeted with a great room featuring cathedral ceilings, plant shelves, and tons of natural light; formal dining room; eat-in kitchen with breakfast bar, granite counters, stainless steel appliances, solid wood cabinets, and pantry; sunny breakfast nook; office with built-in desk and cabinets; master with large walk-in closet, dual vanity, large soaking tub, and walk-in shower; 2 guest bedrooms; guest bath; inside laundry with built-in cabinets and utility sink; beautiful enclosed sunroom under air which overlooks the spacious backyard complete with 2 sheds for all your outdoor equipment and toys. Additional features include: plantation shutters; tile & hard wood flooring throughout main living area (carpet in bedrooms); security system; oversized 2-car garage; and much more!
/u.realgeeks.media/ocalahomesearch/header.png)
Additional Information
- Taxes
- $2104
- Minimum Lease
- No Minimum
- Location
- Corner Lot
- Community Features
- No Deed Restriction
- Property Description
- One Story
- Zoning
- R2
- Interior Layout
- Built-in Features, Cathedral Ceiling(s), Ceiling Fans(s), Eat-in Kitchen, High Ceilings, Primary Bedroom Main Floor, Solid Wood Cabinets, Split Bedroom, Stone Counters, Thermostat, Walk-In Closet(s), Window Treatments
- Interior Features
- Built-in Features, Cathedral Ceiling(s), Ceiling Fans(s), Eat-in Kitchen, High Ceilings, Primary Bedroom Main Floor, Solid Wood Cabinets, Split Bedroom, Stone Counters, Thermostat, Walk-In Closet(s), Window Treatments
- Floor
- Carpet, Tile, Wood
- Appliances
- Dishwasher, Dryer, Microwave, Range, Refrigerator, Washer
- Utilities
- Electricity Connected
- Heating
- Central, Electric
- Air Conditioning
- Central Air
- Exterior Construction
- Block, Concrete, Stucco
- Exterior Features
- French Doors, Other, Rain Gutters, Sliding Doors
- Roof
- Shingle
- Foundation
- Slab
- Pool
- No Pool
- Garage Carport
- 2 Car Garage
- Garage Spaces
- 2
- Garage Features
- Driveway, Garage Door Opener, Oversized
- Garage Dimensions
- 21x24
- Pets
- Allowed
- Flood Zone Code
- X
- Parcel ID
- 21417-000-00
- Legal Description
- 36-12-18 ROCKWOOD S/D LOT 7 OR BOOK 948 PAGE 998
Listing courtesy of RE/MAX ALLSTARS REALTY. 352-484-0155
Selling Office: WATSON REALTY CORP.Mortgage Calculator
StellarMLS is the source of this information via Internet Data Exchange Program. All listing information is deemed reliable but not guaranteed and should be independently verified through personal inspection by appropriate professionals. Listings displayed on this website may be subject to prior sale or removal from sale. Availability of any listing should always be independently verified. Listing information is provided for consumer personal, non-commercial use, solely to identify potential properties for potential purchase. All other use is strictly prohibited and may violate relevant federal and state law. Data last updated on