4137 Sw 51st Circle, Ocala, FL 34474
- $235,000
- 3
- BD
- 3
- BA
- 1,542
- SqFt





- Sold Price
- $235,000
- List Price
- $239,900
- Status
- Sold
- Days on Market
- 100
- Closing Date
- May 24, 2024
- MLS#
- OM669830
- Property Style
- Townhouse
- Year Built
- 2005
- Bedrooms
- 3
- Bathrooms
- 3
- Baths Half
- 1
- Living Area
- 1,542
- Lot Size
- 2,178
- Acres
- 0.05
- Total Acreage
- 0 to less than 1/4
- Building Name
- 4137
- Legal Subdivision Name
- Wynchase Twnhms
- MLS Area Major
- Ocala
Property Description
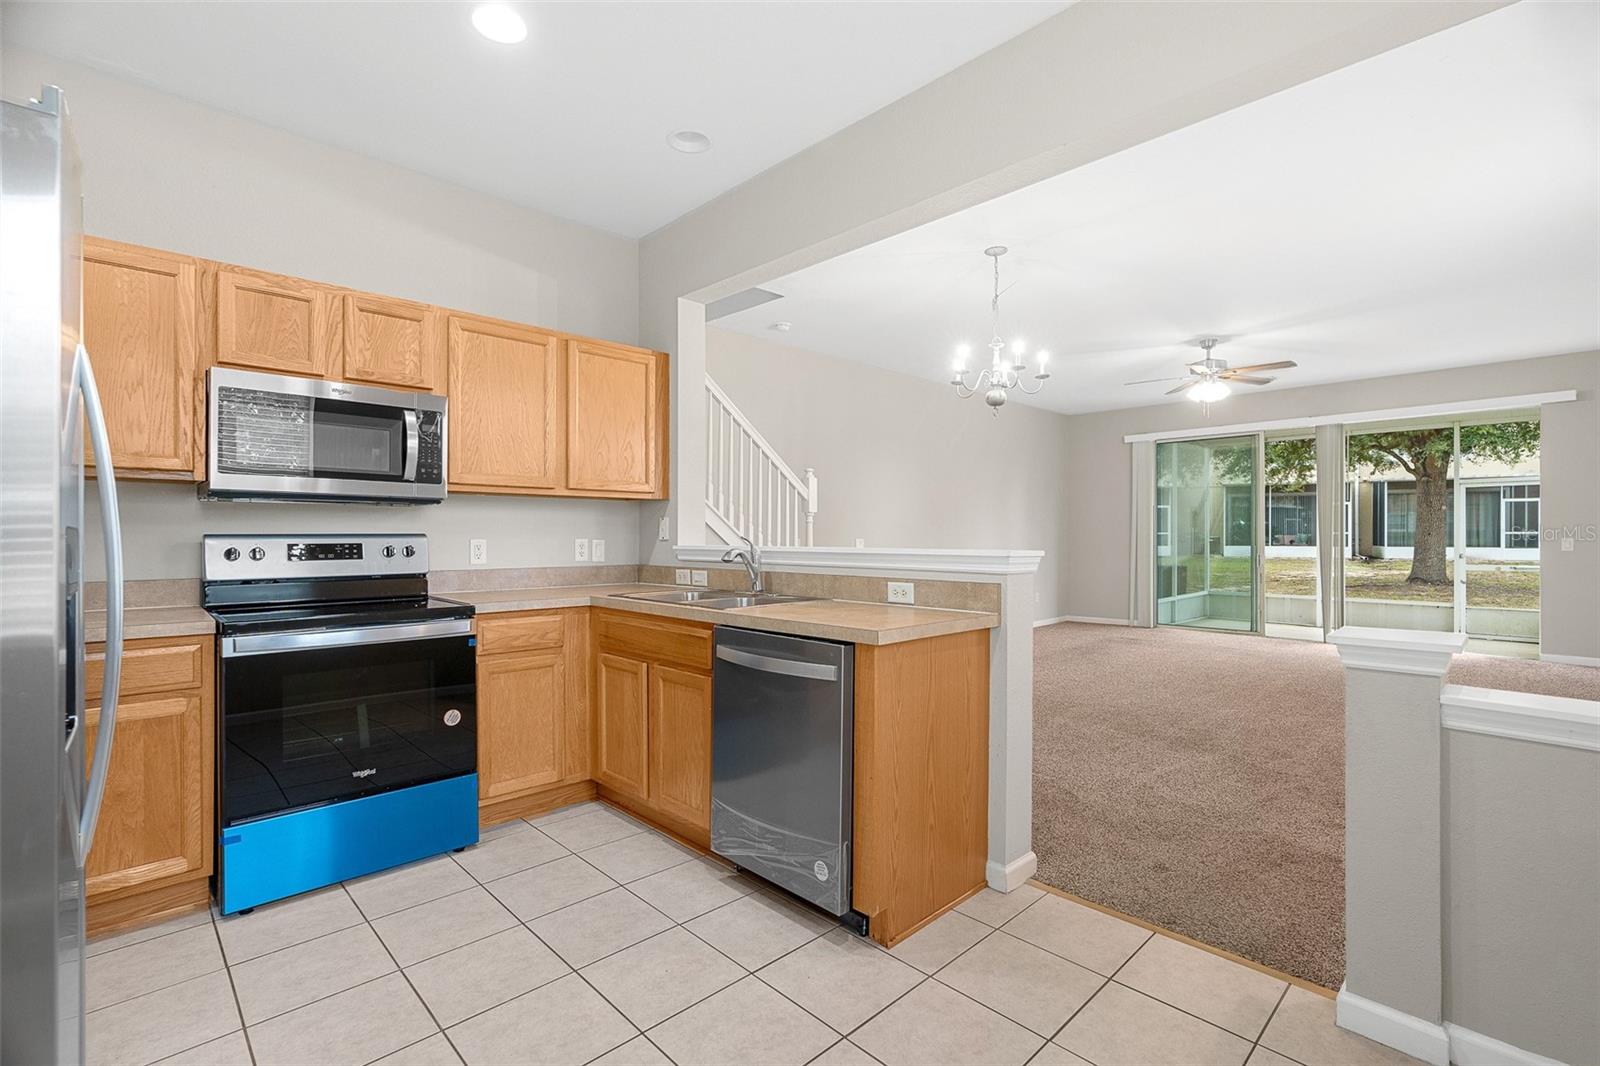
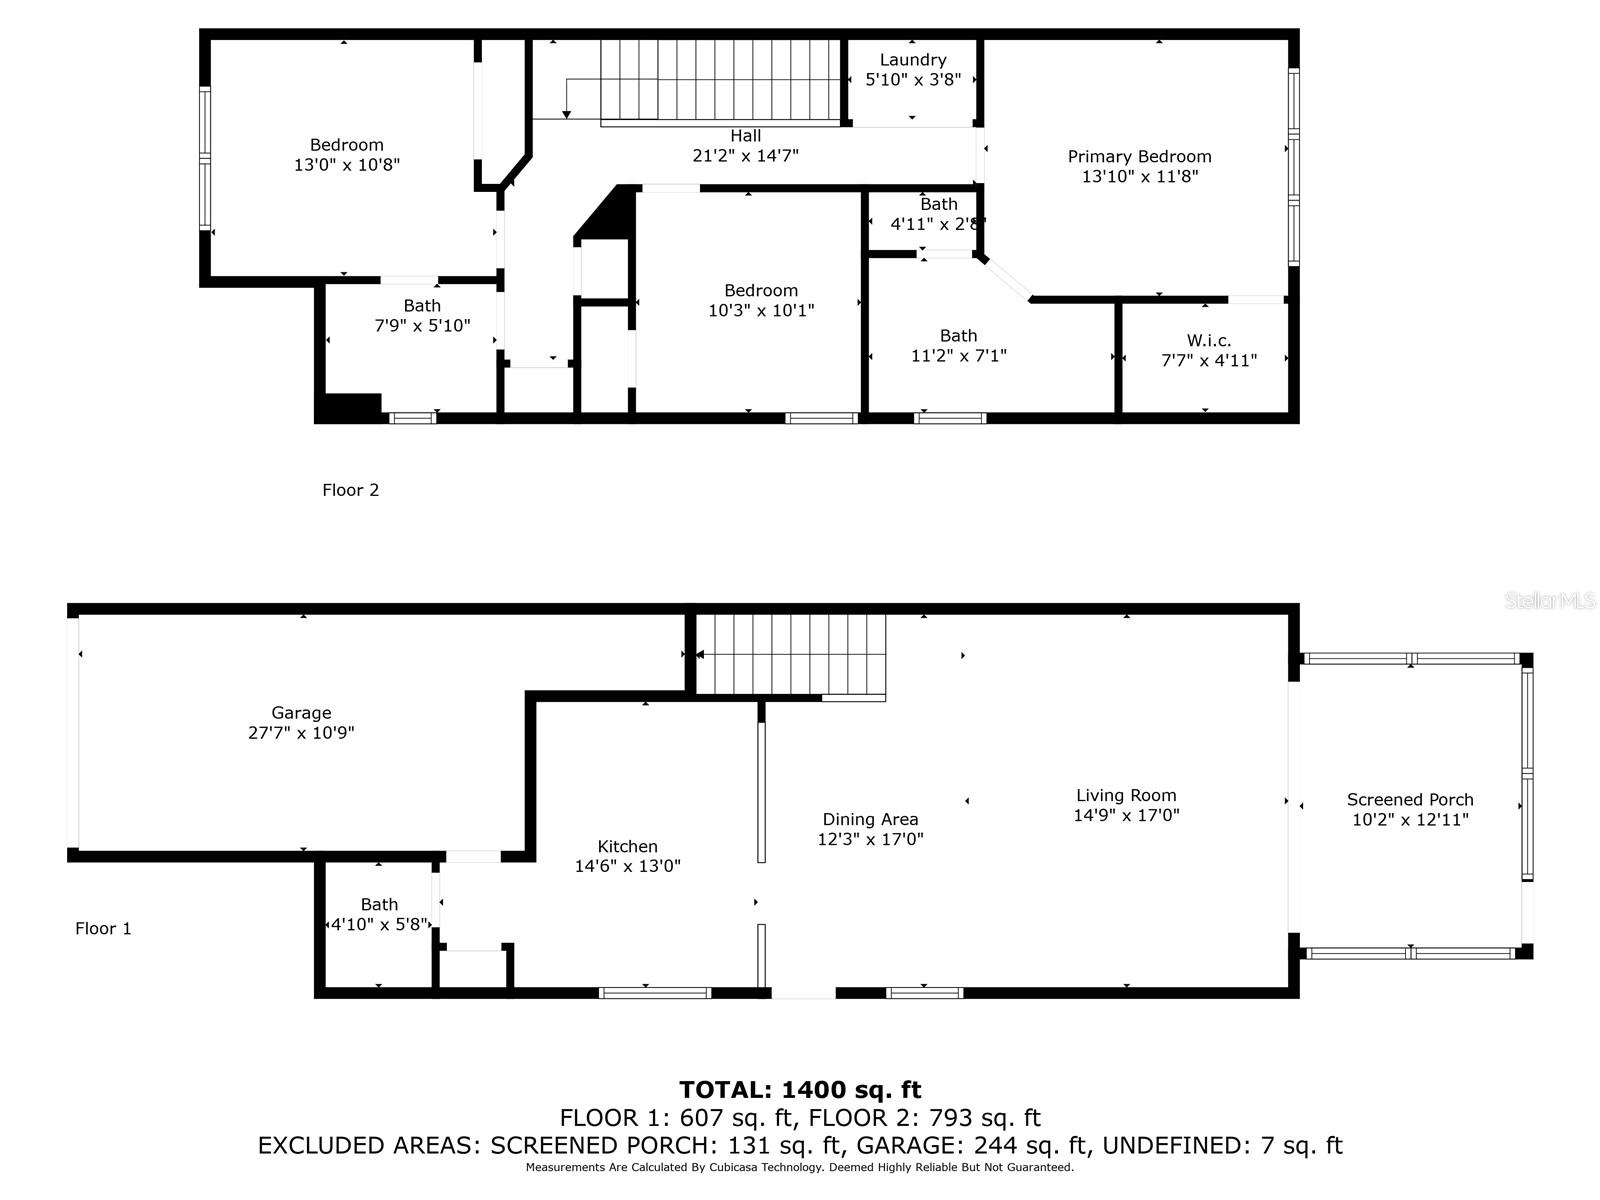
IMPROVED PRICE!! This beautiful 3 bedroom, 2.5 bathroom townhome provides a bright, spacious and open floor plan with high ceilings and sliders overlooking the screened lanai. This is also a sought after end unit! You'll find lots of storage, inside laundry, walk-in closets and an open kitchen with lots of cabinets, a breakfast bar perfect for those great morning coffees and 1/2 bath on the main floor for your convenience. Kitchen features BRAND NEW stainless steel appliances elevating the kitchen's functionality and aesthetics, and plenty of natural light. This END unit is located at walking distance from the community amenities: heated pool, fitness center, and mailbox. Fore Ranch community features tennis and basketball courts, soccer and football fields, playground area, volleyball court, and walking trails. You'll be close to shopping, restaurants, hospitals and easy access to I-75 perfect for commuting!
/u.realgeeks.media/ocalahomesearch/header.png)
Additional Information
- Taxes
- $3663
- Minimum Lease
- 1-2 Years
- Hoa Fee
- $273
- HOA Payment Schedule
- Monthly
- Maintenance Includes
- Guard - 24 Hour, Maintenance Structure, Maintenance Grounds
- Location
- Cleared, City Limits, Paved
- Community Features
- Community Mailbox, Fitness Center, Gated Community - Guard, Playground, Sidewalks, Tennis Courts, No Deed Restriction
- Property Description
- Two Story, Attached
- Zoning
- PUD
- Interior Layout
- Ceiling Fans(s), Eat-in Kitchen, High Ceilings, Living Room/Dining Room Combo, Split Bedroom, Thermostat, Walk-In Closet(s)
- Interior Features
- Ceiling Fans(s), Eat-in Kitchen, High Ceilings, Living Room/Dining Room Combo, Split Bedroom, Thermostat, Walk-In Closet(s)
- Floor
- Carpet, Tile
- Appliances
- Dishwasher, Dryer, Microwave, Range, Washer
- Utilities
- Cable Connected, Electricity Connected, Sewer Connected, Street Lights, Water Connected
- Heating
- Central, Electric
- Air Conditioning
- Central Air
- Exterior Construction
- Block, Stucco
- Exterior Features
- Sidewalk, Sliding Doors, Tennis Court(s)
- Roof
- Shingle
- Foundation
- Other
- Pool
- No Pool
- Garage Carport
- 1 Car Garage
- Garage Spaces
- 1
- Elementary School
- Saddlewood Elementary School
- Middle School
- Liberty Middle School
- High School
- West Port High School
- Pets
- Allowed
- Max Pet Weight
- 35
- Pet Size
- Small (16-35 Lbs.)
- Flood Zone Code
- X
- Parcel ID
- 2386-300-072
- Legal Description
- SEC 33 TWP 15 RGE 21 PLAT BOOK 008 PAGE 142 WYNCHASE TOWNHOMES LOT 72
Listing courtesy of PROFESSIONAL REALTY OF OCALA. 352-426-0379
Selling Office: OCALA HORSE PROPERTIES, LLC.Mortgage Calculator
StellarMLS is the source of this information via Internet Data Exchange Program. All listing information is deemed reliable but not guaranteed and should be independently verified through personal inspection by appropriate professionals. Listings displayed on this website may be subject to prior sale or removal from sale. Availability of any listing should always be independently verified. Listing information is provided for consumer personal, non-commercial use, solely to identify potential properties for potential purchase. All other use is strictly prohibited and may violate relevant federal and state law. Data last updated on