534 Nw 7th Street, Williston, FL 32696
- $350,000
- 3
- BD
- 2
- BA
- 1,965
- SqFt











- Sold Price
- $350,000
- List Price
- $389,000
- Status
- Sold
- Days on Market
- 35
- Closing Date
- Feb 23, 2024
- MLS#
- OM669887
- Property Style
- Single Family
- Year Built
- 2007
- Bedrooms
- 3
- Bathrooms
- 2
- Living Area
- 1,965
- Lot Size
- 20,473
- Acres
- 0.47
- Total Acreage
- 1/4 to less than 1/2
- Legal Subdivision Name
- Bullocks Sub
- MLS Area Major
- Williston
Property Description
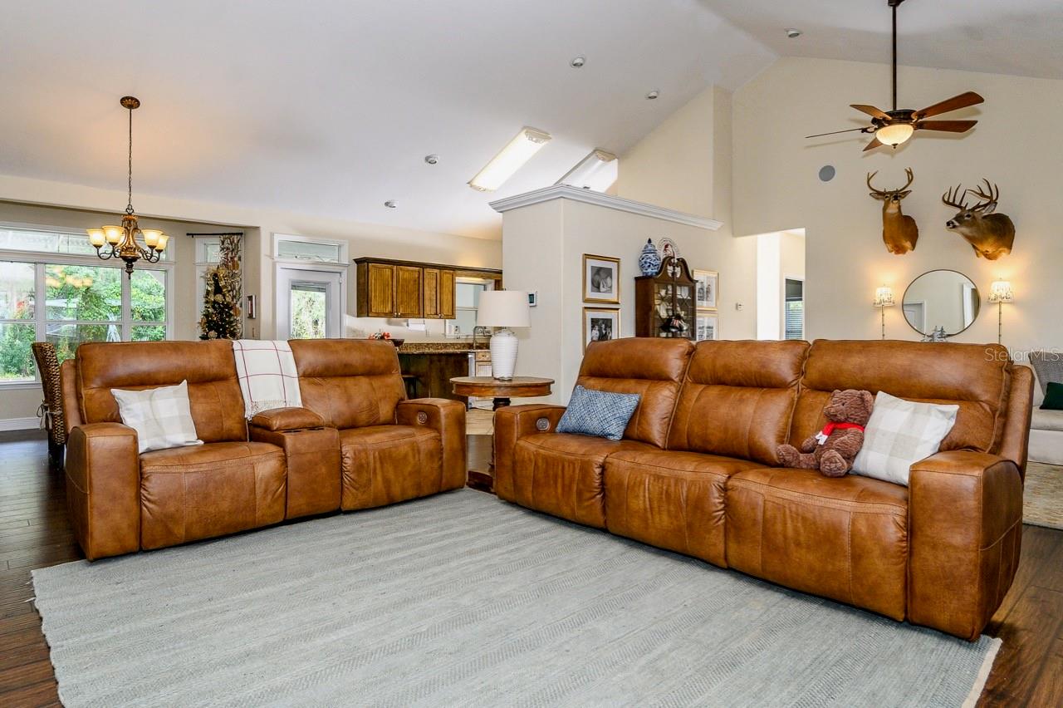
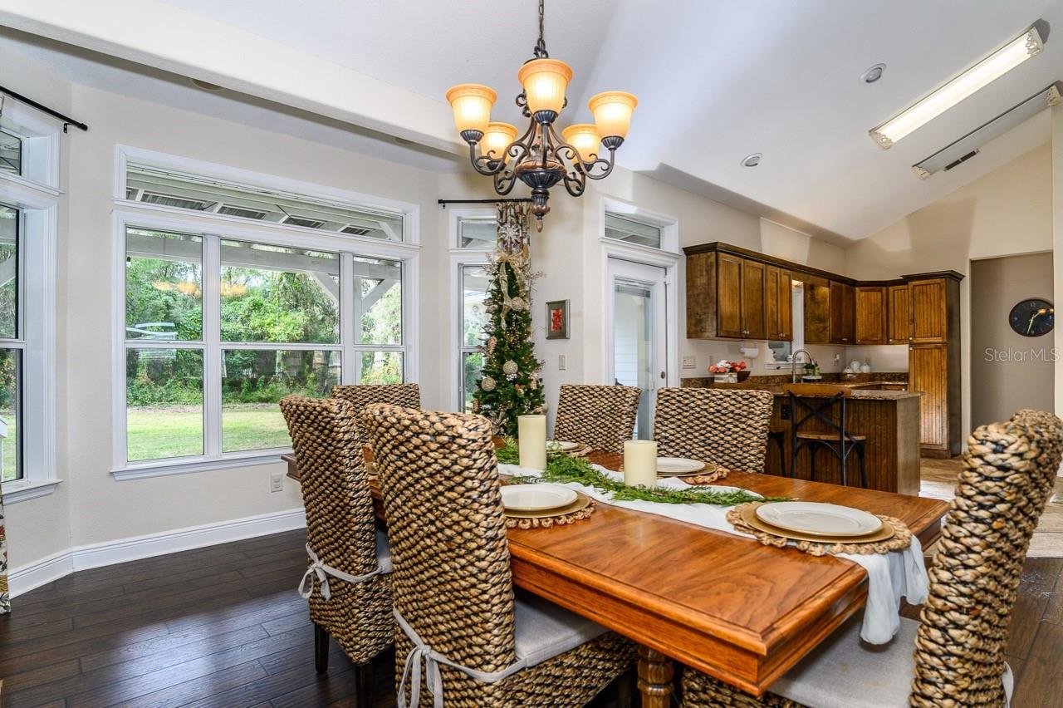
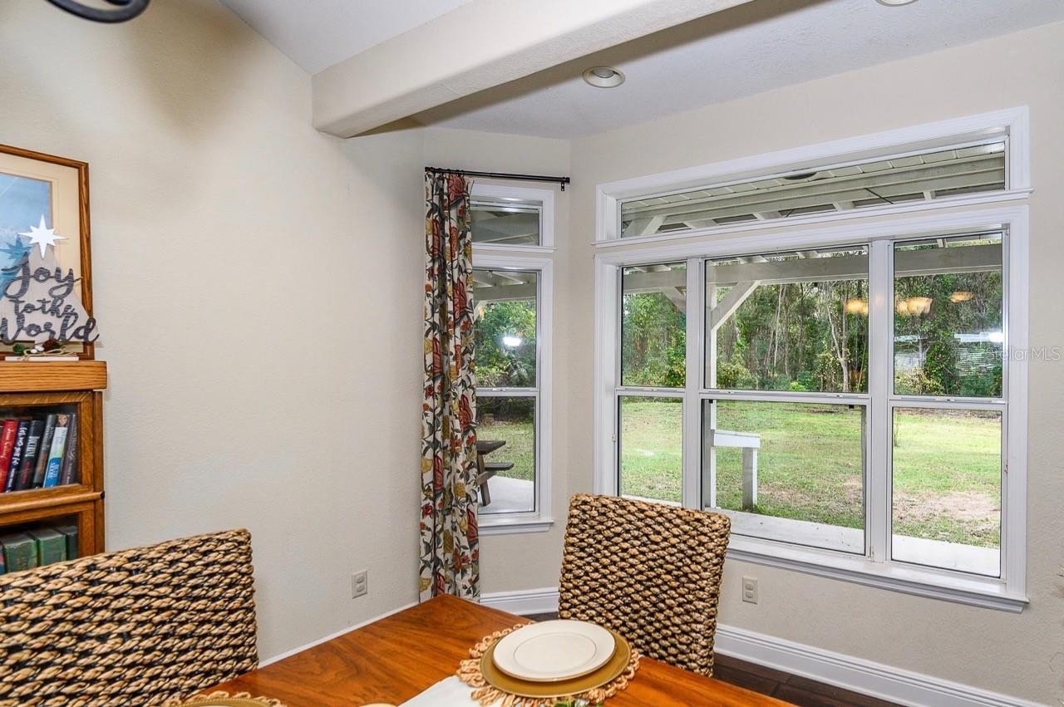
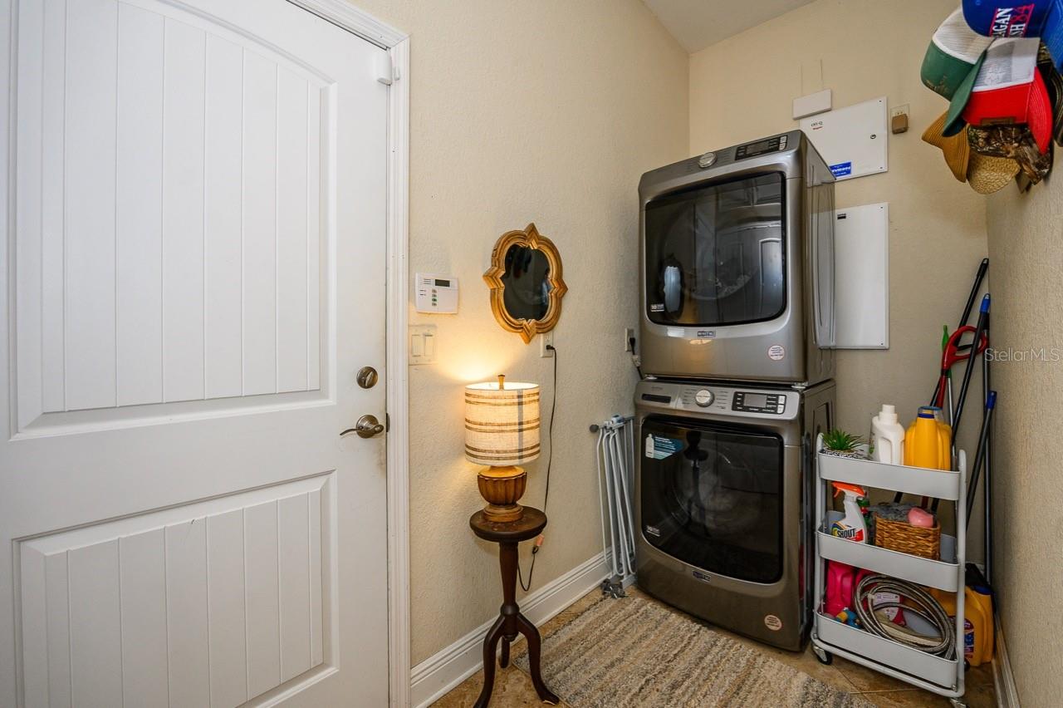
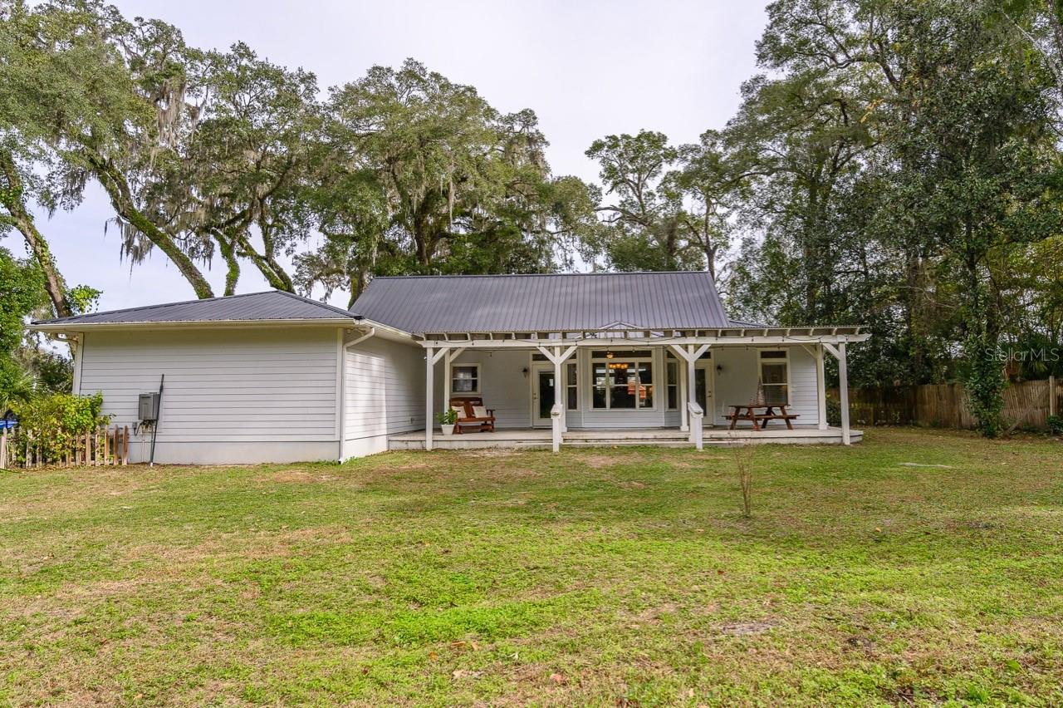
This may be the home you have been waiting on! Adorable and well maintained home located in Williston, Florida. This 3/2 home features both oversized front and back porches....perfect to enjoy your morning coffee or a late afternoon rocking chair session! Walk in to a spacious open plan with large living room with fireplace, dining area and large kitchen, featuring wood cabinet and granite counter tops. Large master suite with luxury bath on one side of home and the other two bedrooms, laundry/utility, and garage entry on the opposite side. Because the property backs up to 9+ acres of city-owned natural retention area, enjoy loads of privacy! Can easily walk, stroll or bike to two city parks; one with walking trails (beautiful during spring azalea season!) and the other features city owned tennis courts. Call today to set up your appointment to visit this well loved home!!
/u.realgeeks.media/ocalahomesearch/header.png)
Additional Information
- Taxes
- $4767
- Minimum Lease
- 1-2 Years
- Location
- Cleared, City Limits, Paved
- Community Features
- No Deed Restriction
- Property Description
- One Story
- Zoning
- R1
- Interior Layout
- Ceiling Fans(s), High Ceilings, Living Room/Dining Room Combo, Open Floorplan, Split Bedroom, Stone Counters, Walk-In Closet(s), Window Treatments
- Interior Features
- Ceiling Fans(s), High Ceilings, Living Room/Dining Room Combo, Open Floorplan, Split Bedroom, Stone Counters, Walk-In Closet(s), Window Treatments
- Floor
- Carpet, Laminate, Tile
- Appliances
- Dishwasher, Microwave, Range, Range Hood, Refrigerator, Tankless Water Heater
- Utilities
- Electricity Connected, Natural Gas Connected, Sewer Connected, Water Connected
- Heating
- Electric
- Air Conditioning
- Central Air
- Fireplace Description
- Gas, Living Room
- Exterior Construction
- HardiPlank Type
- Exterior Features
- Other
- Roof
- Metal
- Foundation
- Slab
- Pool
- No Pool
- Garage Carport
- 2 Car Garage
- Garage Spaces
- 2
- Elementary School
- Joyce M. Bullock Elementary School-Lv
- Middle School
- Williston Middle High School-Lv
- High School
- Williston Middle High School-LV
- Flood Zone Code
- X
- Parcel ID
- 06146-001-00
- Legal Description
- 36-12-18 BULLOCK'S S/D LOT 11 & TRACT ADJ TO WEST SIDE OF LOT 11 OR BOOK 1562 PAGE 204
Listing courtesy of COOKIE KING REAL ESTATE, INC. 352-528-5010
Selling Office: STELLAR NON-MEMBER OFFICE.Mortgage Calculator
StellarMLS is the source of this information via Internet Data Exchange Program. All listing information is deemed reliable but not guaranteed and should be independently verified through personal inspection by appropriate professionals. Listings displayed on this website may be subject to prior sale or removal from sale. Availability of any listing should always be independently verified. Listing information is provided for consumer personal, non-commercial use, solely to identify potential properties for potential purchase. All other use is strictly prohibited and may violate relevant federal and state law. Data last updated on