6655 Nw 145th Avenue Road, Morriston, FL 32668
- $1,650,000
- 3
- BD
- 3
- BA
- 2,504
- SqFt






- Sold Price
- $1,650,000
- List Price
- $1,650,000
- Status
- Sold
- Days on Market
- 68
- Closing Date
- Apr 09, 2024
- MLS#
- OM669935
- Property Style
- Single Family
- Architectural Style
- Florida
- Year Built
- 2023
- Bedrooms
- 3
- Bathrooms
- 3
- Living Area
- 2,504
- Lot Size
- 436,036
- Acres
- 10.01
- Total Acreage
- 10 to less than 20
- Legal Subdivision Name
- Na
- MLS Area Major
- Morriston
Property Description
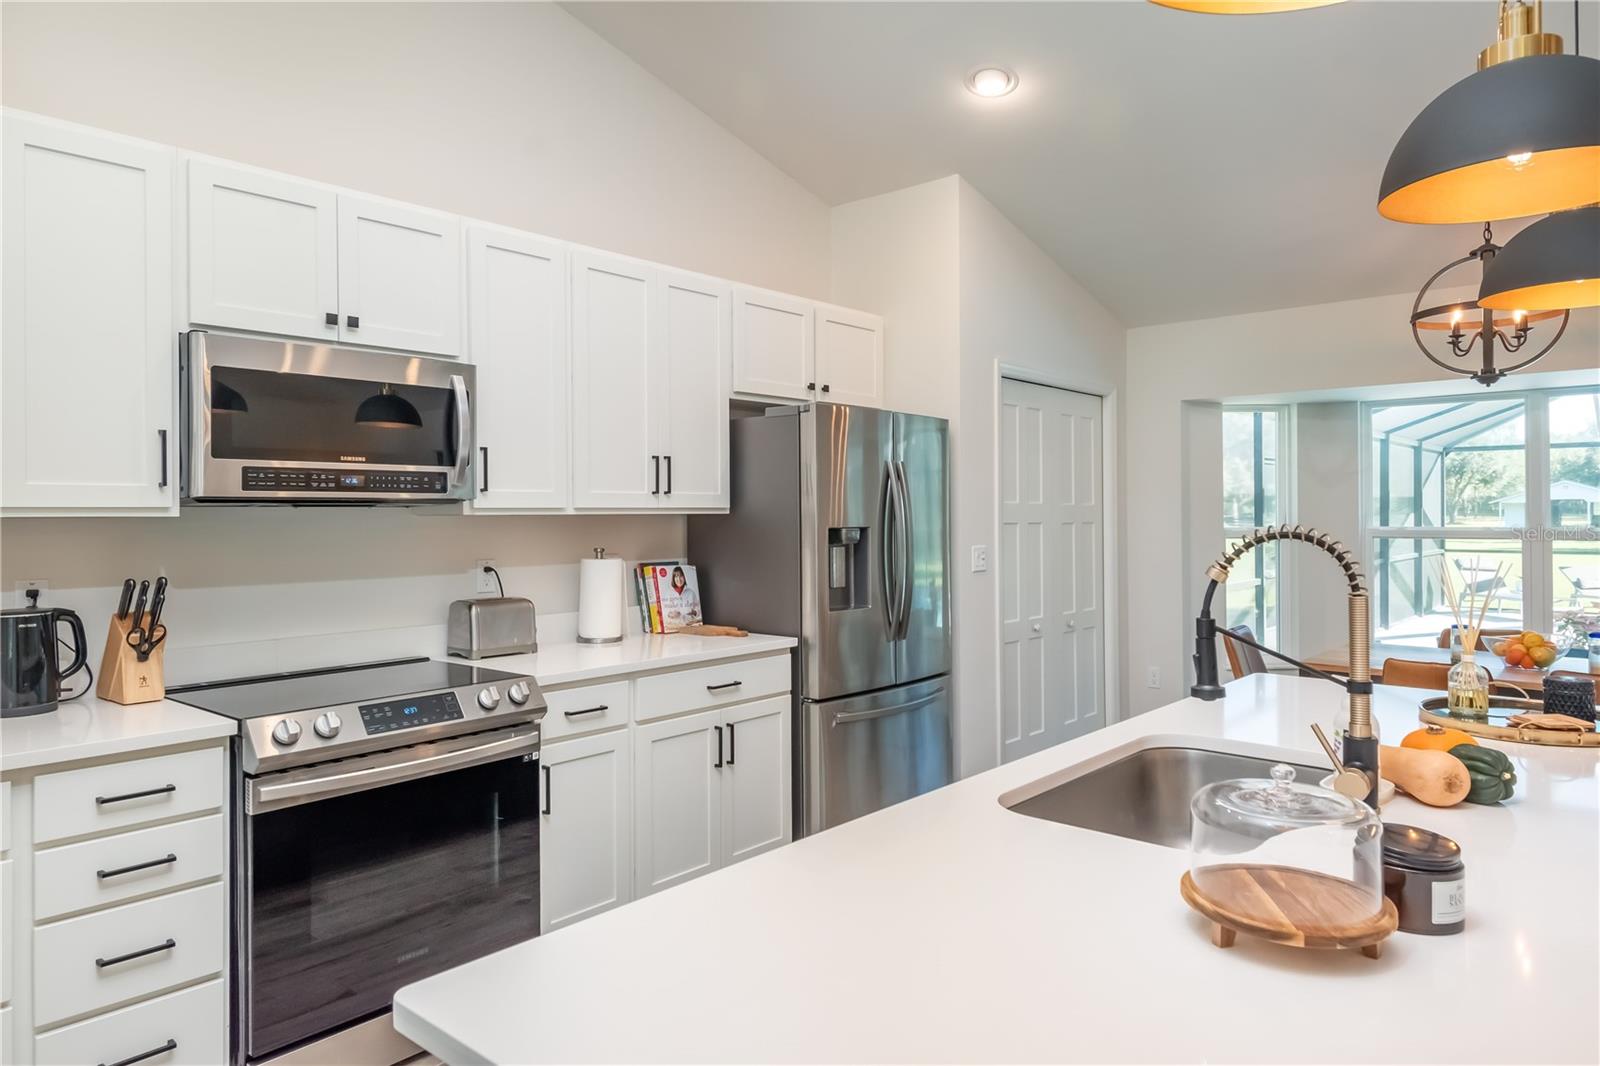
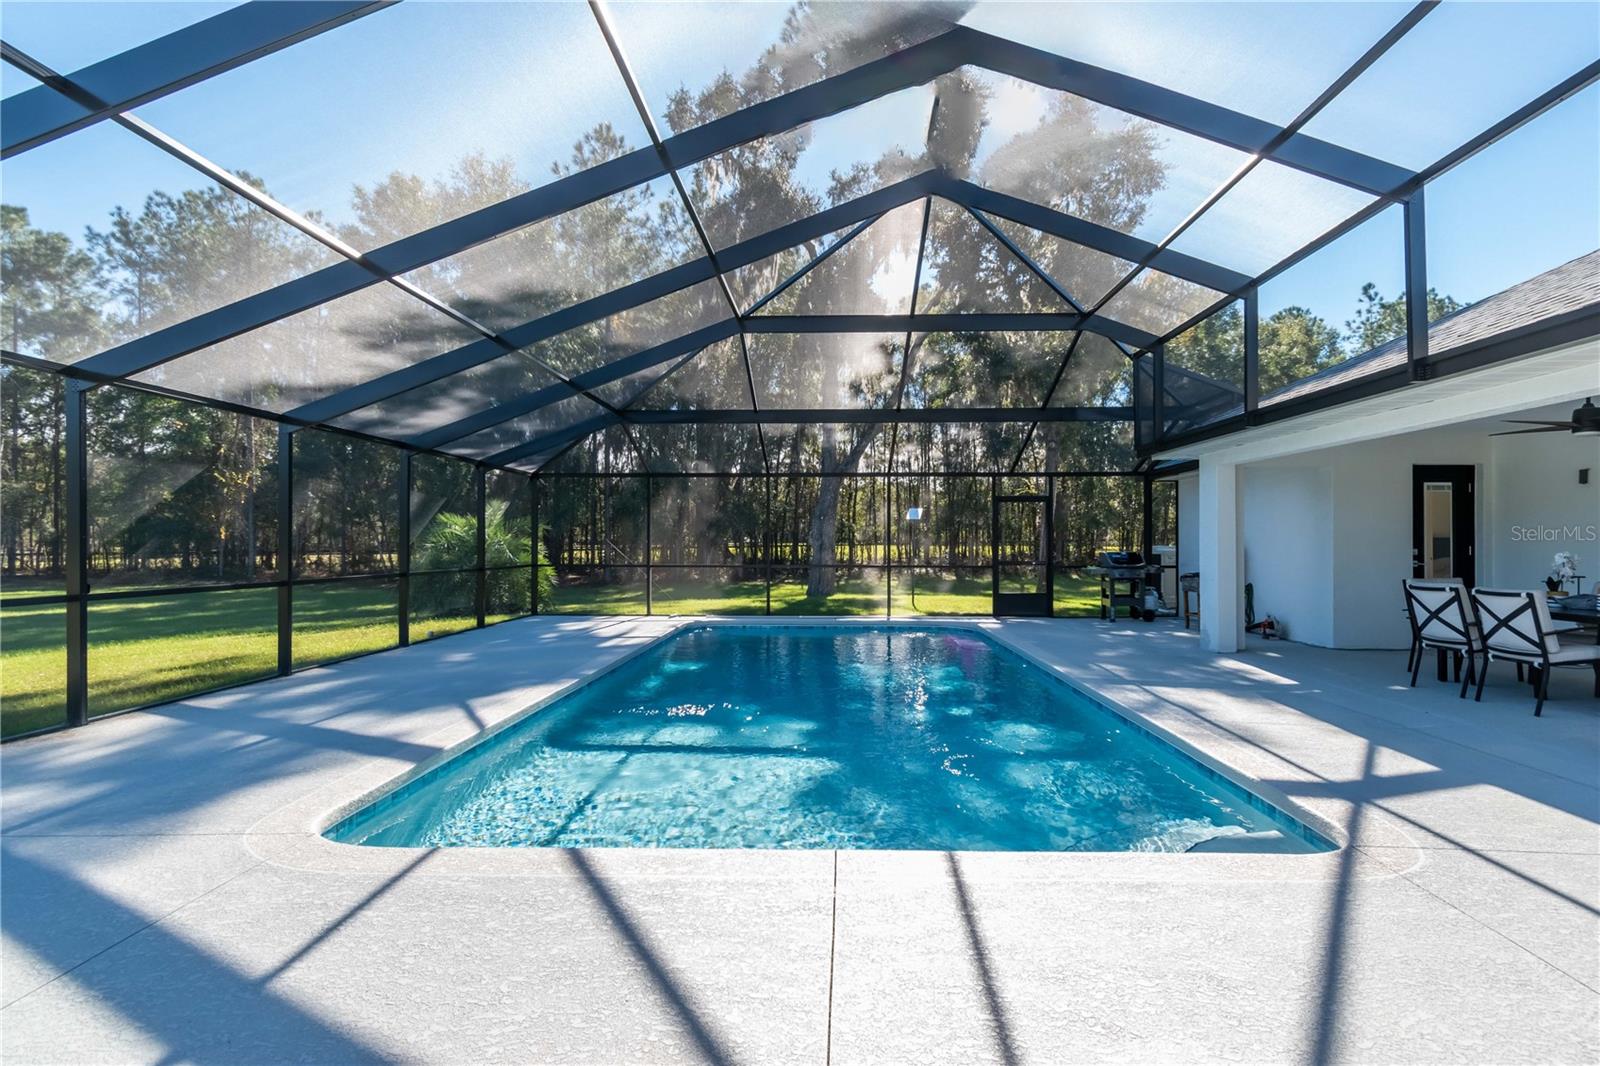
If you are searching for an up to date nearly brand new 10 acre farm in the Horse Capitol of the World, then look no further. This property features not only a nearly brand new home and 5 stall barn, but is also spectacularly located. Pull out of the stylish automatic gate and you are 3.5 miles to HITS and 11.7 miles to WEC. The spacious, bright and open 2023 Triple Crown home features a split floor plan with three sizable bedrooms as well as three full baths, one of which is very convenient in location to the bonus room/study that is currently utilized as a fourth guest bedroom. The primary suite is beautifully outfitted with a glamorous and decadent walk in shower, double sink vanity, private water closet, and a large walk in closet. One of the guest bedrooms operates as a secondary suite with a private bathroom and access to the outdoor living/pool area. The kitchen is bright and open with a large island ideal for entertaining and reflected by an impressive stone fireplace in the main living room. Off the kitchen is the indoor laundry room/mud room that leads to the two car garage. A beautiful heated salt water 15’x30’ pool sits off the back of the house, protected by a large screen enclosure to ensure a comfortable and low maintenance space no matter the time of year. Heading towards the back of the property you will find the most ideal paver center isle barn featuring 5 large stalls, 1 wash rack, air conditioned tack room and bathroom. The large sliding doors at the entry and exit points of the barn offer a wonderful touch of function as well as form. All 12’x12’ stalls are rubber matted and have mounted fans. The entire property is perimeter fenced with four board and no climb and also features two paddocks and one large pasture. There is plenty of room and potential to finish the space to your own needs while enjoying the convenience of a turn key property. This beautifully situated farm still has ample room for an arena, walker, additional structures, etc. And NO HOA!!!
/u.realgeeks.media/ocalahomesearch/header.png)
Additional Information
- Taxes
- $7423
- Minimum Lease
- No Minimum
- Location
- Farm, Zoned for Horses
- Community Features
- No Deed Restriction
- Property Description
- One Story
- Zoning
- A1
- Interior Layout
- Cathedral Ceiling(s), Eat-in Kitchen, High Ceilings, Open Floorplan, Primary Bedroom Main Floor, Split Bedroom, Stone Counters, Thermostat, Walk-In Closet(s), Window Treatments
- Interior Features
- Cathedral Ceiling(s), Eat-in Kitchen, High Ceilings, Open Floorplan, Primary Bedroom Main Floor, Split Bedroom, Stone Counters, Thermostat, Walk-In Closet(s), Window Treatments
- Floor
- Tile
- Appliances
- Dishwasher, Dryer, Microwave, Refrigerator, Washer
- Utilities
- Cable Connected, Electricity Connected
- Heating
- Central
- Air Conditioning
- Central Air
- Fireplace Description
- Living Room, Masonry
- Exterior Construction
- Block, Stucco
- Exterior Features
- Sliding Doors
- Roof
- Shingle
- Foundation
- Slab
- Pool
- Private
- Pool Type
- In Ground, Screen Enclosure
- Garage Carport
- 2 Car Garage
- Garage Spaces
- 2
- Flood Zone Code
- X
- Parcel ID
- 12164-000-02
- Legal Description
- SEC 13 TWP 14 RGE 19 COM AT THE W 1/4 COR OF SEC 13 TH S 89-42-41 E 2639.80 FT TH S 89-45-58 E 1320.05 FT TH S 00-07-41 W 1964.48 FT TH S 89-53-05 W 1331.49 FT TH S 00-21-24 W 412 FT TO THE POB TH CONT S 00-21-24 W 245.91 FT TH S 89-34-06 W 1357.83 F T TO THE POC A NON-TANGENT CURVE CONCAVE SELY HAVING A RADIUS OF 582 FT & CENTRAL ANGLE OF 06-45-44 A CHORD BEARING & DISTANCE OF N 25-05-49 E 68.65 FT TH ALONG ARC OF CURVE 68.69 FT TH N 29-23-08 E 434.05 FT TH S 80-38-07 E 1132.31 FT TO THE POB SU B TO & TOGETHER WITH: A 20 FT WIDE BRIDLE TRAIL BEING A PORTION OF SW 1/4 & SE 1/4 OF SEC 13 DESC AS FOLLOWS: COM AT W 1/4 COR OF SEC 13 TH S 89-42-41 E 2322.33 FT BEING POB TH S 89-42-41 E 317.47 FT TO CENTER OF SEC 13 TH S 89-45-58 E 1320.05 FT
Listing courtesy of NEWGATE REALTY, LLC. 859-621-0829
Selling Office: OAK & SAGE REALTY LLC.Mortgage Calculator
StellarMLS is the source of this information via Internet Data Exchange Program. All listing information is deemed reliable but not guaranteed and should be independently verified through personal inspection by appropriate professionals. Listings displayed on this website may be subject to prior sale or removal from sale. Availability of any listing should always be independently verified. Listing information is provided for consumer personal, non-commercial use, solely to identify potential properties for potential purchase. All other use is strictly prohibited and may violate relevant federal and state law. Data last updated on