1053 Nw 124th Place, Citra, FL 32113
- $206,000
- 3
- BD
- 2
- BA
- 1,173
- SqFt






- Sold Price
- $206,000
- List Price
- $210,000
- Status
- Sold
- Days on Market
- 54
- Closing Date
- Apr 01, 2024
- MLS#
- OM669944
- Property Style
- Single Family
- Architectural Style
- Traditional
- New Construction
- Yes
- Year Built
- 2023
- Bedrooms
- 3
- Bathrooms
- 2
- Living Area
- 1,173
- Lot Size
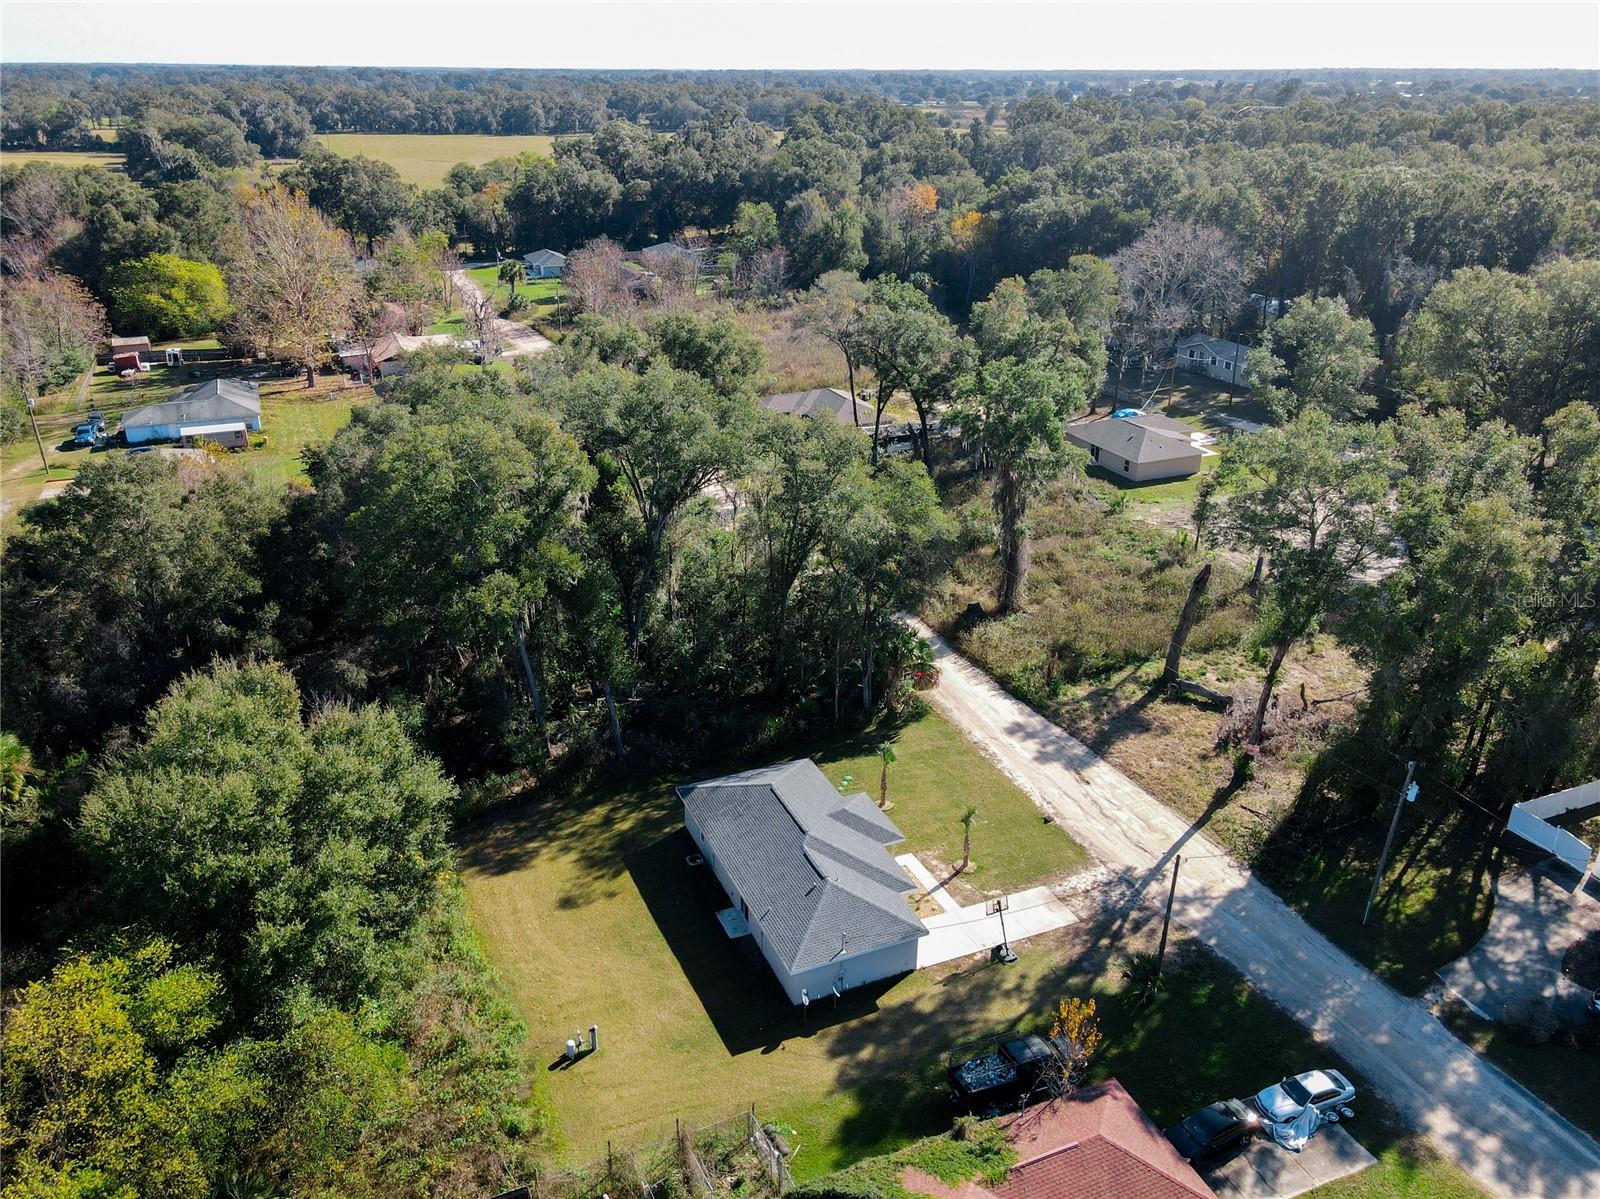
- 12,632
- Acres
- 0.29
- Total Acreage
- 1/4 to less than 1/2
- Legal Subdivision Name
- Silver Palm Estates
- MLS Area Major
- Citra
Property Description
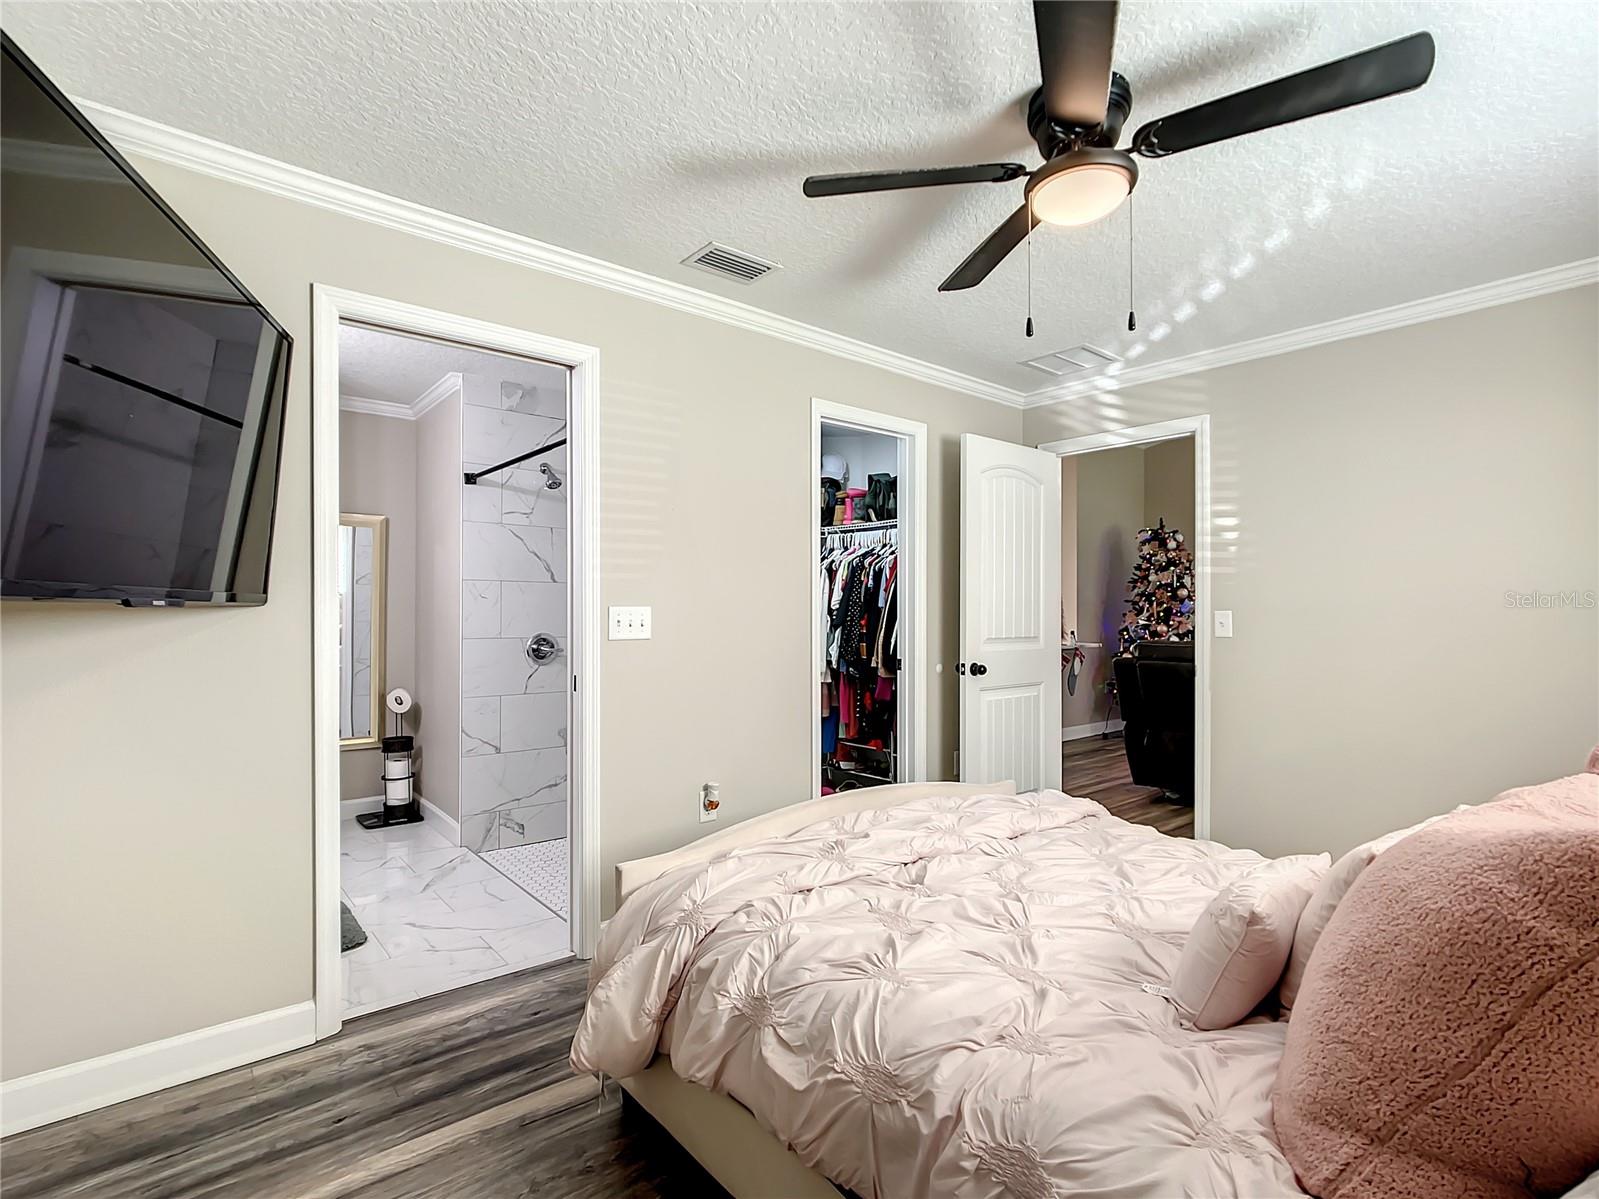
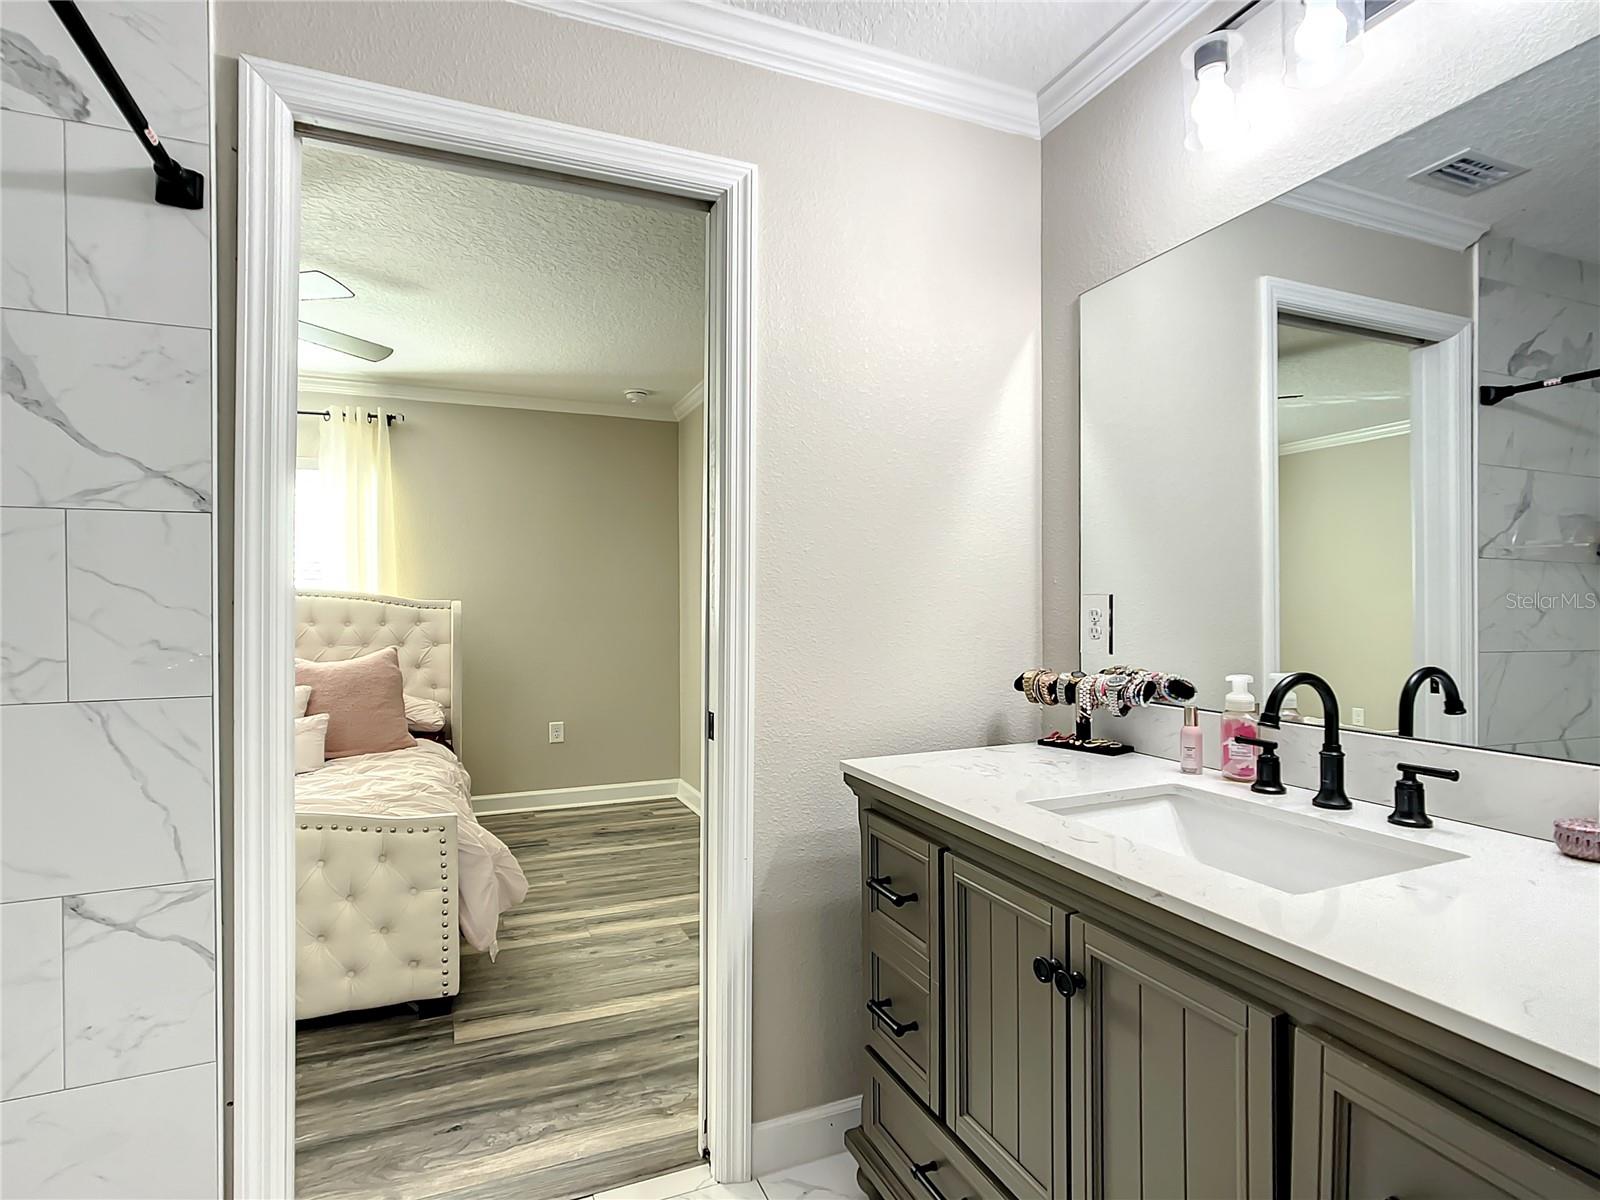
Discover your dream home in the serene town of Ocala, Florida! Nestled within this peaceful community, a charming and newly constructed house awaits your arrival. This delightful residence boasts 3 bedrooms, 2 bathrooms, and a 1-car garage, offering the perfect blend of comfort and convenience. As you step inside, you'll be warmly welcomed by a spacious and inviting living room that seamlessly connects to an open dining area. Here, you can create cherished family moments around the dining table, all while enjoying the well-appointed kitchen that adjoins. The kitchen is a true masterpiece, featuring a gleaming stainless steel sink and appliances, elegant granite countertops, and stylish shaker-style cabinets that provide ample storage space. The entire house is adorned with luxurious, low-maintenance, pet-friendly vinyl plank flooring, designed to withstand the test of time while remaining scratch-resistant and waterproof. This not only ensures a beautiful home but also makes it a welcoming space for your furry companions. The master bedroom offers a private oasis with a spacious bathroom that includes a walk-in shower and double vanities, promising relaxation and comfort. This lovely abode is more than just a house; it's a place where your dreams and aspirations can thrive. Don't miss the opportunity to make this exquisite property your own, and experience the perfect blend of modern living in a tranquil Florida town. Your future home is waiting for you in Ocala!
/u.realgeeks.media/ocalahomesearch/header.png)
Additional Information
- Taxes
- $1160
- Community Features
- No Deed Restriction
- Property Description
- One Story
- Zoning
- R1
- Interior Layout
- Living Room/Dining Room Combo, Primary Bedroom Main Floor, Split Bedroom, Thermostat, Walk-In Closet(s)
- Interior Features
- Living Room/Dining Room Combo, Primary Bedroom Main Floor, Split Bedroom, Thermostat, Walk-In Closet(s)
- Floor
- Luxury Vinyl
- Appliances
- Range, Refrigerator
- Utilities
- Electricity Available
- Heating
- Central
- Air Conditioning
- Central Air
- Exterior Construction
- Block, Stucco
- Exterior Features
- Other
- Roof
- Shingle
- Foundation
- Block
- Pool
- No Pool
- Garage Carport
- 1 Car Garage
- Garage Spaces
- 1
- Flood Zone Code
- X
- Parcel ID
- 0846-005-037
- Legal Description
- SEC 30 TWP 13 RGE 22 PLAT BOOK UNR PAGE 203 SILVER PALMS ESTATES UNITI BLK S LOTS 37.38
Listing courtesy of HOMERUN REALTY. 352-624-0935
Selling Office: ASHLEY YATES REALTY.Mortgage Calculator
StellarMLS is the source of this information via Internet Data Exchange Program. All listing information is deemed reliable but not guaranteed and should be independently verified through personal inspection by appropriate professionals. Listings displayed on this website may be subject to prior sale or removal from sale. Availability of any listing should always be independently verified. Listing information is provided for consumer personal, non-commercial use, solely to identify potential properties for potential purchase. All other use is strictly prohibited and may violate relevant federal and state law. Data last updated on