14 Juniper Trail Run, Ocala, FL 34480
- $245,000
- 3
- BD
- 2
- BA
- 1,338
- SqFt






- Sold Price
- $245,000
- List Price
- $249,900
- Status
- Sold
- Days on Market
- 5
- Closing Date
- Feb 14, 2024
- MLS#
- OM669952
- Property Style
- Single Family
- Architectural Style
- Ranch
- Year Built
- 2018
- Bedrooms
- 3
- Bathrooms
- 2
- Living Area
- 1,338
- Lot Size
- 10,454
- Acres
- 0.24
- Total Acreage
- 0 to less than 1/4
- Legal Subdivision Name
- Silver Spgs Shores 25
- MLS Area Major
- Ocala
Property Description
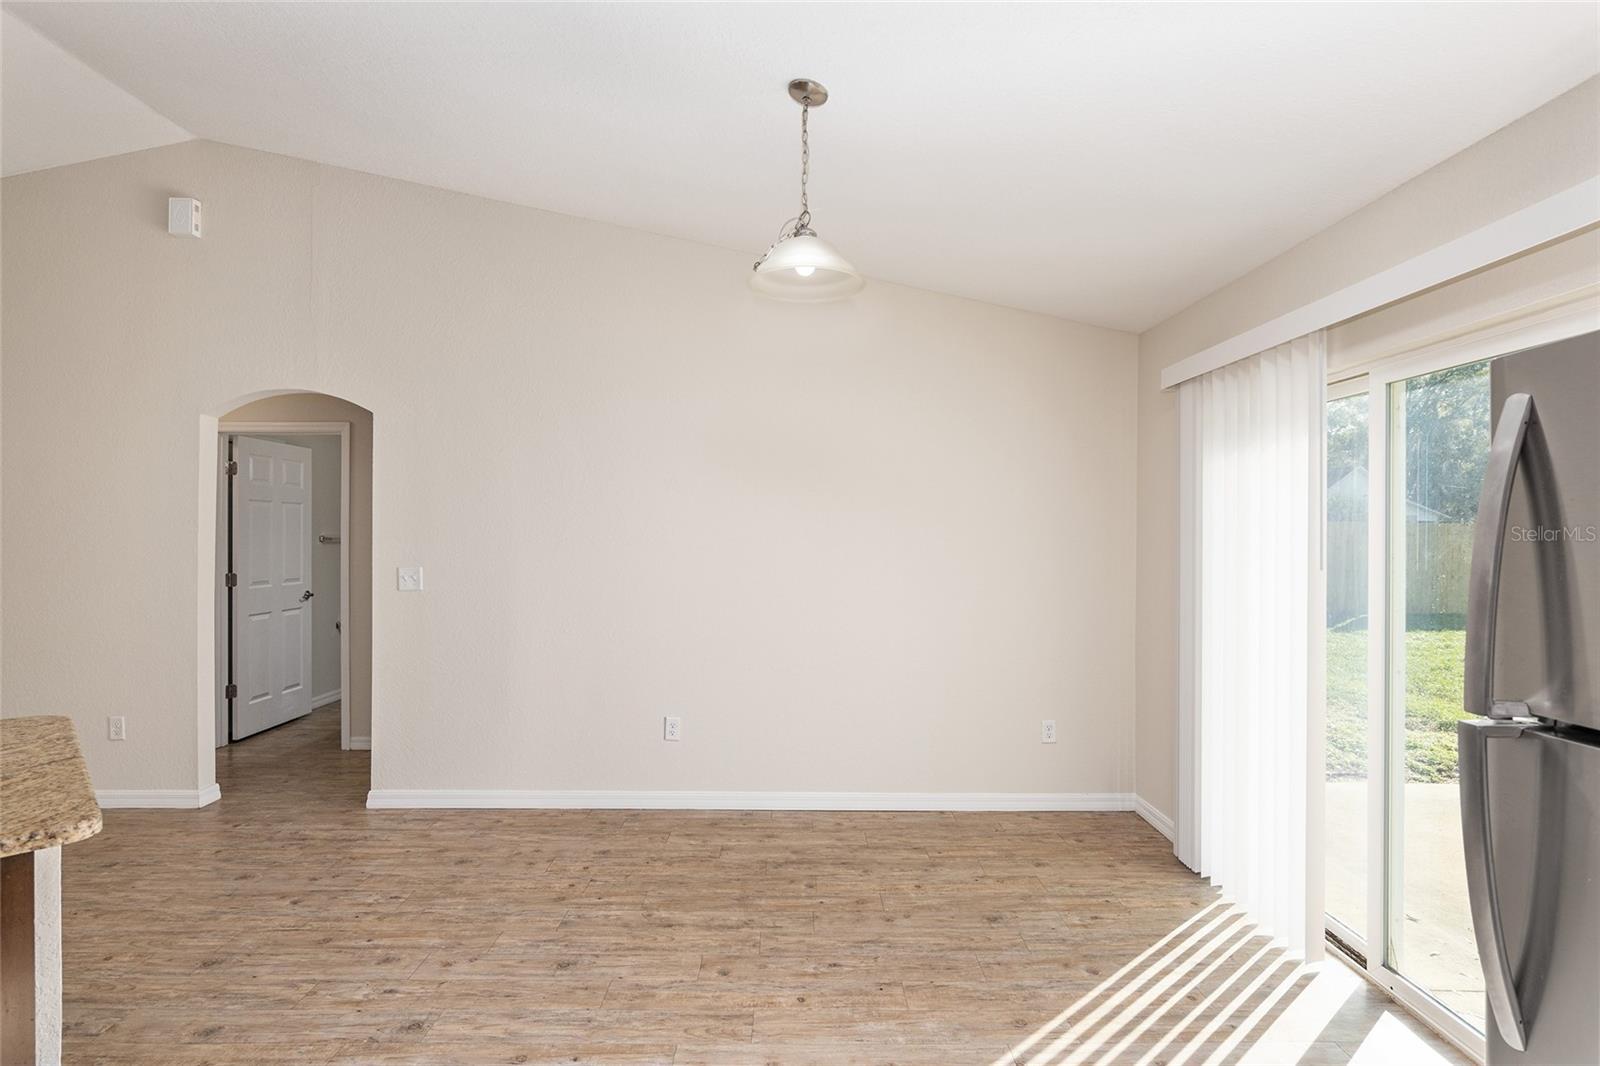
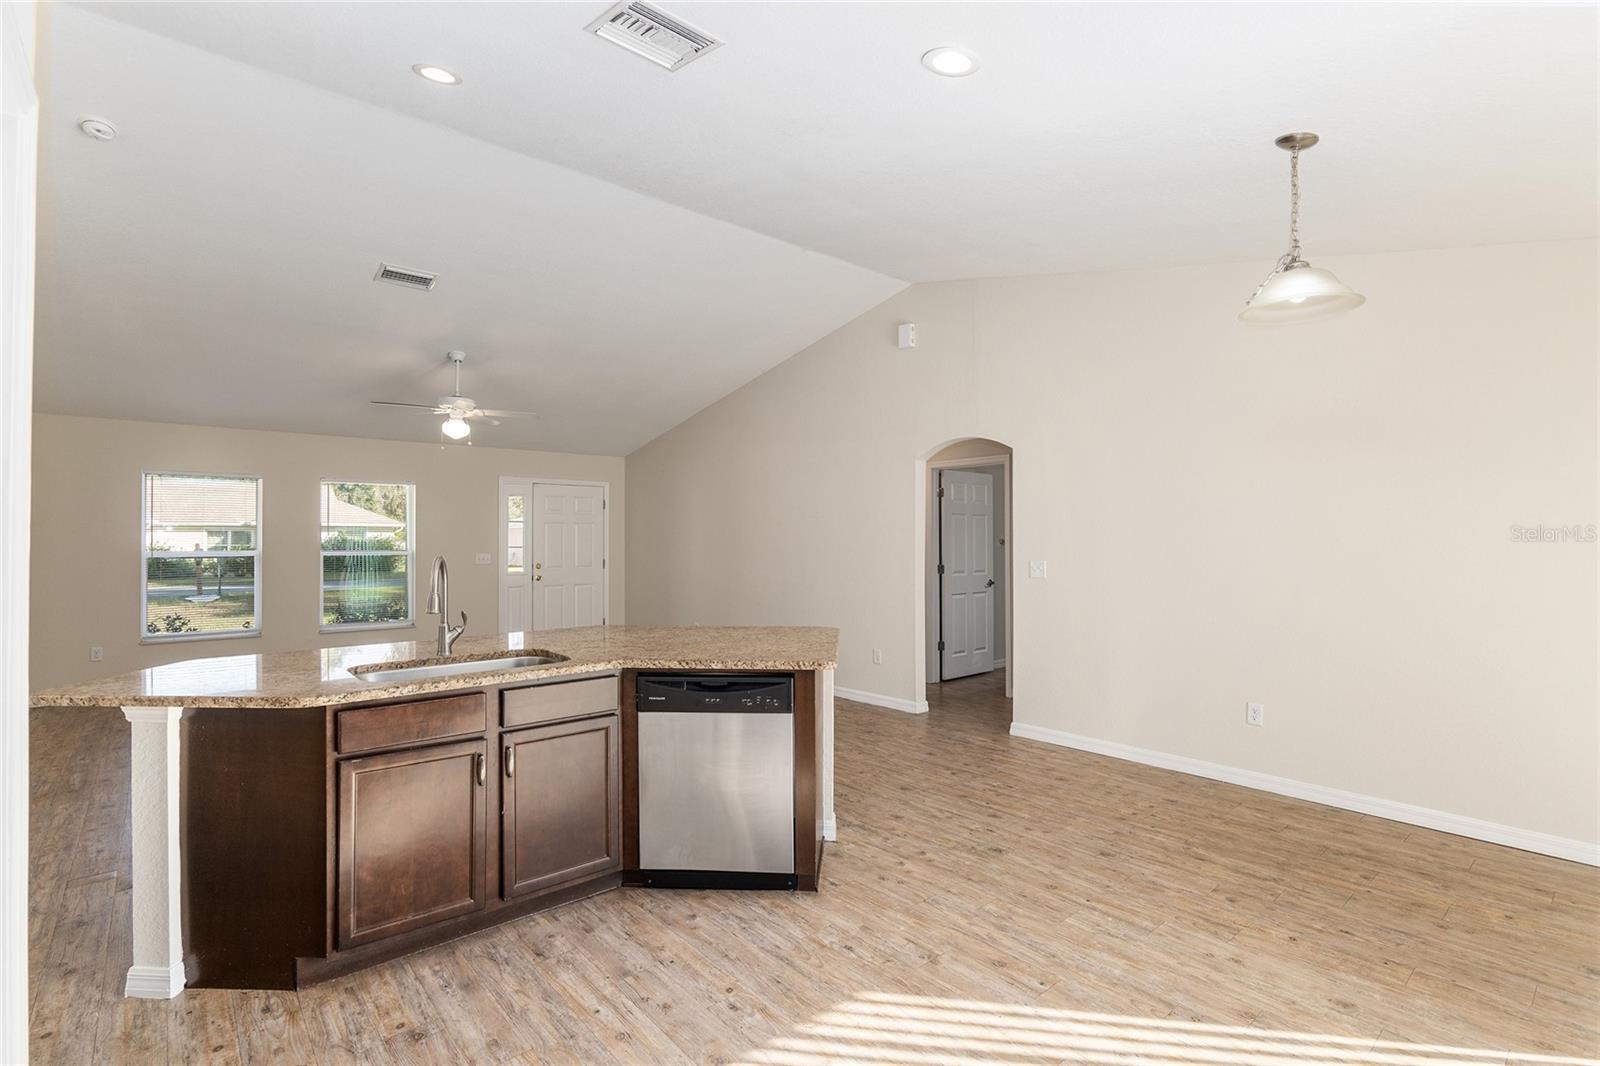
LOOK NO FURTHER if you're searching for the ideal combination of luxury and comfort! This stunning home was built in 2018 and offers a delightful blend of elegance and coziness. As you step inside, you'll be greeted by the beauty of the vinyl floors and the spaciousness of vaulted ceilings, creating an inviting and well-lit atmosphere. With 3 bedrooms, 2 bathrooms, and a 2 car garage, this home also boasts granite counters in the kitchen and bathrooms, a walk-in master closet, and is situated on 0.24 acres on a paved street in Silver Springs Shores. The open concept and split bedroom floor plan ensure ample space and privacy. You'll have plenty of room to enjoy outdoor activities and create your own private retreat. Conveniently located near amenities, this home offers easy access to shopping, dining, and entertainment options. Being newer, it guarantees modern features and construction quality. Don't miss out on the chance to experience the ultimate comfort and luxury that this residence has to offer. Schedule your showing today!
/u.realgeeks.media/ocalahomesearch/header.png)
Additional Information
- Taxes
- $3302
- Minimum Lease
- No Minimum
- Location
- In County, Paved
- Community Features
- No Deed Restriction
- Property Description
- One Story
- Zoning
- R1
- Interior Layout
- Cathedral Ceiling(s), Ceiling Fans(s), Kitchen/Family Room Combo, Living Room/Dining Room Combo, Open Floorplan, Solid Wood Cabinets, Split Bedroom, Thermostat, Walk-In Closet(s)
- Interior Features
- Cathedral Ceiling(s), Ceiling Fans(s), Kitchen/Family Room Combo, Living Room/Dining Room Combo, Open Floorplan, Solid Wood Cabinets, Split Bedroom, Thermostat, Walk-In Closet(s)
- Floor
- Vinyl
- Appliances
- Dishwasher, Range, Refrigerator
- Utilities
- Electricity Available, Electricity Connected, Sewer Available, Sewer Connected, Water Available, Water Connected
- Heating
- Electric, Heat Pump
- Air Conditioning
- Central Air
- Exterior Construction
- Block, Concrete, Stucco
- Exterior Features
- Lighting, Other, Private Mailbox, Sliding Doors
- Roof
- Shingle
- Foundation
- Slab
- Pool
- No Pool
- Garage Carport
- 2 Car Garage
- Garage Spaces
- 2
- Garage Features
- Covered, Driveway, Garage Door Opener, Off Street
- Garage Dimensions
- 20x21
- Elementary School
- Legacy Elementary School
- Middle School
- Belleview Middle School
- High School
- Belleview High School
- Flood Zone Code
- x
- Parcel ID
- 9025-0663-04
- Legal Description
- SEC 13 TWP 16 RGE 22 PLAT BOOK J PAGE 202 SILVER SPRINGS SHORES UNIT 25 BLK 663 LOT 04
Listing courtesy of HOMERUN REALTY. 352-624-0935
Selling Office: KELLER WILLIAMS CORNERSTONE RE.Mortgage Calculator
StellarMLS is the source of this information via Internet Data Exchange Program. All listing information is deemed reliable but not guaranteed and should be independently verified through personal inspection by appropriate professionals. Listings displayed on this website may be subject to prior sale or removal from sale. Availability of any listing should always be independently verified. Listing information is provided for consumer personal, non-commercial use, solely to identify potential properties for potential purchase. All other use is strictly prohibited and may violate relevant federal and state law. Data last updated on