7615 Sw 65th Place Road, Ocala, FL 34474
- $365,000
- 4
- BD
- 3
- BA
- 2,409
- SqFt




- Sold Price
- $365,000
- List Price
- $374,900
- Status
- Sold
- Days on Market
- 45
- Closing Date
- Feb 26, 2024
- MLS#
- OM670091
- Property Style
- Single Family
- Year Built
- 2022
- Bedrooms
- 4
- Bathrooms
- 3
- Baths Half
- 1
- Living Area
- 2,409
- Lot Size
- 7,841
- Acres
- 0.18
- Total Acreage
- 0 to less than 1/4
- Legal Subdivision Name
- Calesa Township Roan Hills Ph
- MLS Area Major
- Ocala
Property Description
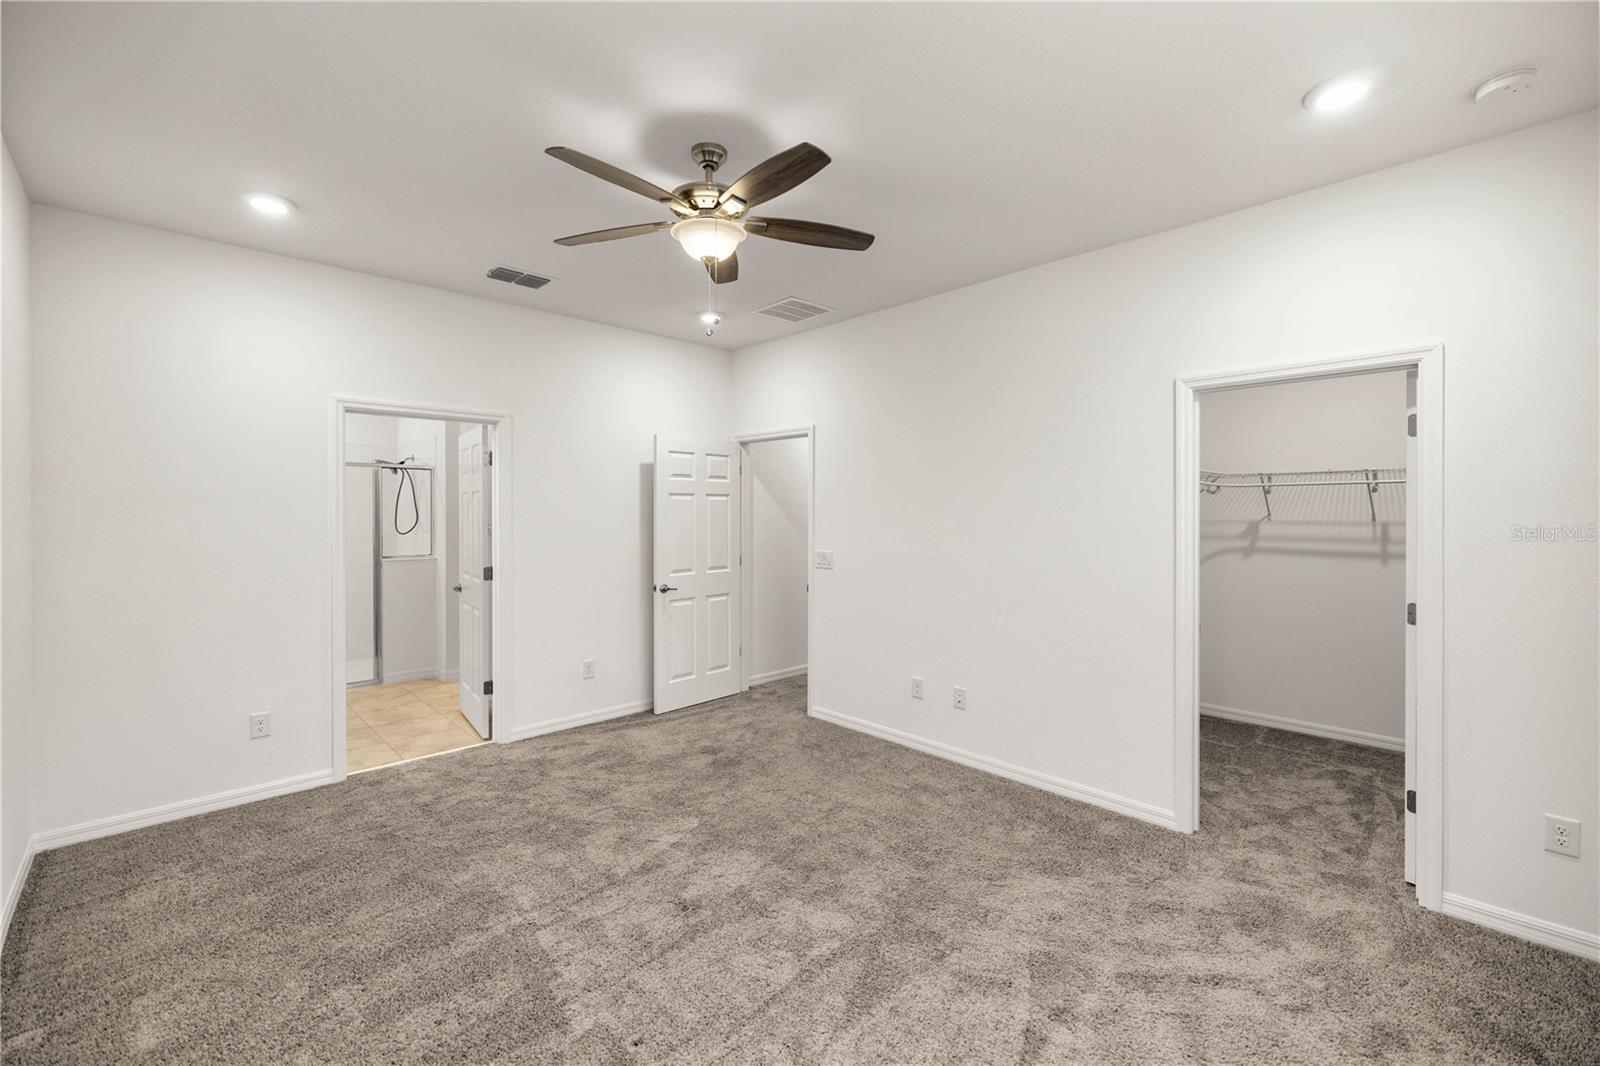
One or more photo(s) has been virtually staged. Welcome to this stunning residence nestled within the heart of the enchanting Calesa Township, a coveted part of the Roan Hills subdivision. Embrace the essence of community living with an impressive array of amenities, featuring access to an aquatic center flaunting both indoor and outdoor pools, the esteemed INA A. Colen Academy charter school, and an extensive 22-mile trail system, encompassing 10 miles of the picturesque Greenway. Savor leisurely moments at the community's poolside cabana, equipped with restrooms, a spray pad, and outdoor grilling areas. Explore outdoor activities at your convenience with playgrounds, a full-court basketball area, soccer grounds, and a dedicated bark park for your beloved furry companions. Experience ease of living through an electronic gate and curbside trash and recycling pick-up, all included within a modest $100 monthly HOA fee. Upon entry, be welcomed by a spacious office and an oversized den, complementing the four bedrooms and 2.5 baths. Revel in the elegance of granite countertops throughout, accompanied by tray ceilings, exuding sophistication in every room. Escape to the serenity of the fully vinyl privacy-fenced yard, perfect for relaxation and entertaining. The front porch beckons tranquility, an ideal spot to unwind in a rocking chair after a fulfilling day. Retreat to the expansive primary suite boasting a generous walk-in closet, dual vanities, and a spacious shower, providing a luxurious sanctuary within your home. This property offers an unmatched fusion of luxurious living set within a vibrant, amenity-rich community, presenting an ideal place to call home. Additionally, the seller is open to contributing $3,000 towards a buyer buy-down rate or $3,000 towards closing costs—an enticing opportunity to seize this remarkable residence.
/u.realgeeks.media/ocalahomesearch/header.png)
Additional Information
- Taxes
- $4547
- Minimum Lease
- No Minimum
- HOA Fee
- $100
- HOA Payment Schedule
- Monthly
- Maintenance Includes
- Pool, Maintenance Grounds, Pool, Recreational Facilities, Trash
- Location
- Cleared, Landscaped, Sidewalk, Paved
- Community Features
- Clubhouse, Deed Restrictions, Dog Park, Fitness Center, Gated Community - No Guard, Park, Playground, Pool, Sidewalks, Special Community Restrictions
- Property Description
- Two Story
- Zoning
- PUD
- Interior Layout
- Ceiling Fans(s), Eat-in Kitchen, High Ceilings, Open Floorplan, Primary Bedroom Main Floor, Smart Home, Split Bedroom, Stone Counters, Thermostat, Tray Ceiling(s), Walk-In Closet(s)
- Interior Features
- Ceiling Fans(s), Eat-in Kitchen, High Ceilings, Open Floorplan, Primary Bedroom Main Floor, Smart Home, Split Bedroom, Stone Counters, Thermostat, Tray Ceiling(s), Walk-In Closet(s)
- Floor
- Carpet, Tile
- Appliances
- Dishwasher, Dryer, Microwave, Range, Refrigerator, Washer
- Utilities
- Cable Available, Electricity Connected, Water Connected
- Heating
- Electric
- Air Conditioning
- Central Air
- Exterior Construction
- Concrete, Stucco
- Exterior Features
- Sliding Doors
- Roof
- Shingle
- Foundation
- Block, Concrete Perimeter
- Pool
- Community
- Garage Carport
- 2 Car Garage
- Garage Spaces
- 2
- Garage Features
- Driveway
- Garage Dimensions
- 19x22
- Fences
- Vinyl
- Pets
- Allowed
- Flood Zone Code
- X
- Parcel ID
- 3546-100-177
- Legal Description
- SEC 6 TWP 16 RGE 21 PLAT BOOK 014 PAGE 058 CALESA TOWNSHIP ROAN HILLS PHASE 1 LOT 177
Listing courtesy of ASHLEY YATES REALTY.
Selling Office: SELLSTATE NEXT GENERATION REAL.Mortgage Calculator
StellarMLS is the source of this information via Internet Data Exchange Program. All listing information is deemed reliable but not guaranteed and should be independently verified through personal inspection by appropriate professionals. Listings displayed on this website may be subject to prior sale or removal from sale. Availability of any listing should always be independently verified. Listing information is provided for consumer personal, non-commercial use, solely to identify potential properties for potential purchase. All other use is strictly prohibited and may violate relevant federal and state law. Data last updated on