1756 Nw 85th Loop, Ocala, FL 34475
- $450,000
- 4
- BD
- 4
- BA
- 3,104
- SqFt




- Sold Price
- $450,000
- List Price
- $525,000
- Status
- Sold
- Days on Market
- 23
- Closing Date
- Feb 27, 2024
- MLS#
- OM670269
- Property Style
- Single Family
- Year Built
- 2009
- Bedrooms
- 4
- Bathrooms
- 4
- Baths Half
- 1
- Living Area
- 3,104
- Lot Size
- 41,818
- Acres
- 0.96
- Total Acreage
- 1/2 to less than 1
- Legal Subdivision Name
- Irish Acres
- MLS Area Major
- Ocala
Property Description
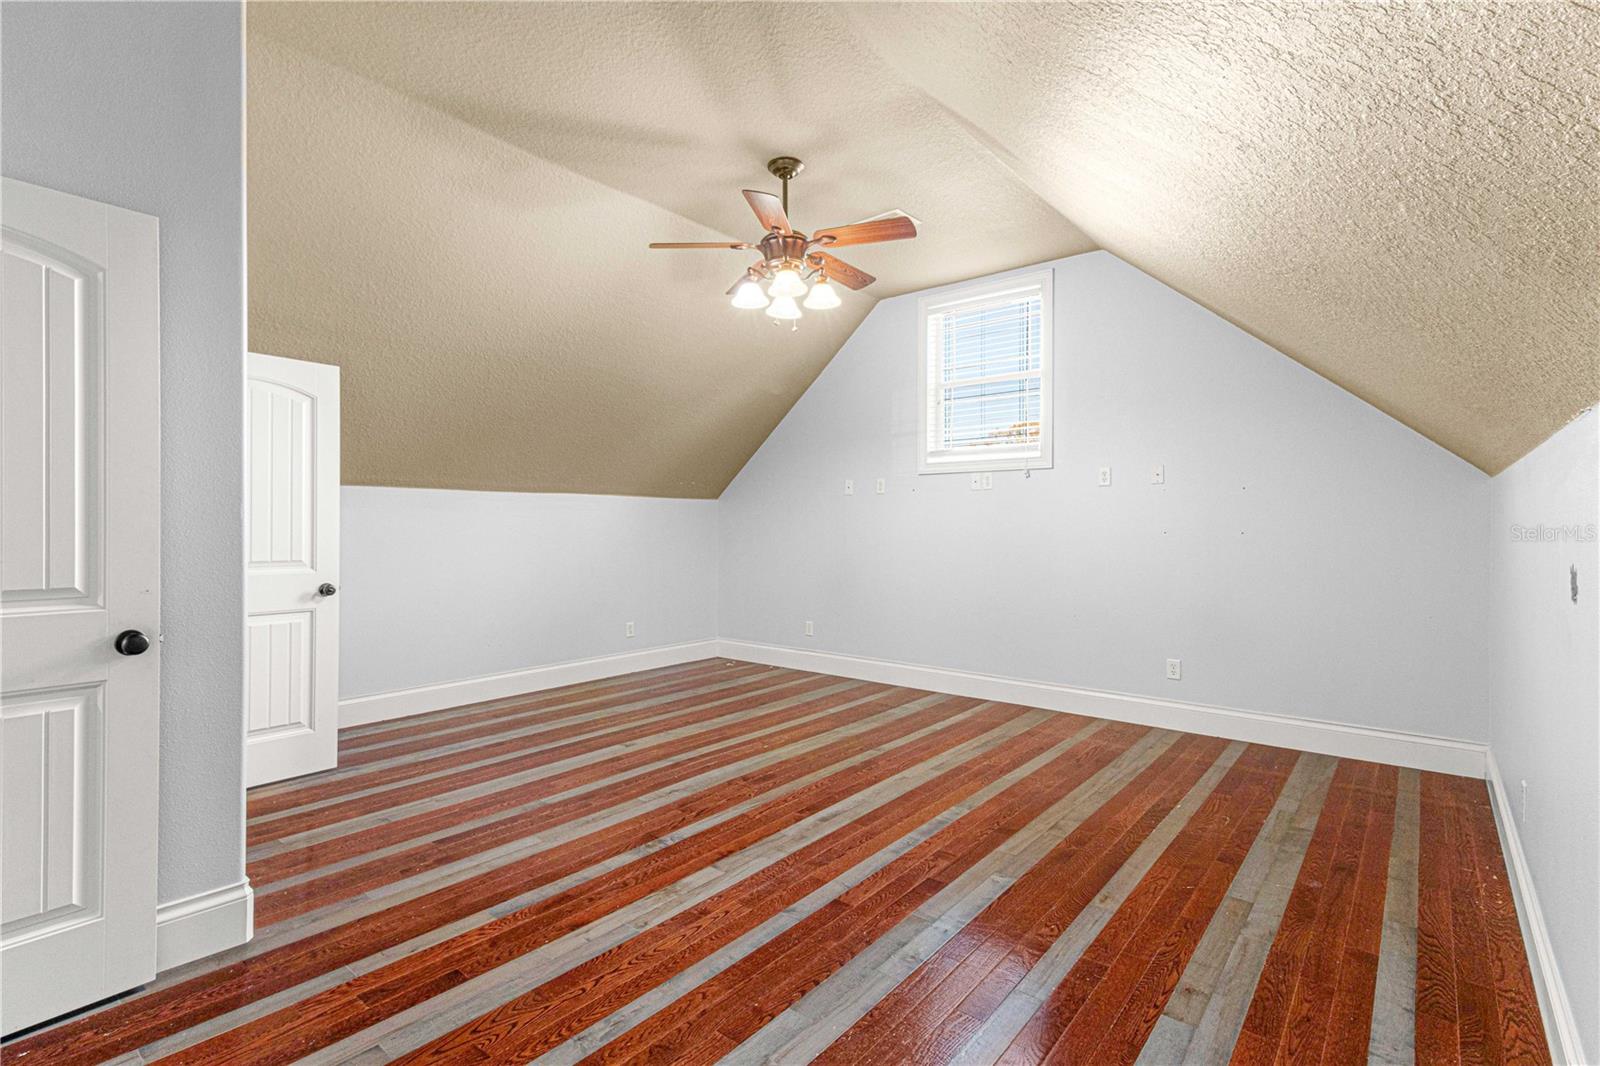
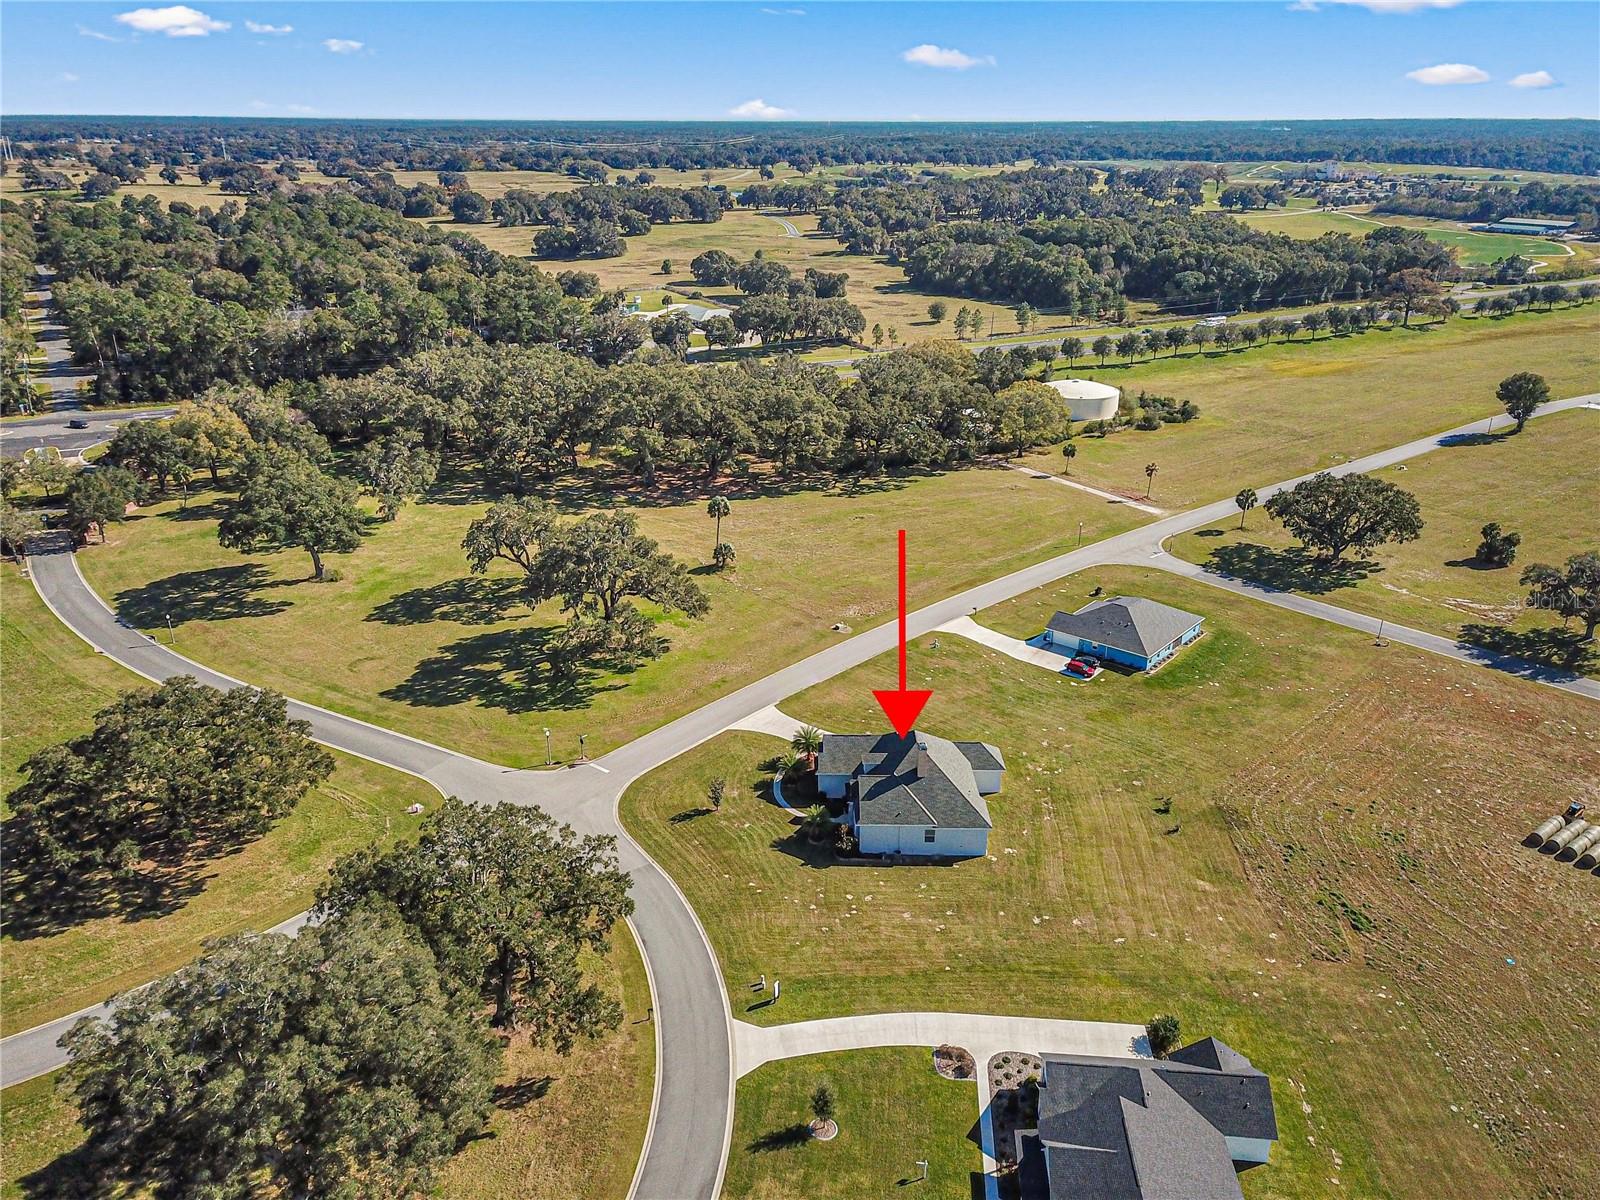
Come see this stunning corner lot home situated on .96+/- of an acre in the desirable gated community of Irish Arches surrounded by amazing views! This Stunning custom home with extreme attention to detail in every room offers a Triple Split floor plan, 4 bedrooms and 3 baths plus a bonus room upstairs with a 1/2 bath. The home offers high ceilings throughout with honeycomb ceilings in the living area and built-in shelves & lighting and a wood-burning fireplace. Great for entertaining with an open kitchen concept with bar countertops, and SS Appliances. Tile in the living areas and carpet in the bedrooms. The bonus room offers laminate floors and great lighting! Owners Suite features tri ceilings with room for a sitting area. The Ensuite offers a walk-in closet, linen closet, private toilet area, sunken tub, walk-in shower, and dual vanities! Short drive to Downtown Ocala, World Equestrian Center & Gainesville! Did I mention with stunning views from the entire home?
/u.realgeeks.media/ocalahomesearch/header.png)
Additional Information
- Taxes
- $6651
- Minimum Lease
- No Minimum
- HOA Fee
- $41
- HOA Payment Schedule
- Monthly
- Location
- Cleared, Corner Lot, In County, Oversized Lot, Paved
- Community Features
- Deed Restrictions, Gated Community - No Guard
- Property Description
- Split Level
- Zoning
- RE
- Interior Layout
- Built-in Features, Ceiling Fans(s), High Ceilings, Living Room/Dining Room Combo, Open Floorplan, Primary Bedroom Main Floor, Thermostat, Tray Ceiling(s)
- Interior Features
- Built-in Features, Ceiling Fans(s), High Ceilings, Living Room/Dining Room Combo, Open Floorplan, Primary Bedroom Main Floor, Thermostat, Tray Ceiling(s)
- Floor
- Carpet, Tile
- Appliances
- Dishwasher, Dryer, Range, Refrigerator, Washer
- Utilities
- Electricity Connected
- Heating
- Central, Electric, Heat Pump
- Air Conditioning
- Central Air
- Fireplace Description
- Living Room, Wood Burning
- Exterior Construction
- Concrete, Stucco
- Exterior Features
- Private Mailbox
- Roof
- Shingle
- Foundation
- Slab
- Pool
- No Pool
- Garage Carport
- 2 Car Garage
- Garage Spaces
- 2
- Garage Features
- Driveway, Garage Door Opener, Garage Faces Side
- Garage Dimensions
- 23x22
- Elementary School
- Fessenden Elementary School
- Middle School
- North Marion Middle School
- High School
- North Marion High School
- Pets
- Allowed
- Flood Zone Code
- x
- Parcel ID
- 1286-002-010
- Legal Description
- SEC 13 TWP 14 RGE 21 PLAT BOOK 010 PAGE 112 IRISH ACRES BLK B LOT 10
Listing courtesy of KELLER WILLIAMS CORNERSTONE RE. 352-369-4044
Selling Office: OCALA REALTY WORLD LLC.Mortgage Calculator
StellarMLS is the source of this information via Internet Data Exchange Program. All listing information is deemed reliable but not guaranteed and should be independently verified through personal inspection by appropriate professionals. Listings displayed on this website may be subject to prior sale or removal from sale. Availability of any listing should always be independently verified. Listing information is provided for consumer personal, non-commercial use, solely to identify potential properties for potential purchase. All other use is strictly prohibited and may violate relevant federal and state law. Data last updated on