13690 Se 102nd Court, Belleview, FL 34420
- $430,000
- 4
- BD
- 3
- BA
- 2,406
- SqFt






- Sold Price
- $430,000
- List Price
- $439,500
- Status
- Sold
- Days on Market
- 9
- Closing Date
- Feb 09, 2024
- MLS#
- OM670532
- Property Style
- Single Family
- Year Built
- 2018
- Bedrooms
- 4
- Bathrooms
- 3
- Living Area
- 2,406
- Lot Size
- 20,038
- Acres
- 0.46
- Total Acreage
- 1/4 to less than 1/2
- Legal Subdivision Name
- Lake Weir Shores
- MLS Area Major
- Belleview
Property Description
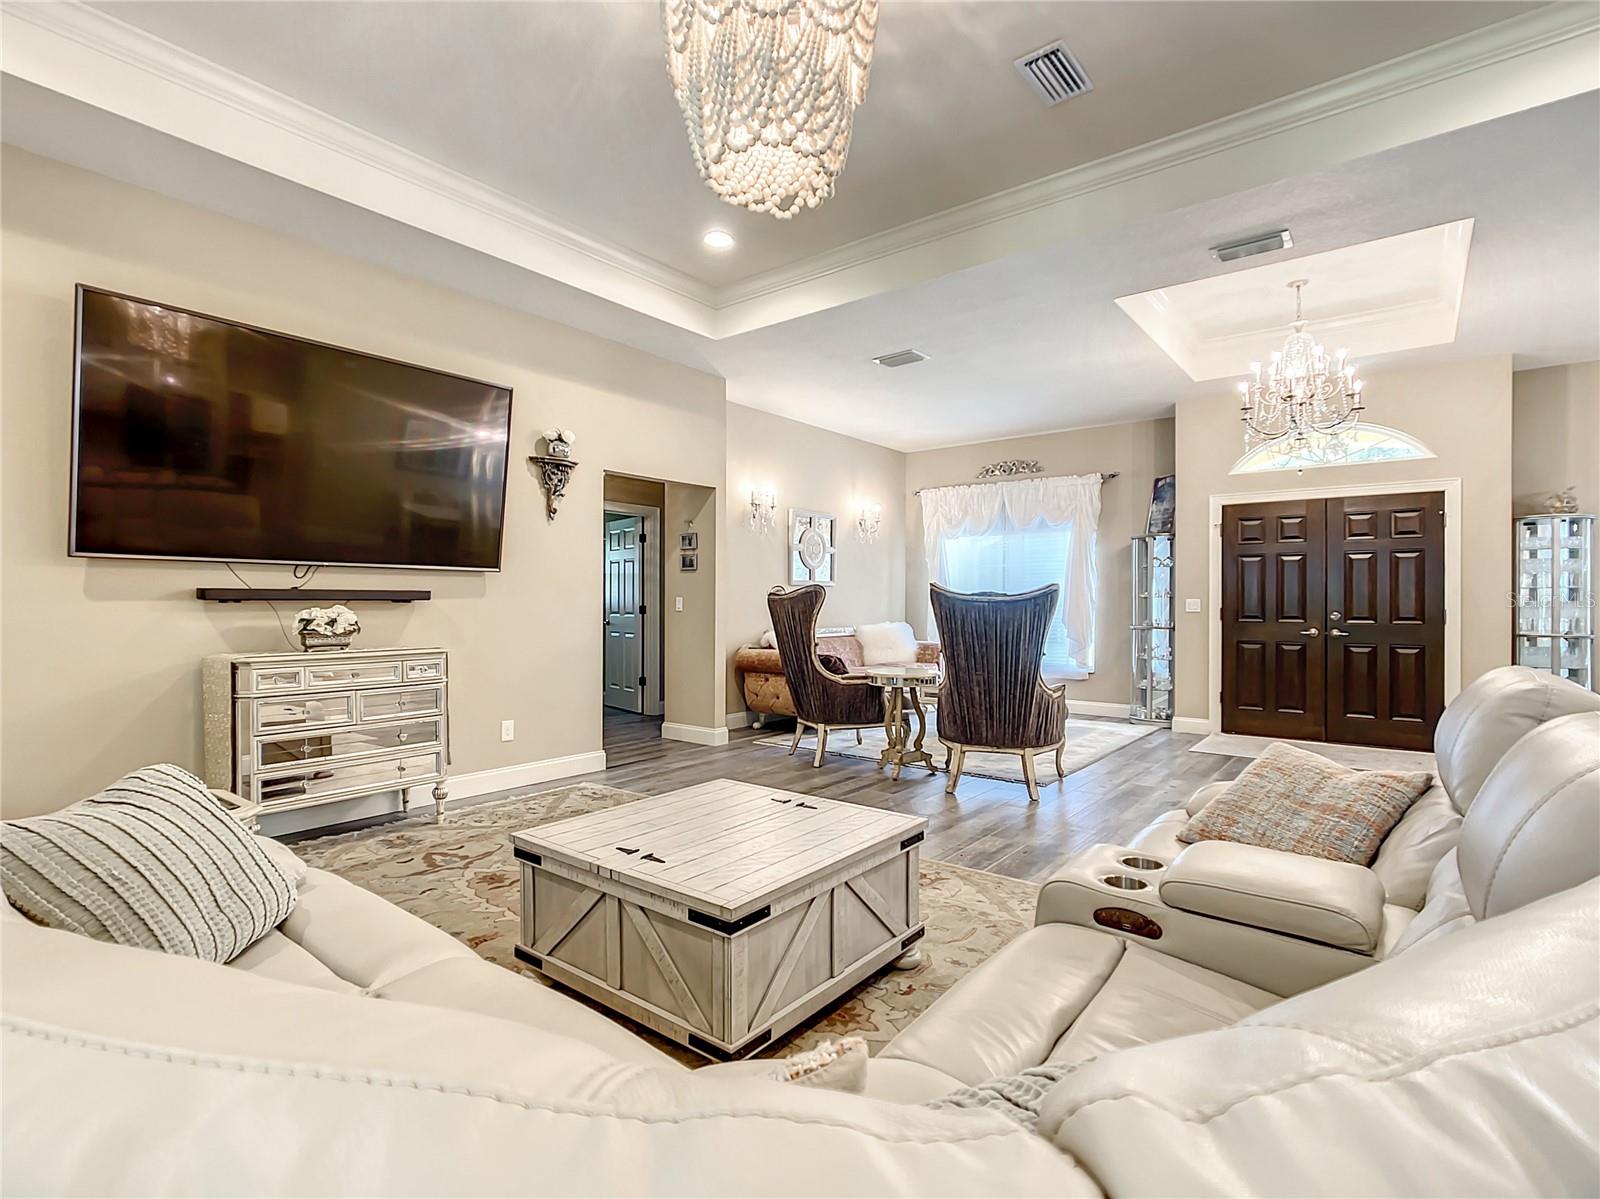
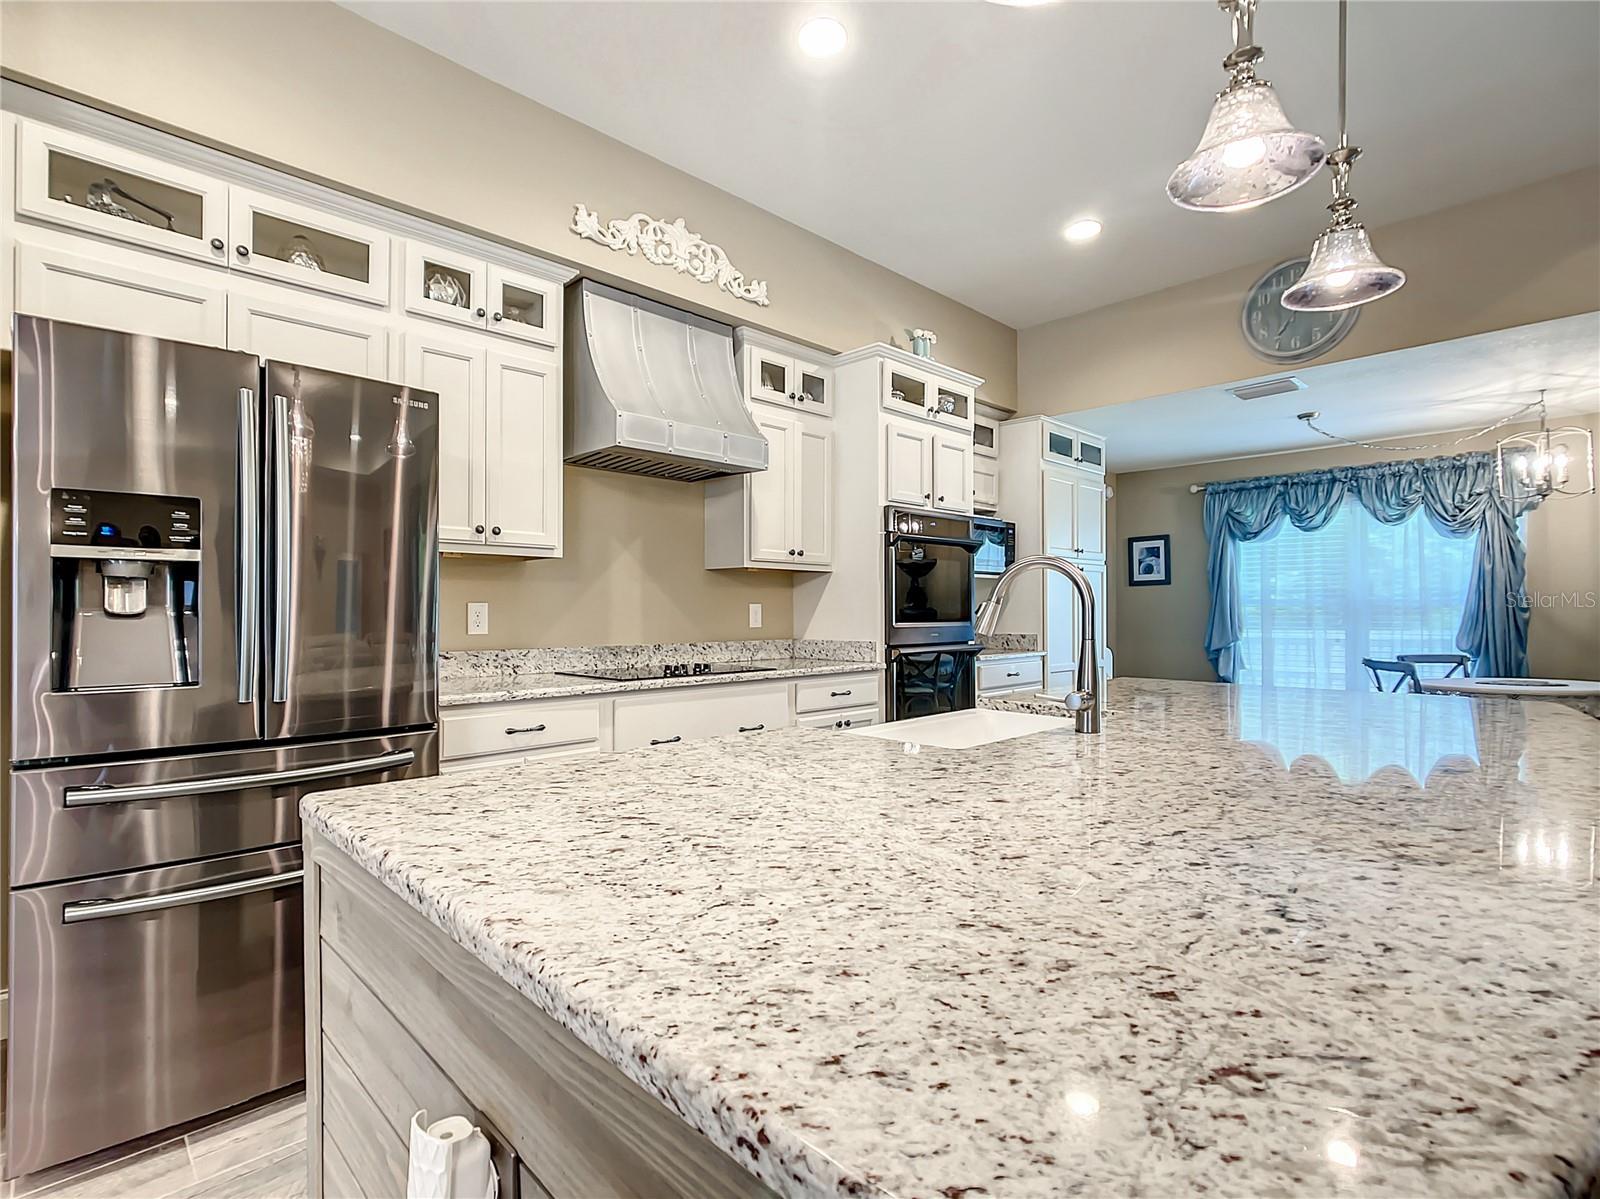
This beautiful custom-built 4 BR/ 3 Bath home is in a great location minutes from The Villages, Ocala, and 1-75 in a most desirable neighborhood of Sunny Central FL with NO HOA! The home has a cheerful, welcoming appeal from the moment you drive up to the landscaped and fenced, oversized, nearly half of an acre yard. The grand entry way flows into a bright and spacious open-concept living area with high ceilings that exudes luxury and elegance. Every finish and finest detail was meticulously selected, from the glazed porcelain wood plank tile flooring with 5 1/4" baseboards throughout the home, to the double tray ceilings adorned with beautiful chandeliers and crown molding. The kitchen is truly stunning and boasts large expanses of granite counter tops, stainless steel appliances, farm sink, two ovens, a gorgeous custom-made metal vent hood, off-white linen color wood cabinetry with soft close drawers and custom inserts, and an island with a bar area to accommodate ample seating. You can cook and entertain for 2 or 20 in this chef's dream kitchen! The main suite includes two closets that have custom built-ins, as do all the closets in the home, and an en-suite bathroom with a large walk-in shower and double sink vanity. One room of the home is currently being utilized as a home office and has a full guest bath next to it, along with another bedroom. The remaining bedroom is separate from the others and has an en-suite full bath with it's own exterior door that leads out into the lanai. There is also a triple sliding glass door that leads out to the lania from the living area offering a nice view of the spacious, private back yard that includes new raised garden beds. The 6 ft. privacy fence has a sturdy metal post structure. The 2 car garage with epoxied floor has additional built-in storage and shelving, as does the inside laundry room with included washer and dryer that connects the garage and kitchen area. The driveway has an extended width of 19 ft. This one owner home is a must see, it is even more beautiful and grand in person! Call today to make this dream home yours!
/u.realgeeks.media/ocalahomesearch/header.png)
Additional Information
- Taxes
- $5847
- Minimum Lease
- No Minimum
- Location
- Landscaped, Oversized Lot, Paved
- Community Features
- No Deed Restriction
- Property Description
- One Story
- Zoning
- R1
- Interior Layout
- Built-in Features, Ceiling Fans(s), Crown Molding, High Ceilings, Open Floorplan, Solid Surface Counters, Solid Wood Cabinets, Split Bedroom, Tray Ceiling(s), Walk-In Closet(s)
- Interior Features
- Built-in Features, Ceiling Fans(s), Crown Molding, High Ceilings, Open Floorplan, Solid Surface Counters, Solid Wood Cabinets, Split Bedroom, Tray Ceiling(s), Walk-In Closet(s)
- Floor
- Tile
- Appliances
- Built-In Oven, Cooktop, Dishwasher, Dryer, Electric Water Heater, Microwave, Refrigerator, Washer
- Utilities
- Electricity Connected
- Heating
- Heat Pump
- Air Conditioning
- Central Air
- Exterior Construction
- Block, Concrete, Stucco
- Exterior Features
- Lighting, Private Mailbox, Rain Gutters, Sliding Doors
- Roof
- Shingle
- Foundation
- Slab
- Pool
- No Pool
- Garage Carport
- 2 Car Garage
- Garage Spaces
- 2
- Fences
- Fenced, Wood
- Flood Zone Code
- X
- Parcel ID
- 4552-020-077
- Legal Description
- SEC 11 TWP 17 RGE 23 PLAT BOOK G PAGE 082 LAKE WEIR SHORES BLK T LOTS 77.78.79.80.81.82
Listing courtesy of KELLER WILLIAMS CORNERSTONE RE. 352-233-2200
Selling Office: KELLER WILLIAMS CORNERSTONE RE.Mortgage Calculator
StellarMLS is the source of this information via Internet Data Exchange Program. All listing information is deemed reliable but not guaranteed and should be independently verified through personal inspection by appropriate professionals. Listings displayed on this website may be subject to prior sale or removal from sale. Availability of any listing should always be independently verified. Listing information is provided for consumer personal, non-commercial use, solely to identify potential properties for potential purchase. All other use is strictly prohibited and may violate relevant federal and state law. Data last updated on