14451 Ne 40th Street, Williston, FL 32696
- $349,000
- 3
- BD
- 2
- BA
- 1,512
- SqFt






- Sold Price
- $349,000
- List Price
- $349,999
- Status
- Sold
- Days on Market
- 88
- Closing Date
- May 07, 2024
- MLS#
- OM670540
- Property Style
- Farm
- Year Built
- 2020
- Bedrooms
- 3
- Bathrooms
- 2
- Living Area
- 1,512
- Lot Size
- 435,600
- Acres
- 10
- Total Acreage
- 10 to less than 20
- MLS Area Major
- Williston
Property Description
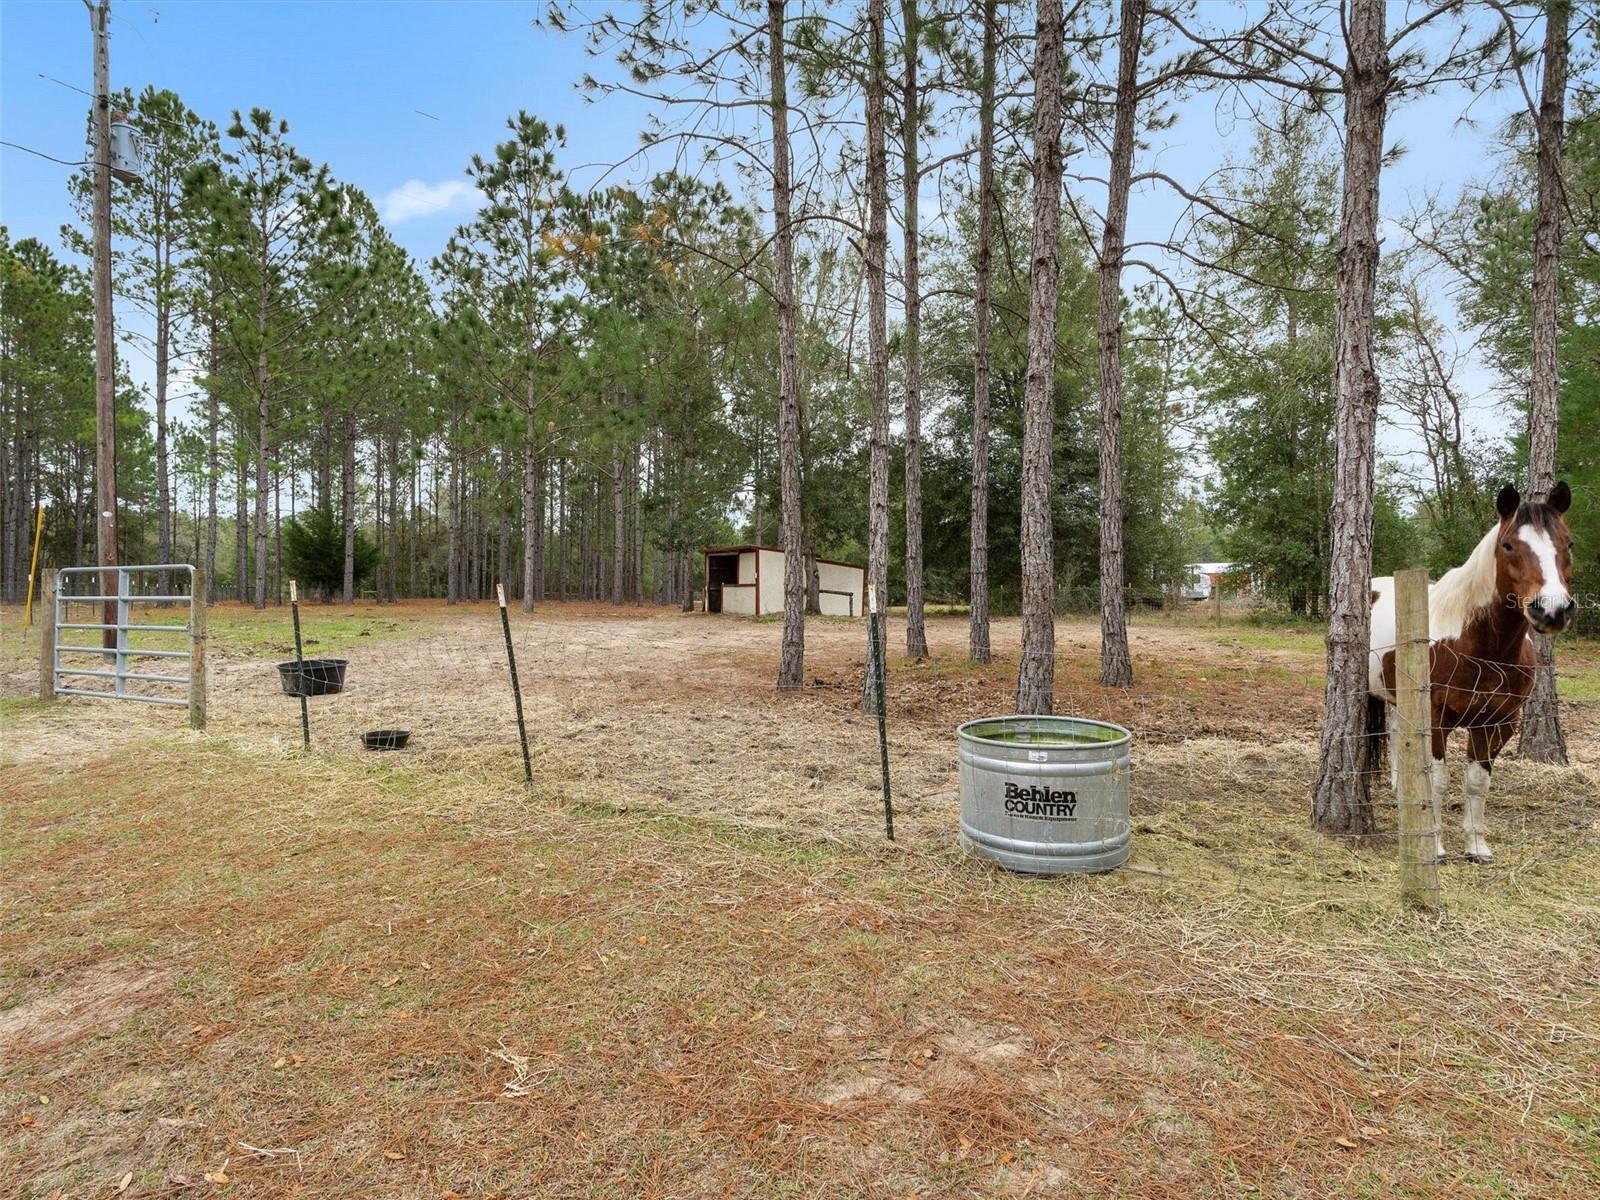
Beautiful fully fenced and cross fenced 10 acre farm, located just outside Williston, Fl. on an easement. The property has some partial clearing and some grass spots. Further clearing would be required for a pasture. The property offers the perfect footprint! 2020 Nobility Home with upgrades! The home offers an open floor plan with an eat in kitchen designed for the home cook with an expansive island, relax with your morning coffee on the covered porch that overlooks the back of the property, there is also an open deck that overlooks the barn. Retire at the end of the night in the spacious primary bedroom that hosts a walk in closet and en-suit with a walk in shower, double vanity and soaking tub. The property has multiple outbuildings. The 11 stall concrete calf barn could also be used for goats or chickens, it is attached to a 110 ft long by 25 ft wide concrete slab, there are so many options! A front paddock with a run in shed, and a back paddock that would be the perfect location for a new horse barn. There is a functional workshop 12 ft by 30 ft with electric and a 12 ft by 24 ft shed with electric. Centrally located, close to shopping and less than 30 minutes from WEC, close to Devils Den and Blue Grotto.
/u.realgeeks.media/ocalahomesearch/header.png)
Additional Information
- Taxes
- $2733
- Minimum Lease
- No Minimum
- Location
- Farm, In County, Private, Zoned for Horses
- Community Features
- No Deed Restriction
- Property Description
- One Story
- Zoning
- A/RR
- Interior Layout
- Ceiling Fans(s), Crown Molding, Eat-in Kitchen, Open Floorplan, Split Bedroom, Thermostat, Vaulted Ceiling(s), Walk-In Closet(s)
- Interior Features
- Ceiling Fans(s), Crown Molding, Eat-in Kitchen, Open Floorplan, Split Bedroom, Thermostat, Vaulted Ceiling(s), Walk-In Closet(s)
- Floor
- Carpet, Vinyl
- Appliances
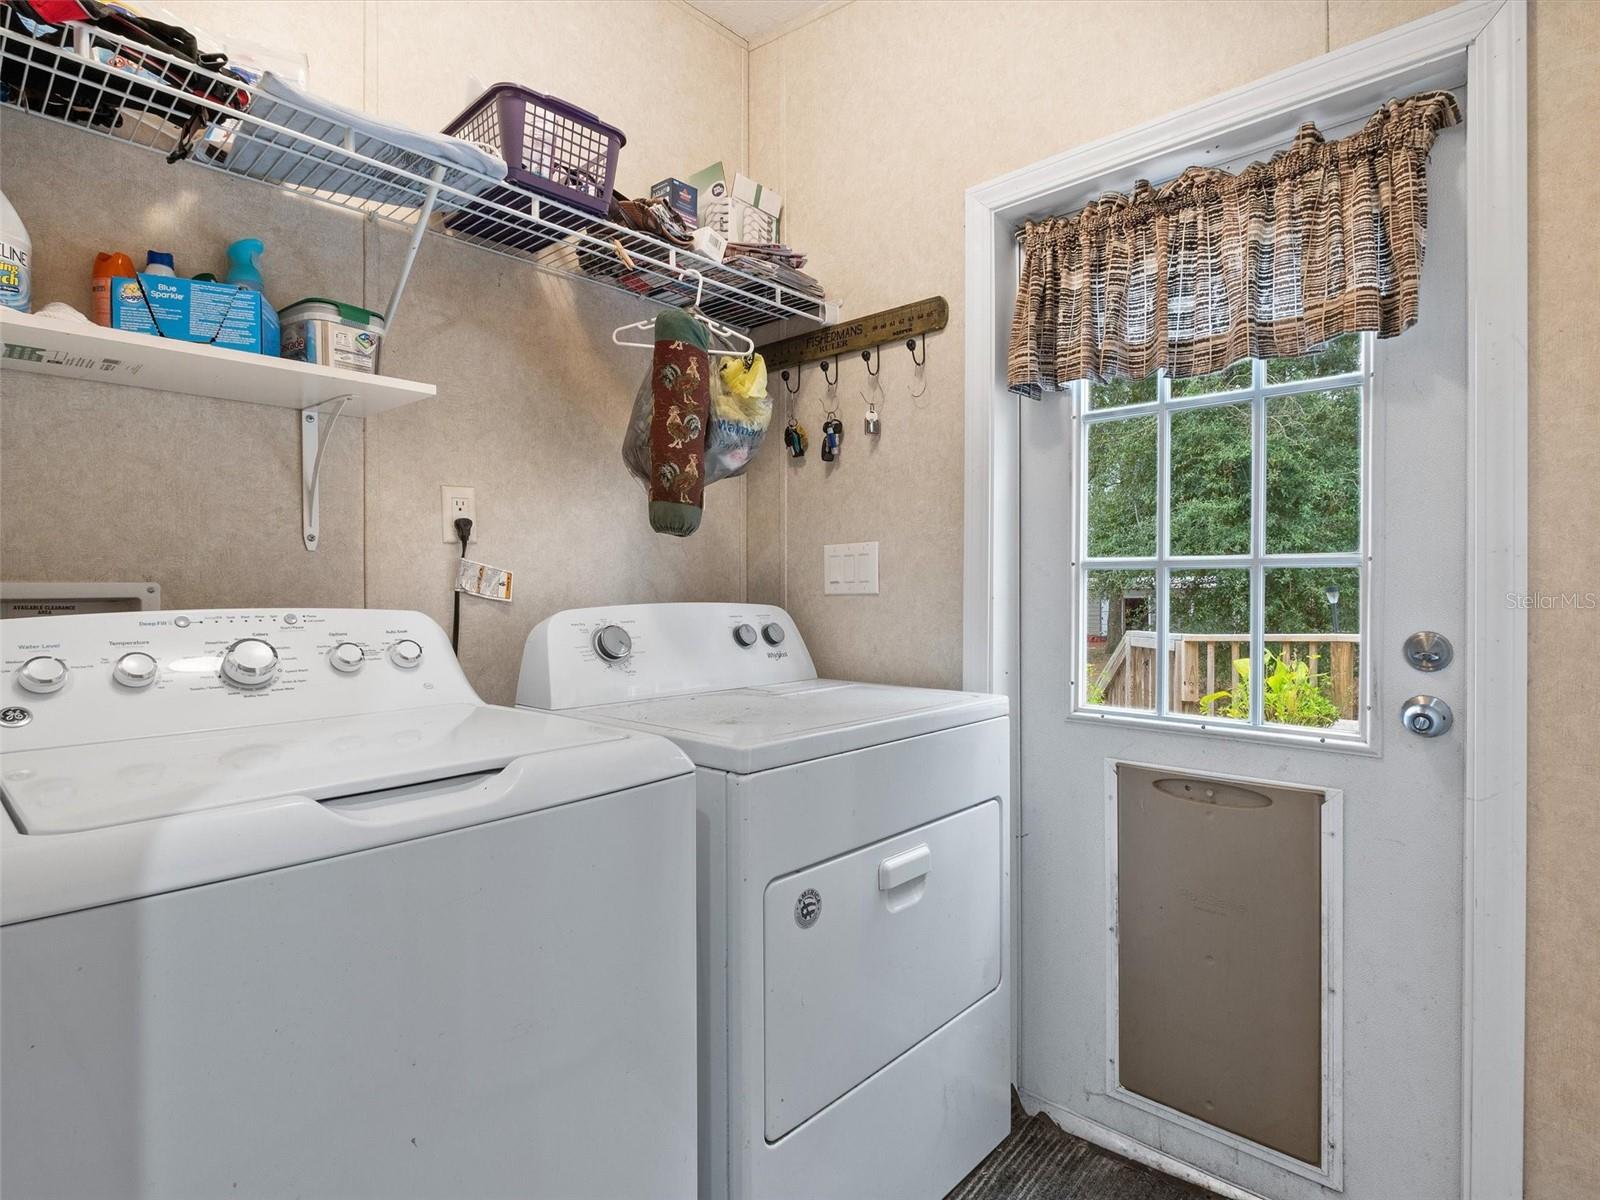
- Dishwasher, Dryer, Electric Water Heater, Microwave, Range, Refrigerator, Washer
- Utilities
- Electricity Connected
- Heating
- Central, Electric
- Air Conditioning
- Central Air
- Exterior Construction
- Vinyl Siding
- Exterior Features
- Other, Private Mailbox, Sliding Doors, Storage
- Roof
- Shingle
- Foundation
- Crawlspace, Pillar/Post/Pier
- Pool
- No Pool
- Garage Features
- Off Street
- Elementary School
- Williston Elementary School-Lv
- Middle School
- Williston Middle High School-Lv
- High School
- Williston Middle High School-LV
- Fences
- Cross Fenced, Wire
- Pets
- Allowed
- Flood Zone Code
- X
- Parcel ID
- 04241-003-00
- Legal Description
- 32-12-18 0010.00 ACRES S1/2 OF N1/2 OF SE1/4 OF SW1/4 OR BOOK 1518 PAGE 926
Listing courtesy of OAK & SAGE REALTY LLC. 352-648-9777
Selling Office: EXP REALTY LLC.Mortgage Calculator
StellarMLS is the source of this information via Internet Data Exchange Program. All listing information is deemed reliable but not guaranteed and should be independently verified through personal inspection by appropriate professionals. Listings displayed on this website may be subject to prior sale or removal from sale. Availability of any listing should always be independently verified. Listing information is provided for consumer personal, non-commercial use, solely to identify potential properties for potential purchase. All other use is strictly prohibited and may violate relevant federal and state law. Data last updated on