3240 Ne 106th Street, Anthony, FL 32617
- $584,900
- 3
- BD
- 2
- BA
- 2,063
- SqFt




- Sold Price
- $584,900
- List Price
- $584,900
- Status
- Sold
- Days on Market
- 40
- Closing Date
- Mar 21, 2024
- MLS#
- OM670573
- Property Style
- Single Family
- Architectural Style
- Custom
- Year Built
- 1998
- Bedrooms
- 3
- Bathrooms
- 2
- Living Area
- 2,063
- Lot Size
- 130,680
- Acres
- 3
- Total Acreage
- 2 to less than 5
- Legal Subdivision Name
- Caples Ranchettes
- MLS Area Major
- Anthony
Property Description
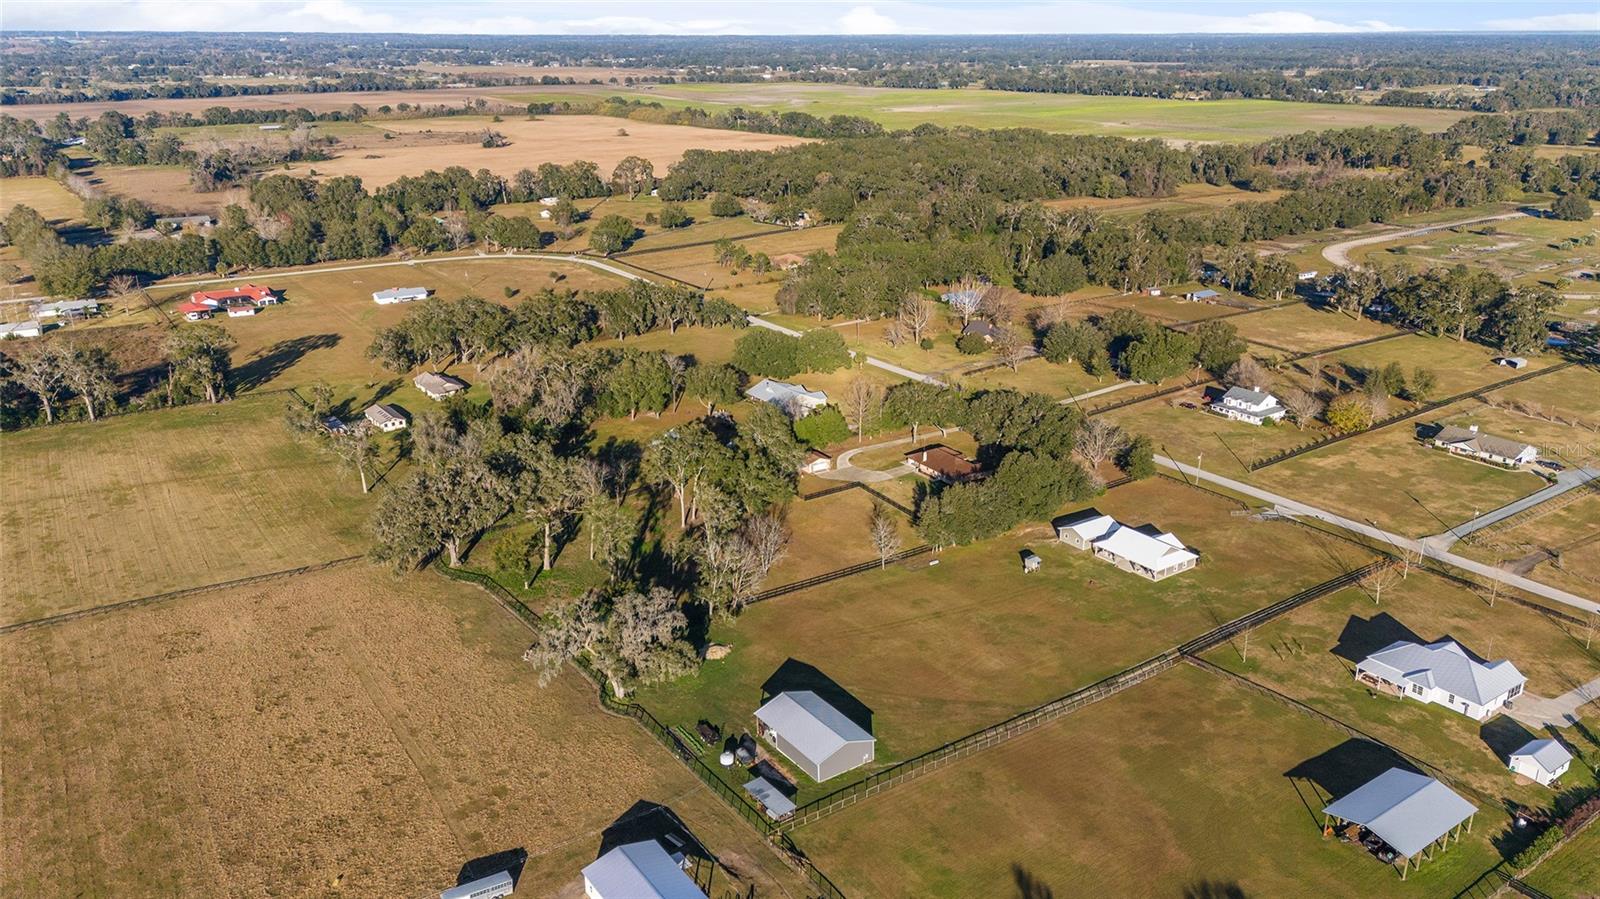
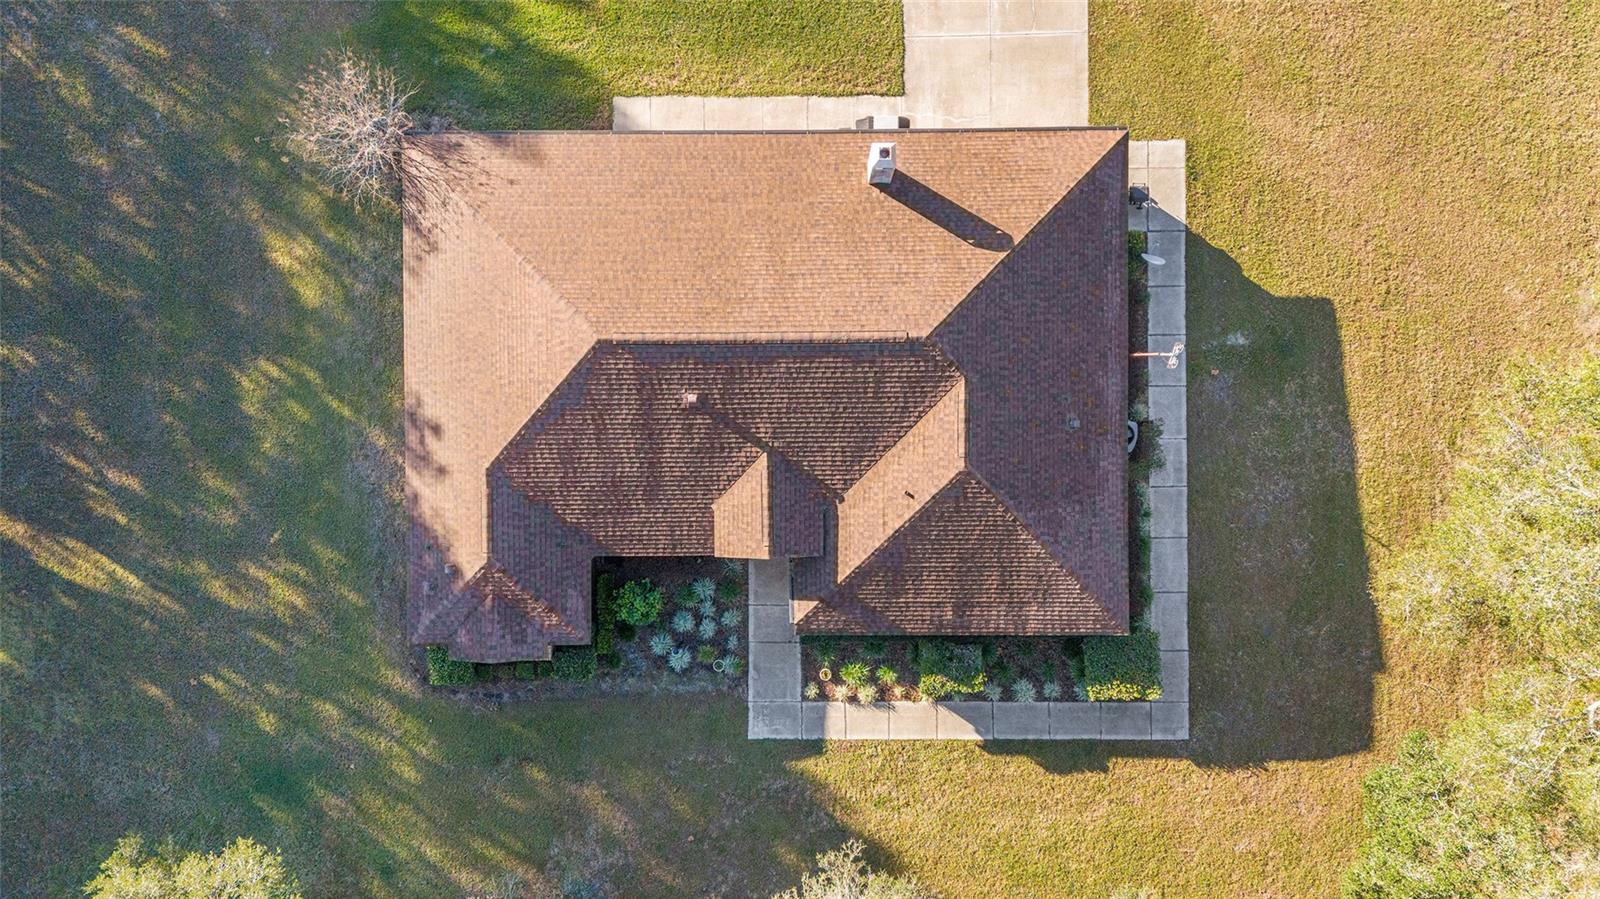
This is the home you have been waiting for! This Center State brick built house is a 3/2 with over 2,000 sq. ft. living, on a fully fenced 3 acres just 20-25 mins from downtown Ocala. If you have been looking for some acreage but also wanting to be in a neighborhood with NO HOA, this is the spot for you! The property also contains a sectioned off pasture if you want to bring your animals and a beautiful custom solar powered gate. This home has been very well maintained and is move in ready for its next owner! It features a gas range, fireplace in the living room, NEW ROOF, well, septic, and second working hand pump well on property. The spacious master bedroom features a large his and her walk in closet. The master bath en suite has a garden jet tub and separate shower, with a double vanity. Additional Florida room/bonus room, two pantries, inside laundry, tons of storage, and a split bedroom plan. Beautiful views looking out into the pasture from the living room and Florida room. Additional detached 2 car garage or workshop with electric. Central VAC system throughout home. This home is a must see! 3240 NE 106TH Street Anthony, FL 32617
/u.realgeeks.media/ocalahomesearch/header.png)
Additional Information
- Taxes
- $4094
- Minimum Lease
- No Minimum
- Location
- Cleared, Farm, Landscaped, Pasture, Private, Paved, Private, Zoned for Horses
- Community Features
- Golf Carts OK, Horses Allowed, No Deed Restriction
- Property Description
- One Story
- Zoning
- A1
- Interior Layout
- Built-in Features, Ceiling Fans(s), Central Vaccum, Eat-in Kitchen, High Ceilings, Open Floorplan, Solid Wood Cabinets, Split Bedroom, Tray Ceiling(s), Walk-In Closet(s), Window Treatments
- Interior Features
- Built-in Features, Ceiling Fans(s), Central Vaccum, Eat-in Kitchen, High Ceilings, Open Floorplan, Solid Wood Cabinets, Split Bedroom, Tray Ceiling(s), Walk-In Closet(s), Window Treatments
- Floor
- Carpet, Ceramic Tile, Other
- Appliances
- Dishwasher, Microwave, Range, Refrigerator, Water Filtration System, Water Softener
- Utilities
- Electricity Connected, Propane
- Heating
- Electric
- Air Conditioning
- Central Air
- Fireplace Description
- Gas, Living Room
- Exterior Construction
- Block, Brick
- Exterior Features
- Lighting, Private Mailbox, Rain Gutters, Sidewalk, Storage
- Roof
- Shingle
- Foundation
- Slab
- Pool
- No Pool
- Garage Carport
- 4 Car Garage
- Garage Spaces
- 4
- Garage Features
- Driveway, Garage Door Opener, Garage Faces Rear, Guest, Oversized, Parking Pad, Workshop in Garage
- Elementary School
- Anthony Elementary School
- Middle School
- North Marion Middle School
- High School
- North Marion High School
- Fences
- Board, Cross Fenced, Fenced, Wire, Wood
- Pets
- Allowed
- Flood Zone Code
- X
- Parcel ID
- 14004-014-00
- Legal Description
- SEC 03 TWP 14 RGE 22 PLAT BOOK U PAGE 030 CAPLE S RANCHETTES LOT 14
Listing courtesy of CRYSTAL SNOOK REAL ESTATE. 352-630-5270
Selling Office: HOOK & LADDER REALTY OF CENTRAL FLORIDA, LLC.Mortgage Calculator
StellarMLS is the source of this information via Internet Data Exchange Program. All listing information is deemed reliable but not guaranteed and should be independently verified through personal inspection by appropriate professionals. Listings displayed on this website may be subject to prior sale or removal from sale. Availability of any listing should always be independently verified. Listing information is provided for consumer personal, non-commercial use, solely to identify potential properties for potential purchase. All other use is strictly prohibited and may violate relevant federal and state law. Data last updated on