28 Fisher Way Radial, Ocklawaha, FL 32179
- $275,000
- 3
- BD
- 2
- BA
- 1,303
- SqFt



- Sold Price
- $275,000
- List Price
- $274,500
- Status
- Sold
- Days on Market
- 12
- Closing Date
- Feb 15, 2024
- MLS#
- OM670579
- Property Style
- Single Family
- Architectural Style
- Florida
- New Construction
- Yes
- Year Built
- 2022
- Bedrooms
- 3
- Bathrooms
- 2
- Living Area
- 1,303
- Lot Size
- 20,473
- Acres
- 0.47
- Total Acreage
- 1/4 to less than 1/2
- Legal Subdivision Name
- Silver Spgs Shores
- MLS Area Major
- Ocklawaha
Property Description
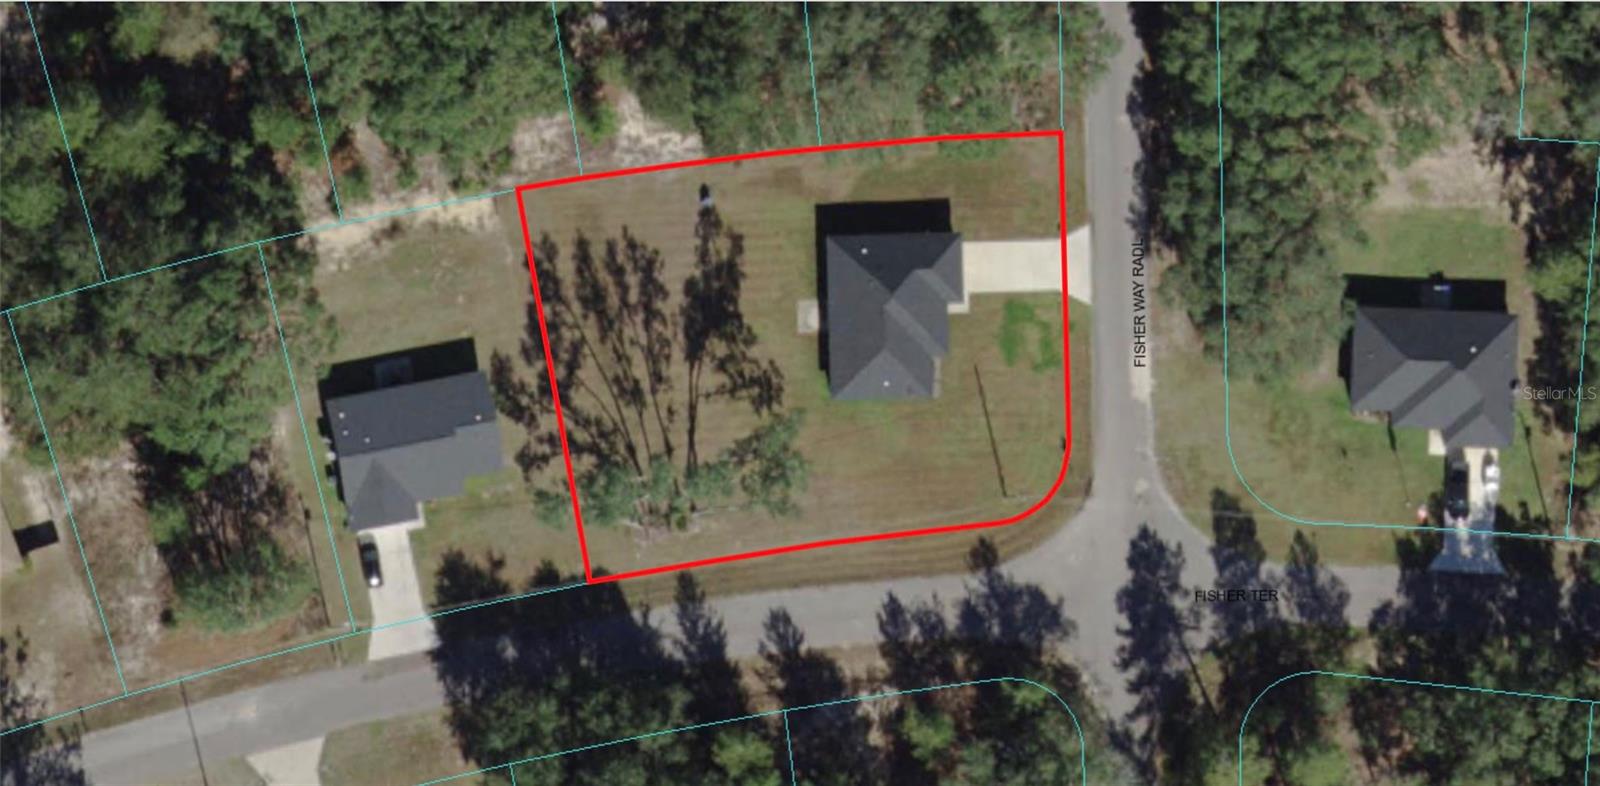
Move-In Ready NEW CONSTRUCTION ON LARGE PRIVATE nearly 1/2 acre (.47) CORNER HOMESITE. If buyer uses preferred lender, seller offering $5,000 credit to Buyer to use, at Buyer's choice, towards a 2/1 interest rate buy down or apply towards closing costs. Down payment assistance available from lender for qualified buyers/borrowers. Home built in 2022 as a model home and never lived in! This rare find, is a 3/2/2 home featuring stunning upgrades throughout!..INCLUDING an irrigation & alarm system! Conveniently nestled between Ocala and The Villages in the rapidly growing Ocklawaha community of Silver Springs Shores; near Lake Weir, Gator Joe's, and Eaton's Beach. The bright, beautiful modern floor plan sits on a premium .47 ACRE lot. Concrete block construction with a stucco finish & stack stone accents. The interior layout features an open floor plan enveloping the living room, dining room and kitchen. Unique features: Vaulted ceilings, Modern fan/light & Pendant lighting, & 2" faux wood window treatments! The gorgeous kitchen features granite countertops & island, garbage disposal, luxury stainless steel appliance package with FRENCH door refrigerator with bottom freezer for easy access, high-gloss contemporary push-open and soft-close cabinetry & a large pantry. The KITCHEN'S under cabinet lighting illuminates a stunning tiled backsplash. Throughout the home you'll find luxury vinyl plank floors that mimic natural wood. From the dining room, access the open patio that's perfect for entertaining & enjoying the huge backyard—enough room to add a workshop, additional storage space, or hot tub/pool. The split home layout offers a large master bedroom suite with tray ceiling & fan/light, oversized walk-in closet, dual sink granite vanity countertop with upgraded cabinetry, a walk-in tiled shower w/a frameless glass door. The guest bathroom features an equally luxury granite countertop & cabinetry with a tiled shower-tub combo. Two-car garage w/opener. IRRIGATION SYSTEM. ALARM SYSTEM. The home sits on a large lot with enough room for a workshop, garden, shed, or hot tub/pool! Photos are for illustration purposes only, and features and sizes may vary. Financing available VA, FHA, USDA, or NACA for qualified buyers. $5000 Credit to Qualified Buyers!
/u.realgeeks.media/ocalahomesearch/header.png)
Additional Information
- Taxes
- $3794
- Location
- Corner Lot, Landscaped, Oversized Lot, Paved
- Community Features
- No Deed Restriction
- Property Description
- One Story
- Zoning
- R1
- Interior Layout
- Ceiling Fans(s), Open Floorplan, Solid Surface Counters, Stone Counters, Tray Ceiling(s), Vaulted Ceiling(s), Walk-In Closet(s), Window Treatments
- Interior Features
- Ceiling Fans(s), Open Floorplan, Solid Surface Counters, Stone Counters, Tray Ceiling(s), Vaulted Ceiling(s), Walk-In Closet(s), Window Treatments
- Floor
- Luxury Vinyl
- Appliances
- Dishwasher, Disposal, Electric Water Heater, Microwave, Range, Refrigerator
- Utilities
- BB/HS Internet Available, Electricity Connected, Water Connected
- Heating
- Central
- Air Conditioning
- Central Air
- Exterior Construction
- Concrete, Stone, Stucco
- Exterior Features
- Irrigation System, Lighting, Private Mailbox, Sliding Doors
- Roof
- Shingle
- Foundation
- Slab
- Pool
- No Pool
- Garage Carport
- 2 Car Garage
- Garage Spaces
- 2
- Garage Features
- Garage Door Opener, Ground Level, Off Street
- Garage Dimensions
- 20x20
- Flood Zone Code
- x
- Parcel ID
- 9036-1157-01
- Legal Description
- SEC 02 TWP 17 RGE 24 PLAT BOOK J PAGE 312 SILVER SPRINGS SHORES UNIT 36 BLK 1157 LOTS 1.2
Listing courtesy of SELLSTATE NEXT GENERATION REAL. 352-387-2383
Selling Office: KELLER WILLIAMS CLASSIC.Mortgage Calculator
StellarMLS is the source of this information via Internet Data Exchange Program. All listing information is deemed reliable but not guaranteed and should be independently verified through personal inspection by appropriate professionals. Listings displayed on this website may be subject to prior sale or removal from sale. Availability of any listing should always be independently verified. Listing information is provided for consumer personal, non-commercial use, solely to identify potential properties for potential purchase. All other use is strictly prohibited and may violate relevant federal and state law. Data last updated on