2611 Sw 36th Drive, Ocala, FL 34474
- $399,000
- 3
- BD
- 2
- BA
- 2,031
- SqFt




- Sold Price
- $399,000
- List Price
- $399,000
- Status
- Sold
- Days on Market
- 12
- Closing Date
- Feb 23, 2024
- MLS#
- OM670685
- Property Style
- Single Family
- Architectural Style
- Florida
- Year Built
- 1983
- Bedrooms
- 3
- Bathrooms
- 2
- Living Area
- 2,031
- Lot Size
- 20,473
- Acres
- 0.47
- Total Acreage
- 1/4 to less than 1/2
- Legal Subdivision Name
- College Park Add 02
- MLS Area Major
- Ocala
Property Description
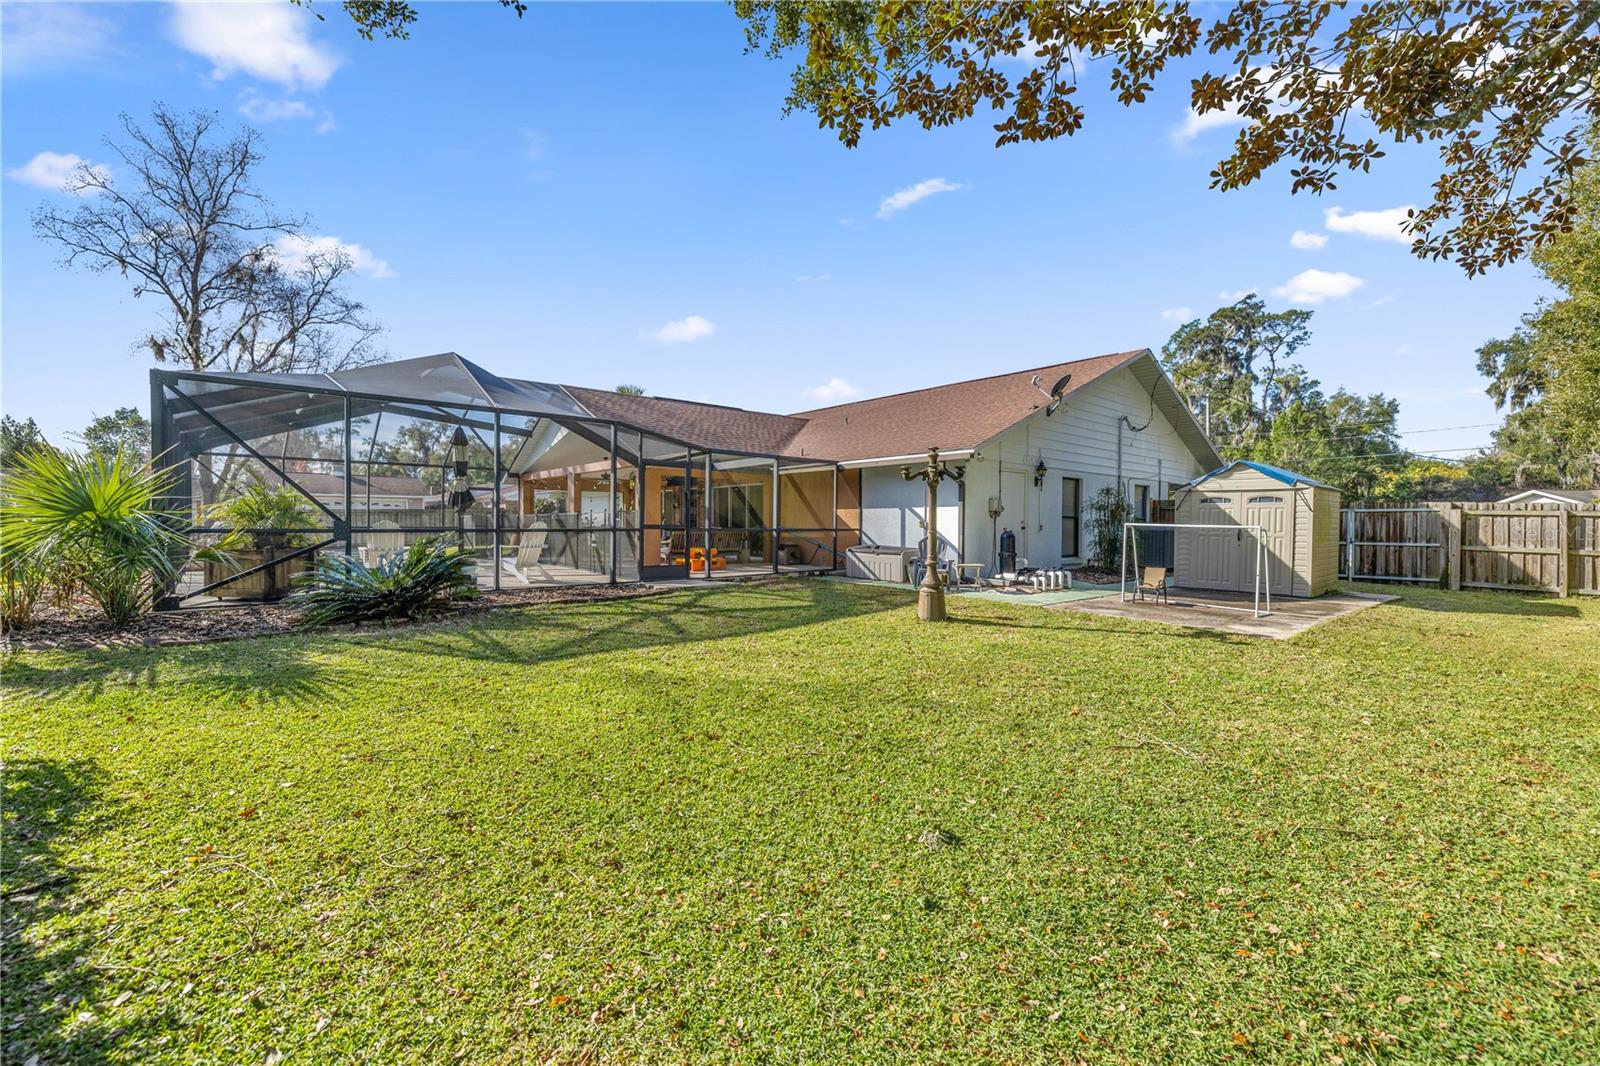
Welcome to your dream home! This stunning pool home offers the perfect blend of modern luxury and convenience, with an open floor plan that is sure to impress. Nestled in a prime location, this property is a true gem for those seeking the ideal combination of comfort and accessibility. As you step inside, you'll immediately be captivated by the spacious and airy layout of this home. The open floor plan seamlessly connects the living room, dining area, and kitchen, creating an inviting space for entertaining friends. Natural light pours in through large windows, highlighting the elegant finishes and design features throughout the home. The kitchen is a chef's paradise, equipped with high-end stainless steel appliances, granite countertops, and ample cabinet space. Whether you're preparing a quick meal or hosting a dinner party, this kitchen will exceed your expectations. The heart of this property, the outdoor oasis, is an entertainer's dream. Step outside to the backyard and discover a private, sparkling pool surrounded by a beautifully landscaped patio area. It's the perfect place to soak up the sun, take a refreshing dip, or simply relax with a book and a beverage. This space is your own personal paradise. Bring your four legged friends too, the house is equipped with dog doors for small dogs as well! With a convenient location, you'll have quick access to everything you need. Also, 50 amp plug is prewired for generator availability. Shopping, dining, schools, and parks are just minutes away. Act quick before its gone!
/u.realgeeks.media/ocalahomesearch/header.png)
Additional Information
- Taxes
- $2469
- Location
- Cul-De-Sac, Landscaped
- Community Features
- No Deed Restriction
- Property Description
- One Story
- Zoning
- R1
- Interior Layout
- Ceiling Fans(s), Eat-in Kitchen, Solid Surface Counters, Walk-In Closet(s)
- Interior Features
- Ceiling Fans(s), Eat-in Kitchen, Solid Surface Counters, Walk-In Closet(s)
- Floor
- Bamboo, Carpet, Tile
- Appliances
- Other
- Utilities
- Electricity Connected
- Heating
- Electric, Heat Pump
- Air Conditioning
- Central Air
- Exterior Construction
- Brick, Concrete
- Exterior Features
- Garden, Irrigation System, Other, Private Mailbox, Rain Gutters, Sidewalk, Sliding Doors, Sprinkler Metered, Storage
- Roof
- Shingle
- Foundation
- Slab
- Pool
- Private
- Pool Type
- Deck, In Ground, Other, Salt Water, Screen Enclosure
- Garage Carport
- 2 Car Garage
- Garage Spaces
- 2
- Garage Features
- Driveway
- Elementary School
- Saddlewood Elementary School
- Middle School
- Liberty Middle School
- High School
- West Port High School
- Fences
- Board
- Flood Zone Code
- X
- Parcel ID
- 2378-012-014
- Legal Description
- SEC 26 TWP 15 RGE 21 PLAT BOOK H PAGE 036 COLLEGE PARK 2ND ADD BLK L LOT 14
Listing courtesy of COLDWELL REALTY SOLD GUARANTEE. 352-209-0000
Selling Office: SOUTHERN ASSOCIATES REALTY LLC.Mortgage Calculator
StellarMLS is the source of this information via Internet Data Exchange Program. All listing information is deemed reliable but not guaranteed and should be independently verified through personal inspection by appropriate professionals. Listings displayed on this website may be subject to prior sale or removal from sale. Availability of any listing should always be independently verified. Listing information is provided for consumer personal, non-commercial use, solely to identify potential properties for potential purchase. All other use is strictly prohibited and may violate relevant federal and state law. Data last updated on