Share this with your friends


(352) 456-8331
Location Real Estate
9242 Se 128th Place, Summerfield, FL 34491
- $589,000
- 2
- BD
- 2
- BA
- 2,014
- SqFt




- Sold Price
- $589,000
- List Price
- $589,000
- Status
- Sold
- Days on Market
- 35
- Closing Date
- May 08, 2024
- MLS#
- OM670806
- Property Style
- Single Family
- Architectural Style
- Florida
- Year Built
- 2002
- Bedrooms
- 2
- Bathrooms
- 2
- Living Area
- 2,014
- Lot Size
- 16,117
- Acres
- 0.37
- Total Acreage
- 1/4 to less than 1/2
- Legal Subdivision Name
- Spruce Creek Gc
- MLS Area Major
- Summerfield
Property Description
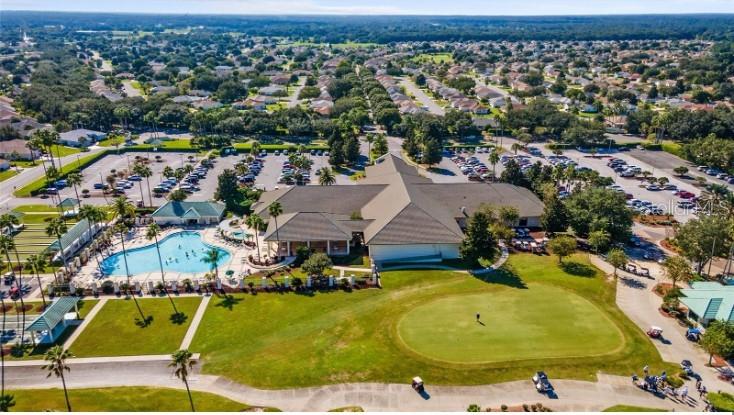
YOU CAN HAVE IT ALL! POOL HOME and GOLF COURSE VIEW! Just pack your bathing suit and golf clubs! This GULF PREMIER SANTA ROSA is located in BEAUTIFUL DEL WEBB SPRUCE CREEK GOLF AND COUNTRY CLUB, in the neighborhood of SAWGRASS. This home boasts two Bedrooms, Den/Office/3rd BR (is currently being used), TWO CAR PLUS EXTENDED GOLF CART GARAGE, and SO much more! UPGRADES GALORE DONE IN THE LAST 2 YEARS! The home sprawls on an OVERSIZED LOT of .37 acres, which abuts MEMORIAL GOLF COURSE, has a BRAND NEW gGAS HEATED SALT WATER POOL(LESS THAN A YEAR OLD!!), surrounded by a NEW PAVER PATIO DECK, and covered with a NEW BIRDCAGE. The Pool has UNDER WATER LIGHTING that CHANGES HUES USING WIFI, and 2 CASCADING WATER FALLS! Window SAFETY ALARMS to the POOL have been installed. Both facing WEST, the SPECTACULAR SUNSETS ARE CAPTIVATING! The pavers continue to a walkway leading to a PATIO ready for grilling. CURBED EDGING surrounds THE ENTIRE HOME, almost all being NEW. MATURE and NEW PLANTINGS, including an ORANGE TREE, adds to the PRIVACY and beauty. The IRRIGATION WELL will keep the lawn plush and green without increasing your water bill! INTERIOR and EXTERIOR PAINTING was completed in 2022. This SANTA ROSA opens through a front door with transom, sidelight, and RETRACTABLE SCREEN, into 2,014 sq.ft. The additional 27X14 (378 SQ.FT.) GLASS WINDOW ENCLOSED, with NEW ROLLER SHADES in the Lanai/Family room increases the TOTAL LIVING AREA to 2,392 sq.ft. The Family Room/Lanai is OPEN to the Living Room and Dining Room space. NO DOORS OR WINDOWS between! The FOYER with NEW CHANDELAIR leads to the TILED OPEN Living and Dining Room. Upon entering the spacious Living Room, you are greeted by a NEW EXQUISITE STONE CUSTOM BUILT FLOOR TO CEILING ELECTRIC FIREPLACE with MULTI-LIGHT SETTINGS, and room above for a wall mounted TV. Finished off with a ceiling fan, the ambiance flows into the Dining Room with a TIFFANY STYLED CHANDELIER. The tile seamlessly connects to the crisp KITCHEN with GRANITE COUNTERTOPS AND BREAKFAST BAR with PENDANT LIGHTING. The UPDATED BRIGHT KITCHEN has AMPLE REMODLED LIGHT CABINETS, ALL NEW WHIRPOOL SS APPLIANCES, a NEW BUTCHER BLOCK ISLAND with more storage drawers, a NEW BUILT IN PANTRY with PULL OUT SHELVING, and a CLOSET PANTRY. The butcher block working Island sits just below RECESSED LIGHTS and a LARGE SKYLIGHT. The EAT-IN NOOK is nestled by three large windows adorned by NEW CUSTON WOOD CORNICES. A TILED HALLWAY leads to the OPTIONAL DEN, OFFICE, OR 3rd BEDROOM. This room has WOOD LAMINATE FLOORS, a Ceiling Fan, and Natural Window lighting. The WOOD LAMINATED HUGE PRIMARY BEDROOM has triple windows, ceiling fan, and SLIDING DOORS TO THE FAMILY ROOM/LANAI! The EN SUITE BATHROOM is BEAUTIFULLY TILED, and has a LARGE FRAMELESS GLASS WALK-IN SHOWER WITH BUILT-IN BENCH SEATING. The DUAL VANITY is graced with GRANITE and TWO VESSEL SINKS. A NEW enclosed COMMODE, a generous sized WALK-IN CLOSET and ample LINEN CLOSET makes this the PERFECT OASIS! A GUEST BEDROOM has WOOD LAMINATE, natural lighting and a ceiling fan as well. A GUEST FULL BATH has an upgraded NEW VANITY and TOP, a NEW COMMODE, and a combination tub/shower. A TILED INDOOR LAUNDRY ROOM with NEW MAYTAG WASHER/DRYER leads to that 25 ft.X 29 ft.EXTENDED GARAGE with a separate WASH TUB, NEW SLIDING SCREENED DOORS, AND A SIDE DOOR. TRANSFERABLE TERMITE BOND. ROOF 2014. HVAC 2017. THIS HOUSE IS A TRUE GEM! COME SEE ALL THAT THIS DEL WEBB COMMUNITY HAS TO OFFER!

Additional Information
- Taxes
- $4289
- Minimum Lease
- 3 Months
- HOA Fee
- $184
- HOA Payment Schedule
- Monthly
- Maintenance Includes
- Guard - 24 Hour, Common Area Taxes, Pool, Escrow Reserves Fund, Maintenance Grounds, Management, Private Road, Recreational Facilities, Security, Trash
- Location
- Cul-De-Sac, Irregular Lot, Landscaped, Near Golf Course, On Golf Course, Oversized Lot, Private, Paved
- Community Features
- Association Recreation - Owned, Clubhouse, Deed Restrictions, Dog Park, Fitness Center, Gated Community - Guard, Golf Carts OK, Golf, Irrigation-Reclaimed Water, No Truck/RV/Motorcycle Parking, Pool, Restaurant, Sidewalks, Special Community Restrictions, Tennis Courts, Golf Community, Security
- Property Description
- One Story
- Zoning
- PUD
- Interior Layout
- Ceiling Fans(s), Crown Molding, Eat-in Kitchen, High Ceilings, Living Room/Dining Room Combo, Open Floorplan, Primary Bedroom Main Floor, Skylight(s), Solid Wood Cabinets, Stone Counters, Thermostat, Walk-In Closet(s), Window Treatments
- Interior Features
- Ceiling Fans(s), Crown Molding, Eat-in Kitchen, High Ceilings, Living Room/Dining Room Combo, Open Floorplan, Primary Bedroom Main Floor, Skylight(s), Solid Wood Cabinets, Stone Counters, Thermostat, Walk-In Closet(s), Window Treatments
- Floor
- Laminate, Tile
- Appliances
- Convection Oven, Dishwasher, Disposal, Dryer, Gas Water Heater, Microwave, Range, Refrigerator, Washer
- Utilities
- BB/HS Internet Available, Cable Connected, Electricity Connected, Natural Gas Connected, Phone Available, Public, Sewer Connected, Sprinkler Well, Street Lights, Underground Utilities, Water Connected
- Heating
- Central, Electric, Natural Gas
- Air Conditioning
- Central Air
- Fireplace Description
- Electric, Insert, Living Room, Stone
- Exterior Construction
- Stucco, Wood Frame
- Exterior Features
- Garden, Irrigation System, Lighting, Private Mailbox
- Roof
- Shingle
- Foundation
- Slab
- Pool
- Community, Private
- Pool Type
- Chlorine Free, Deck, Gunite, Heated, In Ground, Lighting, Other, Pool Alarm, Salt Water, Screen Enclosure, Self Cleaning, Tile
- Garage Carport
- 2 Car Garage, Golf Cart Garage
- Garage Spaces
- 2
- Garage Features
- Driveway, Garage Door Opener, Golf Cart Garage
- Garage Dimensions
- 25X29
- Housing for Older Persons
- Yes
- Pets
- Allowed
- Flood Zone Code
- X
- Parcel ID
- 6120-025-000
- Legal Description
- SEC 03 TWP 17 RGE 23 PLAT BOOK 005 PAGE 075 SPRUCE CREEK COUNTRY CLUB - SAWGRASS LOT 25
Listing courtesy of WORTH CLARK REALTY.
Selling Office: REMAX/PREMIER REALTY.How much is your home worth?
...get instant property value now!
Mortgage Calculator
StellarMLS is the source of this information via Internet Data Exchange Program. All listing information is deemed reliable but not guaranteed and should be independently verified through personal inspection by appropriate professionals. Listings displayed on this website may be subject to prior sale or removal from sale. Availability of any listing should always be independently verified. Listing information is provided for consumer personal, non-commercial use, solely to identify potential properties for potential purchase. All other use is strictly prohibited and may violate relevant federal and state law. Data last updated on