4622 Se 35th Place, Ocala, FL 34480
- $517,000
- 4
- BD
- 3
- BA
- 2,526
- SqFt




- Sold Price
- $517,000
- List Price
- $535,000
- Status
- Sold
- Days on Market
- 68
- Closing Date
- May 03, 2024
- MLS#
- OM670841
- Property Style
- Single Family
- Year Built
- 2006
- Bedrooms
- 4
- Bathrooms
- 3
- Baths Half
- 1
- Living Area
- 2,526
- Lot Size
- 20,473
- Acres
- 0.47
- Total Acreage
- 1/4 to less than 1/2
- Legal Subdivision Name
- The Magnolias
- MLS Area Major
- Ocala
Property Description
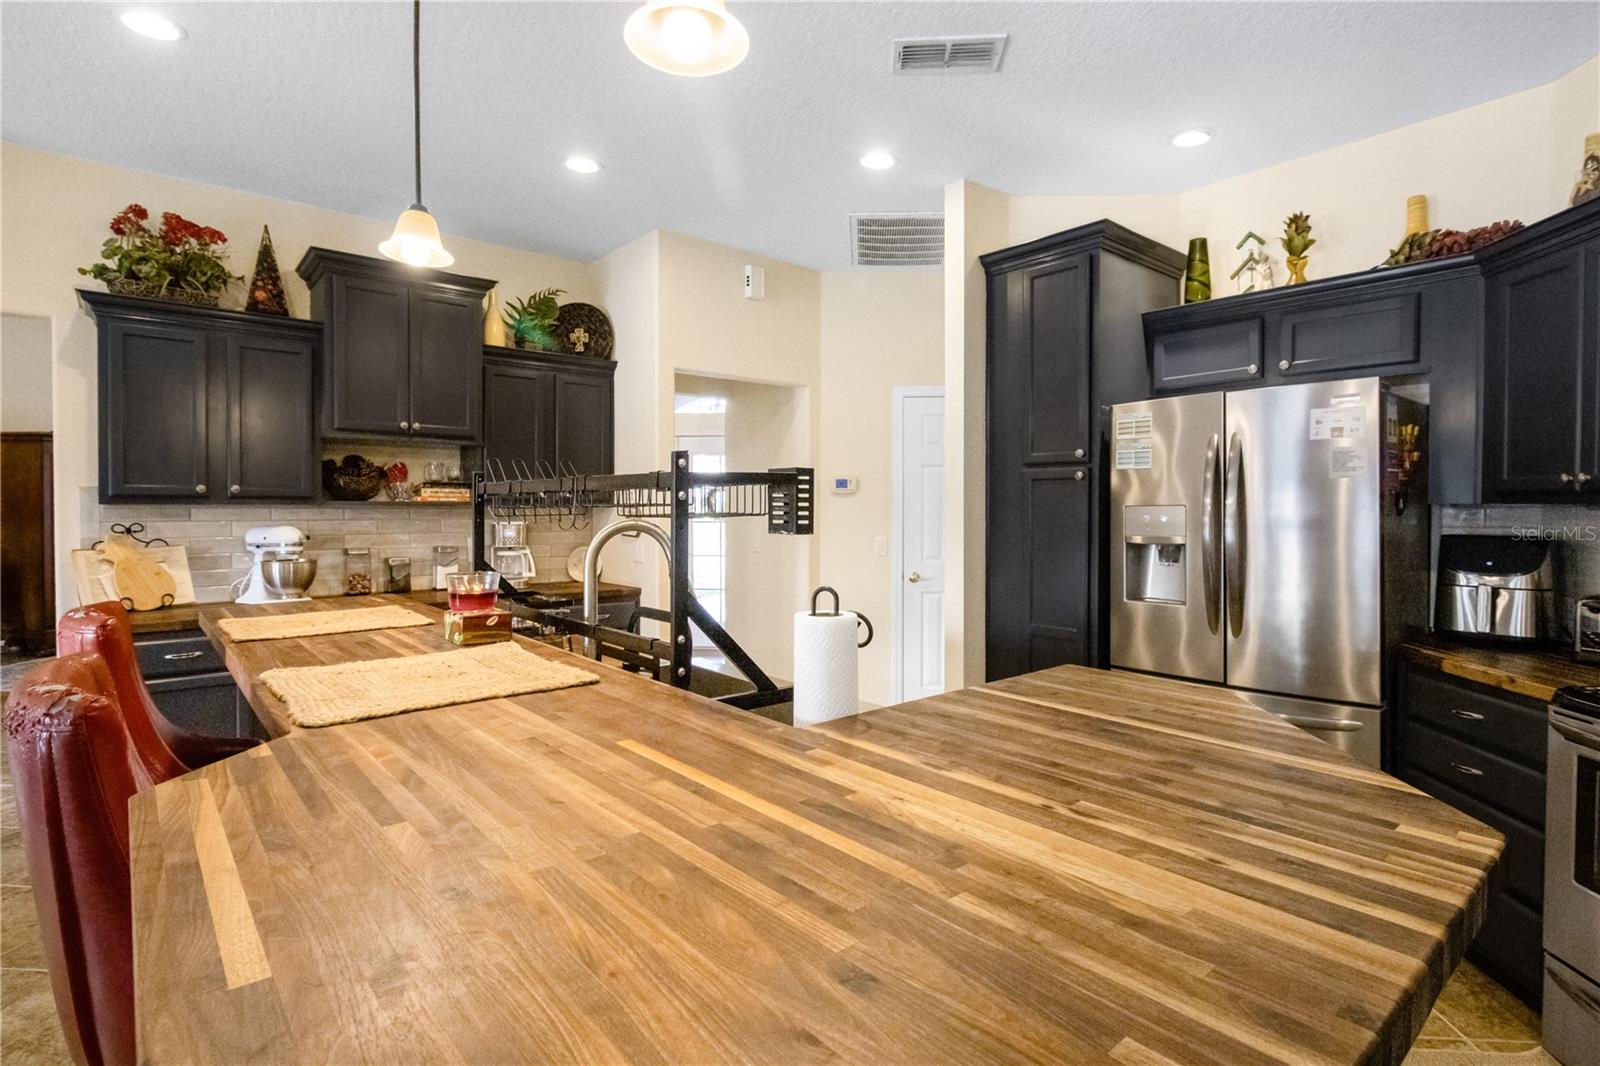
Welcome to an exquisite haven! This splendid residence boasts four bedrooms, two and a half bathrooms, and an expansive 2,526 square feet of refined living space. Nestled on a corner lot, the triple-split open floor plan enhances both functionality and aesthetic appeal. Step into a grand formal living and dining area adorned with soaring vaulted ceilings. The heart of this home is a generously sized, remodeled kitchen featuring an island bar, American walnut butcher countertops, a walk-in pantry, and a charming breakfast nook. The spacious family room, with French doors leading to a covered lanai and a captivating pool, is ideal for both relaxation and entertainment. The master suite is a luxurious retreat, offering ample space, his and hers closets, double sinks, and a well-appointed walk-in shower. Surrounding the sizable backyard and pool is a vinyl fence, providing both privacy and a touch of elegance. The 350-square-foot lanai complements the outdoor experience, showcasing a 30x16 pool and an 8x8 sunshelf perfect for two loungers and an umbrella. A brand-new heater/cooler ensures optimal comfort for the saltwater pool. Situated in a gated community, this residence not only epitomizes luxury but also offers a secure and exclusive living experience. Don't miss the opportunity to make this exceptional property yours – schedule your showing today, as this one is sure to be in high demand!
/u.realgeeks.media/ocalahomesearch/header.png)
Additional Information
- Taxes
- $4509
- Minimum Lease
- No Minimum
- HOA Fee
- $80
- HOA Payment Schedule
- Monthly
- Community Features
- No Deed Restriction
- Property Description
- One Story
- Zoning
- R1
- Interior Layout
- Built-in Features, Ceiling Fans(s), Eat-in Kitchen, High Ceilings, Living Room/Dining Room Combo, Other, Primary Bedroom Main Floor, Solid Wood Cabinets, Split Bedroom, Thermostat, Walk-In Closet(s)
- Interior Features
- Built-in Features, Ceiling Fans(s), Eat-in Kitchen, High Ceilings, Living Room/Dining Room Combo, Other, Primary Bedroom Main Floor, Solid Wood Cabinets, Split Bedroom, Thermostat, Walk-In Closet(s)
- Floor
- Carpet, Tile
- Appliances
- Dishwasher, Microwave, Other, Range, Refrigerator
- Utilities
- Cable Available, Electricity Available, Public
- Heating
- Heat Pump
- Air Conditioning
- Central Air
- Exterior Construction
- Cement Siding, Concrete, Stone
- Exterior Features
- Lighting, Other, Private Mailbox, Rain Gutters, Sliding Doors, Storage
- Roof
- Shingle
- Foundation
- Slab
- Pool
- Private
- Pool Type
- In Ground
- Garage Carport
- 2 Car Garage
- Garage Spaces
- 2
- Elementary School
- Maplewood Elementary School-M
- Middle School
- Osceola Middle School
- High School
- Forest High School
- Pets
- Allowed
- Flood Zone Code
- X
- Parcel ID
- 29735-004-10
- Legal Description
- SEC 26 TWP 15 RGE 22 PLAT BOOK 8 PAGE 153 MAGNOLIA GROVE BLK D LOT 10
Listing courtesy of GOLD STREET REALTY. 352-895-8114
Selling Office: WEICHERT REALTORS HALLMARK PRO.Mortgage Calculator
StellarMLS is the source of this information via Internet Data Exchange Program. All listing information is deemed reliable but not guaranteed and should be independently verified through personal inspection by appropriate professionals. Listings displayed on this website may be subject to prior sale or removal from sale. Availability of any listing should always be independently verified. Listing information is provided for consumer personal, non-commercial use, solely to identify potential properties for potential purchase. All other use is strictly prohibited and may violate relevant federal and state law. Data last updated on