9021 Se 42nd Court, Ocala, FL 34480
- $350,000
- 4
- BD
- 3
- BA
- 2,491
- SqFt




- Sold Price
- $350,000
- List Price
- $365,000
- Status
- Sold
- Days on Market
- 170
- Closing Date
- Aug 09, 2024
- MLS#
- OM670924
- Property Style
- Single Family
- Year Built
- 2022
- Bedrooms
- 4
- Bathrooms
- 3
- Living Area
- 2,491
- Lot Size
- 10,454
- Acres
- 0.24
- Total Acreage
- 0 to less than 1/4
- Legal Subdivision Name
- Summercrest
- MLS Area Major
- Ocala
Property Description
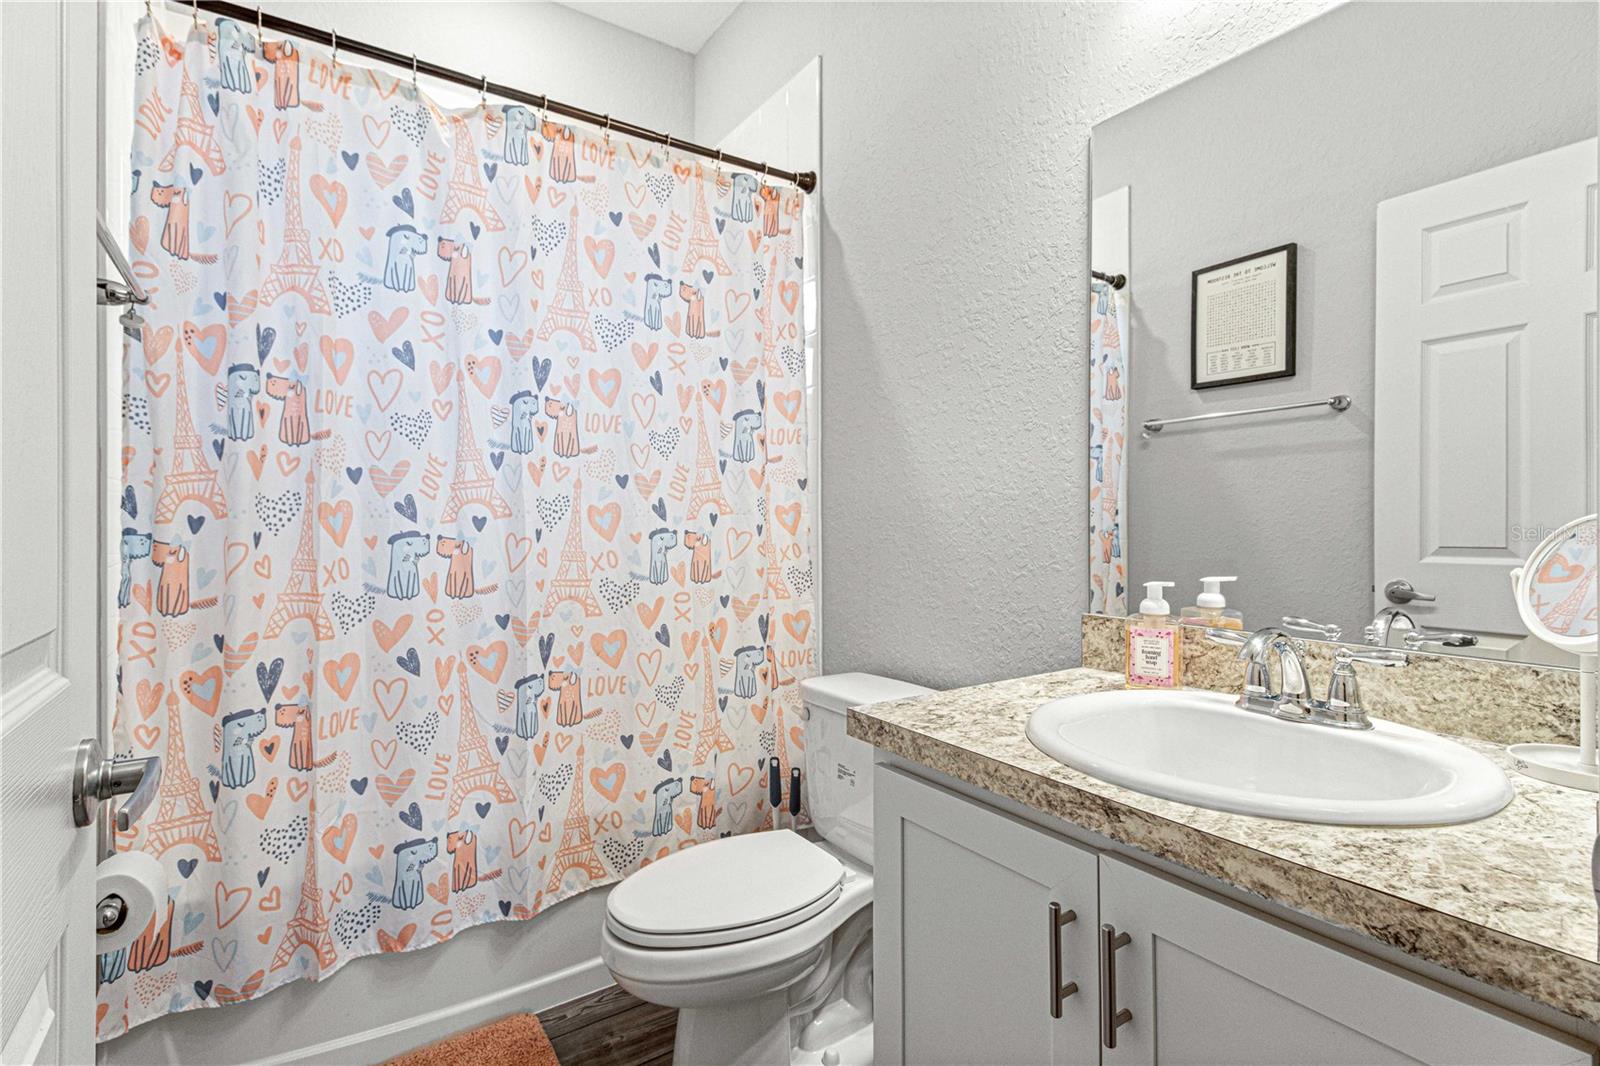
**New Price Alert**Why wait to build? Welcome to this stunning 4-bedroom, 3-bathroom home with a den, newly built in 2022, located in Ocala and only 15 min to downtown. This modern residence boasts a triple split floor plan, ensuring privacy and space for everyone in the family. The beautifully designed kitchen features stainless steel appliances, granite countertops and ample storage, making it a chef’s dream. The living area is adorned with luxurious vinyl plank (LVP) flooring, offering both elegance and durability. Each bedroom is generously sized, with the master suite providing a serene retreat complete with a lavish en-suite bathroom. Enjoy a cup of coffee on your covered patio and the fenced yard is perfect for family gatherings, pets, and outdoor activities. The three-car garage provides ample space for vehicles and additional storage. Situated in a gated community, this home combines modern amenities with stylish design, making it an ideal choice for comfortable and sophisticated living. Plus, enjoy the convenience of being close to downtown Ocala, with its vibrant shops, restaurants, and cultural attractions.
/u.realgeeks.media/ocalahomesearch/header.png)
Additional Information
- Taxes
- $4384
- Minimum Lease
- 3 Months
- HOA Fee
- $350
- HOA Payment Schedule
- Annually
- Community Features
- No Deed Restriction
- Property Description
- One Story
- Zoning
- PUD
- Interior Layout
- Ceiling Fans(s), Eat-in Kitchen, High Ceilings, In Wall Pest System, Kitchen/Family Room Combo, Stone Counters, Tray Ceiling(s), Walk-In Closet(s), Window Treatments
- Interior Features
- Ceiling Fans(s), Eat-in Kitchen, High Ceilings, In Wall Pest System, Kitchen/Family Room Combo, Stone Counters, Tray Ceiling(s), Walk-In Closet(s), Window Treatments
- Floor
- Carpet, Luxury Vinyl
- Appliances
- Dishwasher, Disposal, Dryer, Microwave, Range, Refrigerator, Washer
- Utilities
- BB/HS Internet Available
- Heating
- Central
- Air Conditioning
- Central Air
- Fireplace Description
- Electric
- Exterior Construction
- Concrete, Stucco
- Exterior Features
- Irrigation System, Sliding Doors
- Roof
- Shingle
- Foundation
- Slab
- Pool
- No Pool
- Garage Carport
- 3 Car Garage
- Garage Spaces
- 3
- Garage Dimensions
- 29X23
- Elementary School
- Belleview-Santos Elem. School
- Middle School
- Belleview Middle School
- High School
- Belleview High School
- Fences
- Vinyl
- Pets
- Allowed
- Flood Zone Code
- X
- Parcel ID
- 3664-025-018
- Legal Description
- SEC 23 TWP 16 RGE 22 PLAT BOOK 010 PAGE 119 SUMMERCREST BLK Y LOT 18
Listing courtesy of RE/MAX ALLSTARS REALTY. 352-484-0155
Selling Office: ROBERT SLACK LLC.Mortgage Calculator
StellarMLS is the source of this information via Internet Data Exchange Program. All listing information is deemed reliable but not guaranteed and should be independently verified through personal inspection by appropriate professionals. Listings displayed on this website may be subject to prior sale or removal from sale. Availability of any listing should always be independently verified. Listing information is provided for consumer personal, non-commercial use, solely to identify potential properties for potential purchase. All other use is strictly prohibited and may violate relevant federal and state law. Data last updated on