6580 Sw 51st Court, Ocala, FL 34474
- $439,900
- 4
- BD
- 3
- BA
- 2,617
- SqFt








- Sold Price
- $439,900
- List Price
- $429,900
- Status
- Sold
- Days on Market
- 67
- Closing Date
- Apr 25, 2024
- MLS#
- OM671084
- Property Style
- Single Family
- Architectural Style
- Custom
- Year Built
- 2006
- Bedrooms
- 4
- Bathrooms
- 3
- Living Area
- 2,617
- Lot Size
- 14,375
- Acres
- 0.33
- Total Acreage
- 1/4 to less than 1/2
- Legal Subdivision Name
- Heath Brook Hills
- MLS Area Major
- Ocala
Property Description
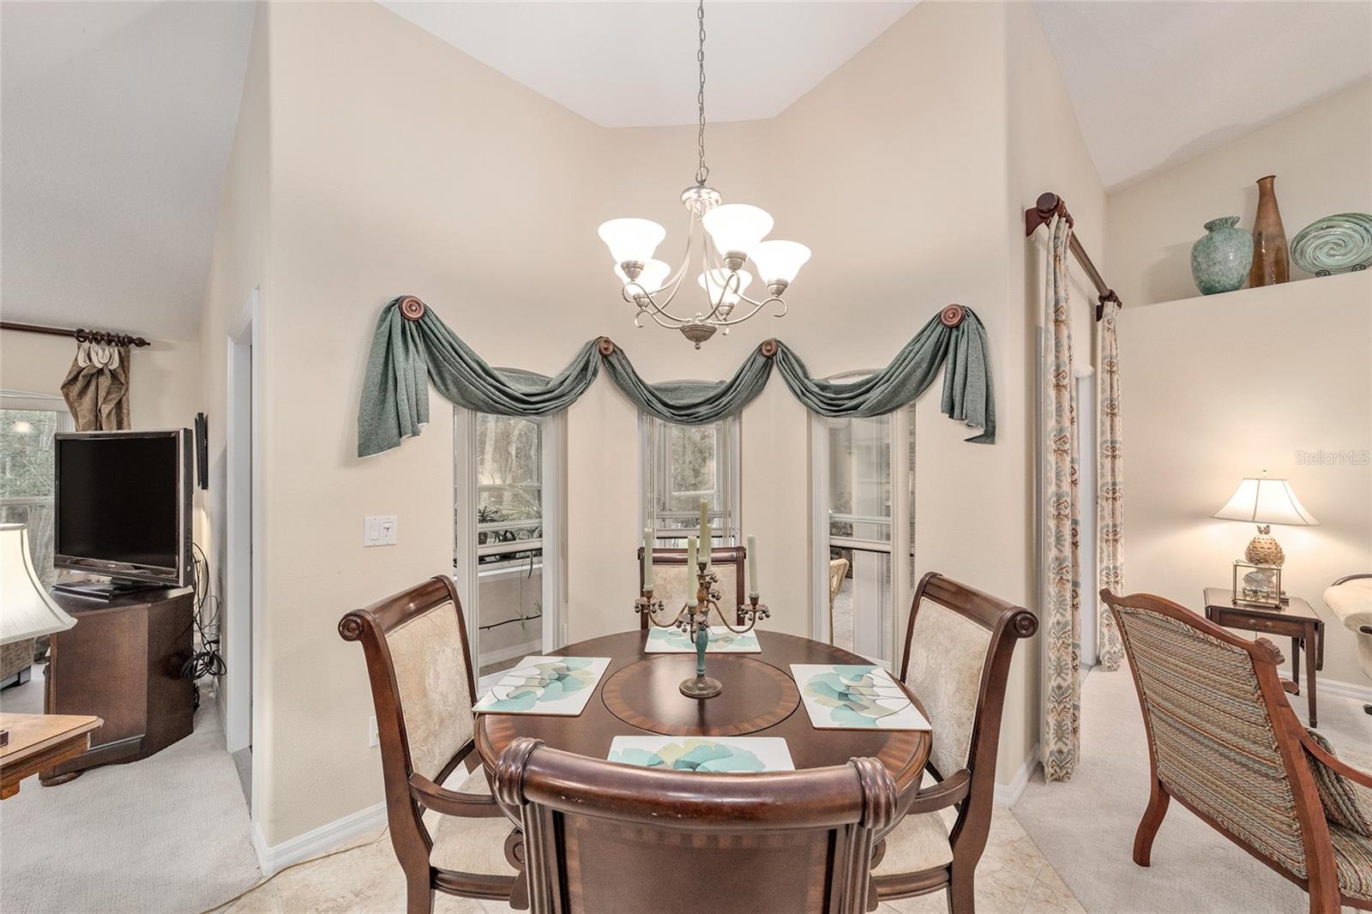
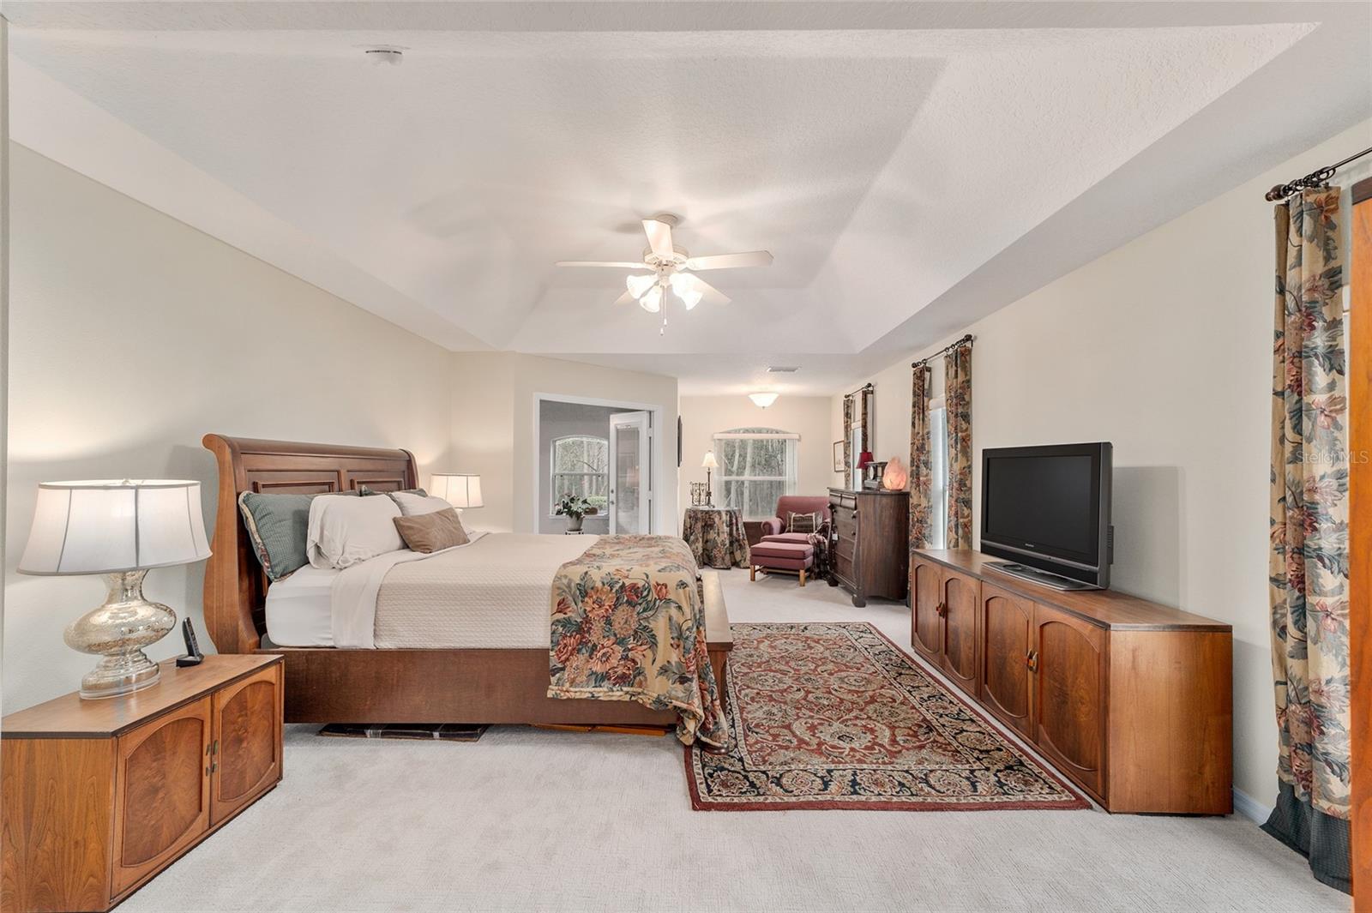
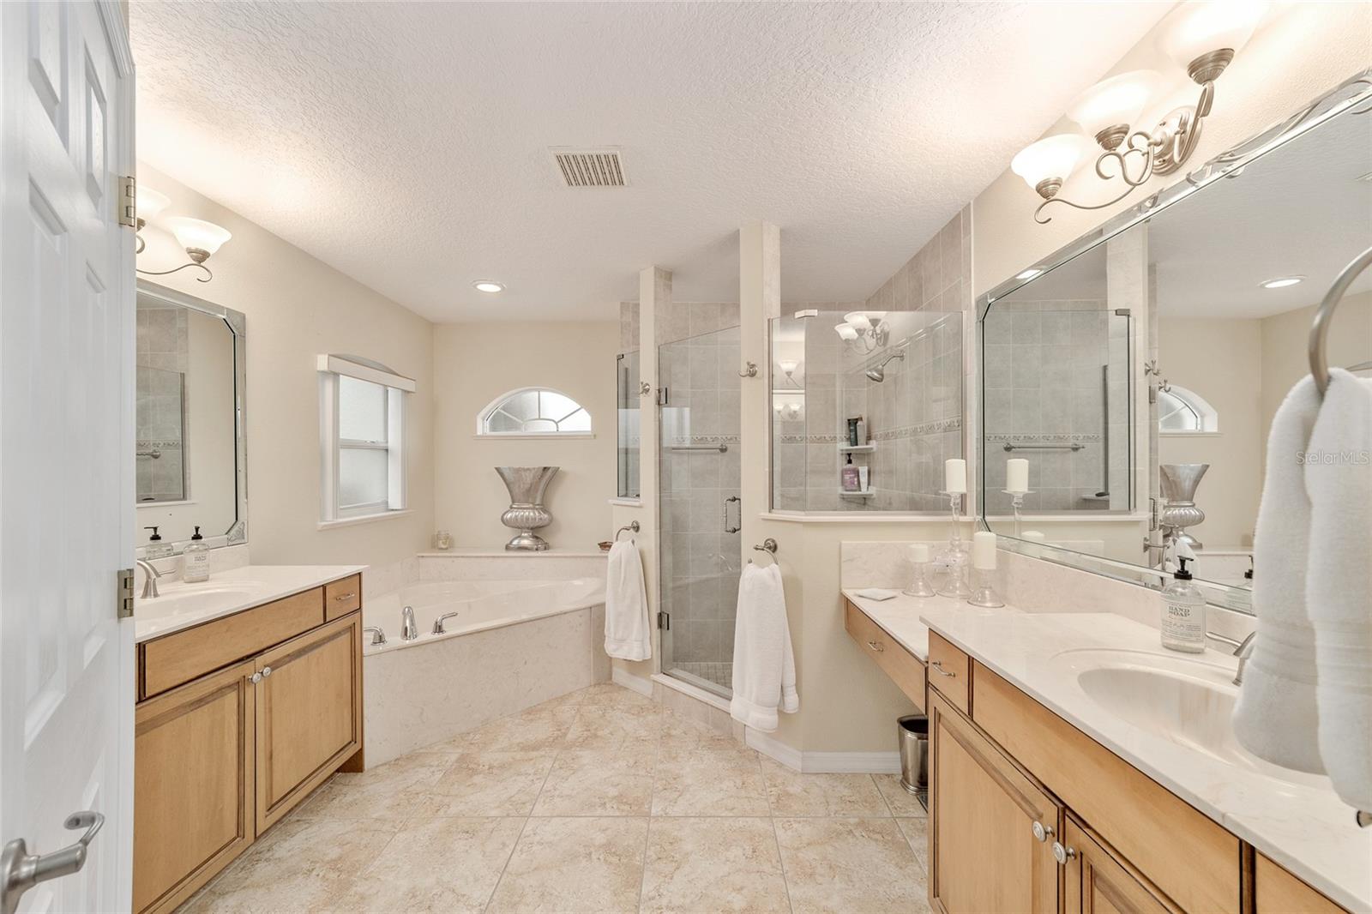
Welcome to refined living in Heath Brook Hills, Ocala, FL. This impeccably maintained residence features many upgrades and elegant touches. A masterfully crafted mosaic inlay highlights the tiled floor of the portico. Step inside the leaded glass double front doors to an interior that exudes sophistication with cathedral beam ceilings, a living room, formal dining room, breakfast nook and family room. Featuring 4 bedrooms and 3 baths, each space is thoughtfully designed, complete with ceiling fans in all bedrooms and living areas. The spacious kitchen with upgraded stainless steel appliances boasts custom wood cabinets, granite countertops, a center island, breakfast bar and walk-in pantry. An additional cook’s closet is perfect for small appliances and cookware. The master suite has a tray ceiling, sitting area, and his/hers walk-in closets. Additional highlights include an enclosed lanai with tile floors and an AC split, an inside laundry with custom cabinets and sink, an oversize double garage, an attic cooling fan, a dedicated home water filtration system and landscape lighting. Modern conveniences continue with a 2022 washer and dryer, a 2020 HVAC 5-ton 15 Seer system that offers optimal climate control and a home security system. Positioned against a wooded backdrop, this home seamlessly blends luxury with tranquility. Don't miss the chance to call this meticulously curated property your own.
/u.realgeeks.media/ocalahomesearch/header.png)
Additional Information
- Taxes
- $3538
- Minimum Lease
- 1-2 Years
- HOA Fee
- $120
- HOA Payment Schedule
- Monthly
- Location
- Cleared, Cul-De-Sac, Flag Lot
- Community Features
- No Deed Restriction
- Property Description
- One Story
- Zoning
- PUD
- Interior Layout
- Eat-in Kitchen, Kitchen/Family Room Combo, Other, Primary Bedroom Main Floor, Solid Surface Counters, Split Bedroom, Walk-In Closet(s)
- Interior Features
- Eat-in Kitchen, Kitchen/Family Room Combo, Other, Primary Bedroom Main Floor, Solid Surface Counters, Split Bedroom, Walk-In Closet(s)
- Floor
- Carpet, Tile
- Appliances
- Dishwasher, Disposal, Dryer, Microwave, Range, Refrigerator, Washer, Water Filtration System
- Utilities
- Cable Available, Electricity Available, Phone Available
- Heating
- Central
- Air Conditioning
- Central Air
- Exterior Construction
- Block, Concrete, Stucco
- Exterior Features
- Other
- Roof
- Shingle
- Foundation
- Slab
- Pool
- No Pool
- Garage Carport
- 2 Car Garage
- Garage Spaces
- 2
- Garage Dimensions
- 21x28
- Elementary School
- Saddlewood Elementary School
- Middle School
- Liberty Middle School
- High School
- West Port High School
- Pets
- Allowed
- Flood Zone Code
- X
- Parcel ID
- 2389-200-067
- Legal Description
- SEC 04 TWP 16 RGE 21 PLAT BOOK 007 PAGE 120 HEATH BROOK HILLS LOT 67
Listing courtesy of SELLSTATE NEXT GENERATION REAL. 352-387-2383
Selling Office: NEWMARK REAL ESTATE GROUP.Mortgage Calculator
StellarMLS is the source of this information via Internet Data Exchange Program. All listing information is deemed reliable but not guaranteed and should be independently verified through personal inspection by appropriate professionals. Listings displayed on this website may be subject to prior sale or removal from sale. Availability of any listing should always be independently verified. Listing information is provided for consumer personal, non-commercial use, solely to identify potential properties for potential purchase. All other use is strictly prohibited and may violate relevant federal and state law. Data last updated on