3062 Se 50th Place, Ocala, FL 34480
- $263,500
- 3
- BD
- 2
- BA
- 1,651
- SqFt




- Sold Price
- $263,500
- List Price
- $270,000
- Status
- Sold
- Days on Market
- 45
- Closing Date
- Apr 05, 2024
- MLS#
- OM671089
- Property Style
- Single Family
- Architectural Style
- Florida
- Year Built
- 2006
- Bedrooms
- 3
- Bathrooms
- 2
- Living Area
- 1,651
- Lot Size
- 13,068
- Acres
- 0.30
- Total Acreage
- 1/4 to less than 1/2
- Legal Subdivision Name
- South Oak
- MLS Area Major
- Ocala
Property Description
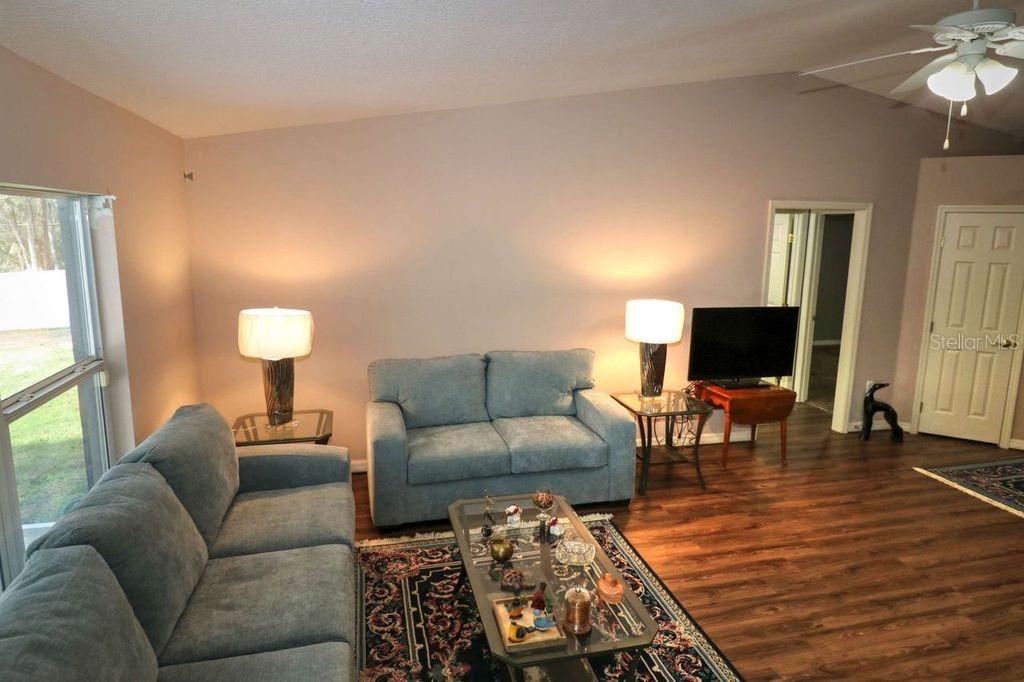
THIS IS IT!!! BUILT IN 2006 THIS CBS HOME IS NOT ONLY NEWER BUT LARGER THAN MOST OTHER HOMES IN THE AREA WITH A PRIME CORNER LOT WITH GREAT ELEVATION. HOME FEATURES OPEN FLOOR PLAN WITH LARGE ROOMS AND HIGH CEILINGS ACCENTUATING THE OPEN FEEL! PRIMARY BDRM IS AN IMPRESSIVE 18 X 12 AND HAS A LARGE WALK IN CLOSET AS WELL AS DBL SINKS WITH GREAT STORAGE BELOW AND A SHOWER/TUB COMBO IN THE ENSUITE BATH. KITCHEN HAS EXCELLENT COUNTER SPACE AND STORAGE PLUS IS OPEN TO THE BREAKFAST NOOK FOR CASUAL EVERYDAY DINING. THE BREAKFAST NOOK HAS GLASS SLIDERS TO THE HUGE LANAI WITH COVERED SPACE AND BIRDCAGE IDEAL FOR PLANTS, GRILLING AND GATHERING WITH FAMILY AND FRIENDS. WHILE YOU GRILL THE PETS AND KIDS CAN PLAY IN THE LARGE BACKYARD THAT IS FULLY FENCED WITH VINYL PRIVACY FENCE. TWO ADDITIONAL BDRMS HAVE THEIR OWN SIDE OF THE HOME AND SHARE A FULL BATH.SEPARATE DINING OFFERS THE OPPORTUNUTY TO USE FOR DINING, A DEN OR AS THE CURENT OWNER DOES AS AN OFFICE! INSIDE LAUNDRY FEATURES A UTILITY SINK AND IS A CONVENIENT “MUDROOM” BETWEEN GARAGE AND HOME. A/C REPLACED IN 2020, BIRDCAGE ADDED IN 2021 AND NEW ROOF IN 2022 SO YOU ARE WORRY FREE FOR YEARS TO COME!! LOCATED IN SE OCALA WITH EXCELLENT SCHOOLS…MAKE THIS YOUR NEW HOME TODAY!!
/u.realgeeks.media/ocalahomesearch/header.png)
Additional Information
- Taxes
- $4260
- Minimum Lease
- No Minimum
- Location
- Corner Lot, In County, Landscaped, Oversized Lot, Paved
- Community Features
- No Deed Restriction
- Property Description
- One Story
- Zoning
- R1
- Interior Layout
- Ceiling Fans(s), Eat-in Kitchen, High Ceilings, Open Floorplan, Split Bedroom, Walk-In Closet(s)
- Interior Features
- Ceiling Fans(s), Eat-in Kitchen, High Ceilings, Open Floorplan, Split Bedroom, Walk-In Closet(s)
- Floor
- Carpet, Laminate
- Appliances
- Dishwasher, Electric Water Heater, Microwave, Range, Refrigerator
- Utilities
- Cable Available, Electricity Connected, Phone Available, Water Connected
- Heating
- Central, Electric
- Air Conditioning
- Central Air
- Exterior Construction
- Block, Stucco
- Exterior Features
- Private Mailbox, Rain Gutters, Sliding Doors
- Roof
- Shingle
- Foundation
- Slab
- Pool
- No Pool
- Garage Carport
- 2 Car Garage
- Garage Spaces
- 2
- Garage Features
- Driveway, Garage Door Opener, Oversized
- Garage Dimensions
- 22X22
- Elementary School
- Shady Hill Elementary School
- Middle School
- Osceola Middle School
- High School
- Forest High School
- Fences
- Vinyl
- Flood Zone Code
- X
- Parcel ID
- 3131-001-001
- Legal Description
- SEC 34 TWP 15 RGE 22 PLAT BOOK U PAGE 089 SOUTH OAK BLK A LOT 1
Listing courtesy of RE/MAX FOXFIRE - HWY 40. 352-732-3344
Selling Office: GAILEY ENTERPRISES REAL ESTATE.Mortgage Calculator
StellarMLS is the source of this information via Internet Data Exchange Program. All listing information is deemed reliable but not guaranteed and should be independently verified through personal inspection by appropriate professionals. Listings displayed on this website may be subject to prior sale or removal from sale. Availability of any listing should always be independently verified. Listing information is provided for consumer personal, non-commercial use, solely to identify potential properties for potential purchase. All other use is strictly prohibited and may violate relevant federal and state law. Data last updated on