4755 Nw 8th Terrace, Ocala, FL 34475
- $350,000
- 3
- BD
- 2
- BA
- 1,939
- SqFt




- Sold Price
- $350,000
- List Price
- $359,000
- Status
- Sold
- Days on Market
- 103
- Closing Date
- Jun 10, 2024
- MLS#
- OM671106
- Property Style
- Single Family
- Year Built
- 2020
- Bedrooms
- 3
- Bathrooms
- 2
- Living Area
- 1,939
- Lot Size
- 7,841
- Acres
- 0.18
- Total Acreage
- 0 to less than 1/4
- Legal Subdivision Name
- Evergreen Estate
- MLS Area Major
- Ocala
Property Description
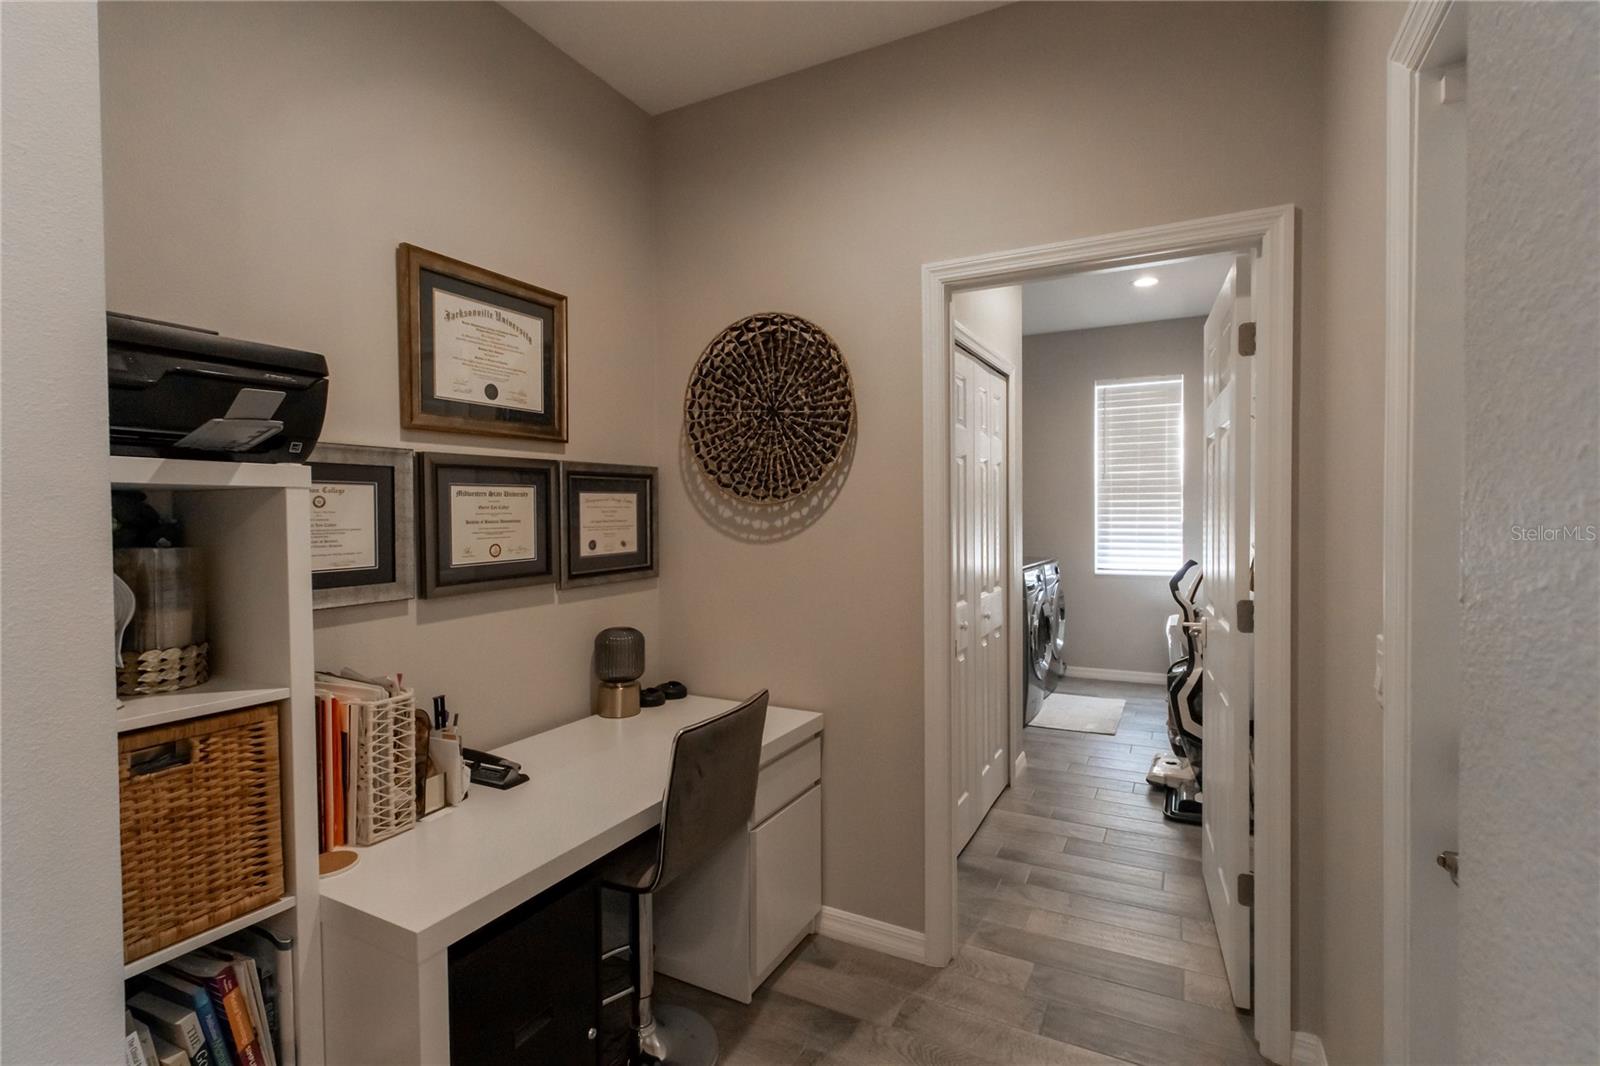
Welcome to the heartwarming embrace of Beautiful Evergreen Estates, where custom design meets the comfort of a relaxed hometown atmosphere. Step into warmth and comfort with this inviting Triple Crown residence! Revel in the charm of Light Charcoal tile plank flooring throughout, harmonizing effortlessly with the exquisite shaker style kitchen featuring Terrazzo Quartz countertops. Experience the seamless flow of the open floor plan connecting the kitchen, dining, and great room! A separate 6' X 6' mud room offers versatility, creating a serene desk space. Embrace the spaciousness with 9' 4'' ceilings throughout, complemented by a pop-up ceiling in the great room. The back yard is dreamy with your own covered porch for amazing nights with friends and family. With no neighbors to the rear also, you can experience tranquility at its finest. Your dream home is ready – a haven of peace and comfort awaits you! Not a lot of options available in the neighborhood, Schedule your home tour today!**SELLER TO CREDIT 3% TO BUYERS CLOSING COSTS & PREPAIDS UPON ANY OFFER AT OR ABOVE ORIGINAL LIST PRICE**
/u.realgeeks.media/ocalahomesearch/header.png)
Additional Information
- Taxes
- $4181
- Community Features
- No Deed Restriction
- Property Description
- One Story
- Zoning
- PUD
- Interior Layout
- Cathedral Ceiling(s), Ceiling Fans(s), Eat-in Kitchen, High Ceilings, Kitchen/Family Room Combo, Open Floorplan
- Interior Features
- Cathedral Ceiling(s), Ceiling Fans(s), Eat-in Kitchen, High Ceilings, Kitchen/Family Room Combo, Open Floorplan
- Floor
- Tile
- Appliances
- Cooktop, Dishwasher, Range
- Utilities
- Electricity Connected
- Heating
- Central
- Air Conditioning
- Central Air
- Exterior Construction
- Block, Concrete, Stucco
- Exterior Features
- Irrigation System, Lighting, Other
- Roof
- Shingle
- Foundation
- Slab
- Pool
- No Pool
- Garage Carport
- 2 Car Garage
- Garage Spaces
- 2
- Flood Zone Code
- x
- Parcel ID
- 15328-015-12
- Legal Description
- SEC 31 TWP 14 RGE 22 PLAT BOOK 011 PAGE 126 EVERGREEN ESTATES PHASE 2 & 3 BLK O LOT 12
Listing courtesy of GOLD STREET REALTY. 352-895-8114
Selling Office: PROFESSIONAL REALTY OF OCALA.Mortgage Calculator
StellarMLS is the source of this information via Internet Data Exchange Program. All listing information is deemed reliable but not guaranteed and should be independently verified through personal inspection by appropriate professionals. Listings displayed on this website may be subject to prior sale or removal from sale. Availability of any listing should always be independently verified. Listing information is provided for consumer personal, non-commercial use, solely to identify potential properties for potential purchase. All other use is strictly prohibited and may violate relevant federal and state law. Data last updated on