5247 Se 24th Street, Ocala, FL 34480
- $310,000
- 3
- BD
- 2
- BA
- 1,717
- SqFt








- Sold Price
- $310,000
- List Price
- $315,000
- Status
- Sold
- Days on Market
- 4
- Closing Date
- Feb 27, 2024
- MLS#
- OM671119
- Property Style
- Single Family
- Year Built
- 1988
- Bedrooms
- 3
- Bathrooms
- 2
- Living Area
- 1,717
- Lot Size
- 11,761
- Acres
- 0.27
- Total Acreage
- 1/4 to less than 1/2
- Legal Subdivision Name
- Oak Hill
- MLS Area Major
- Ocala
Property Description
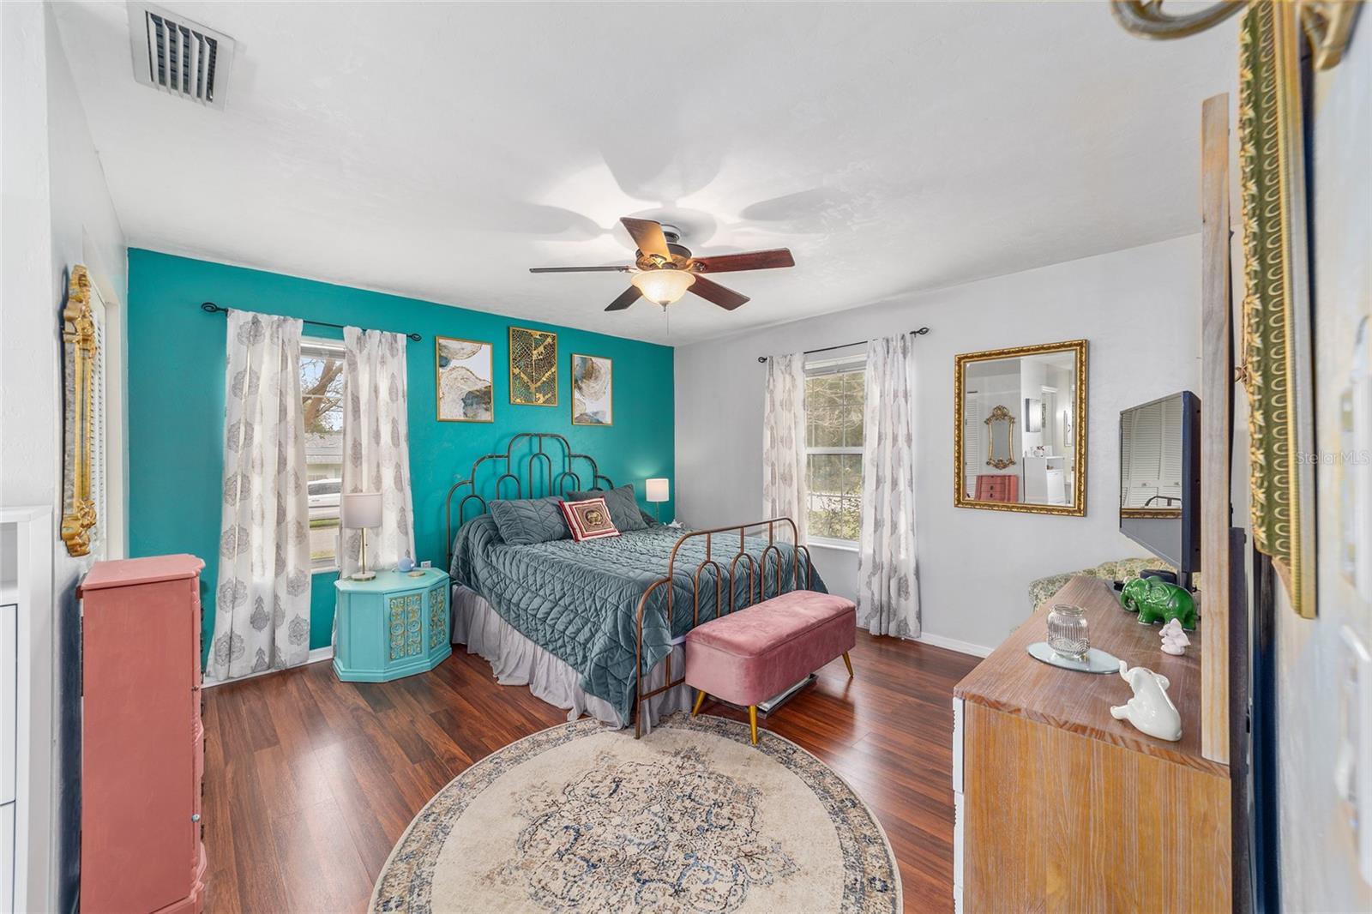
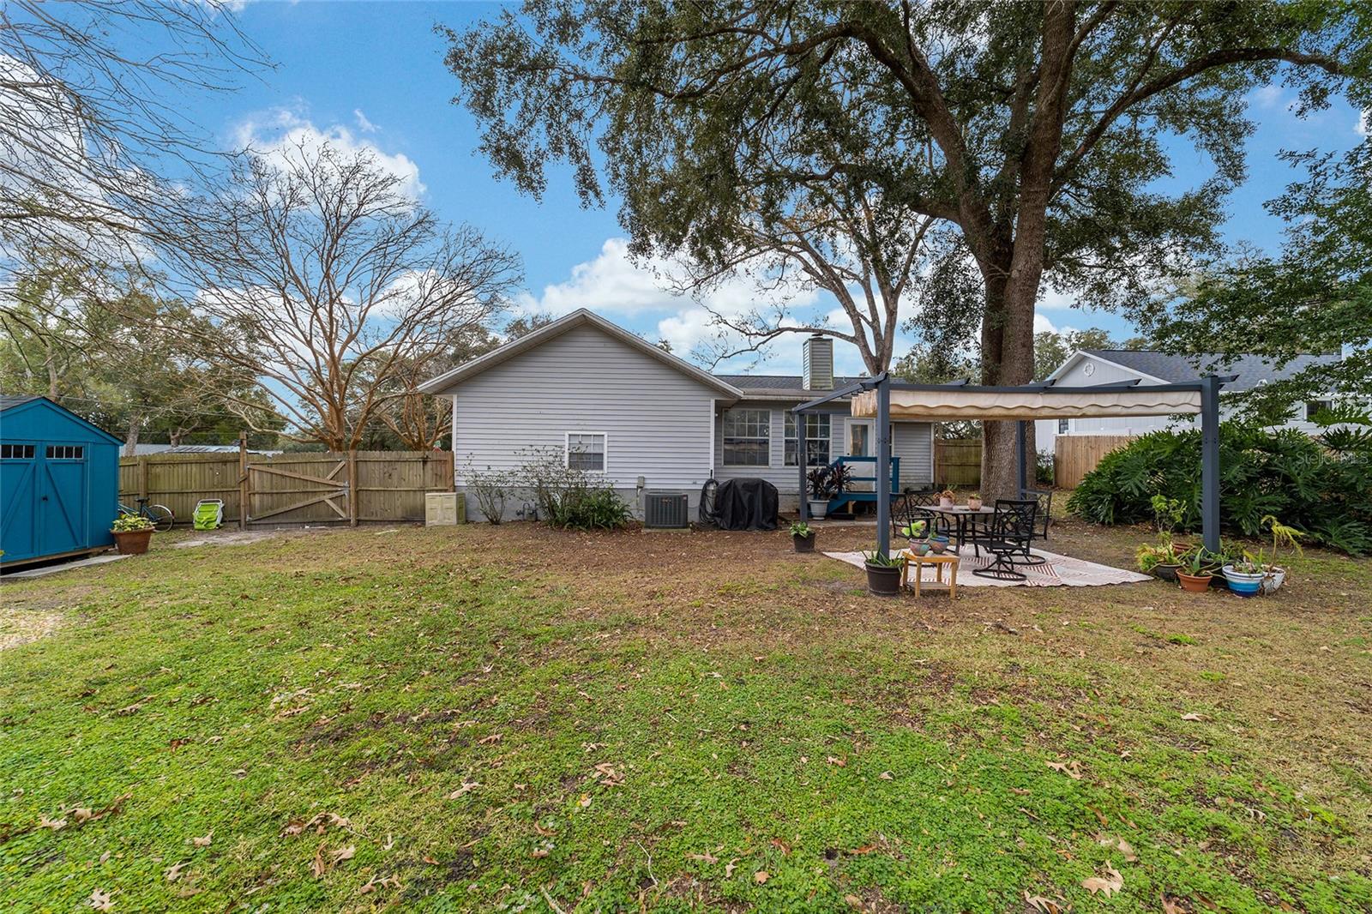
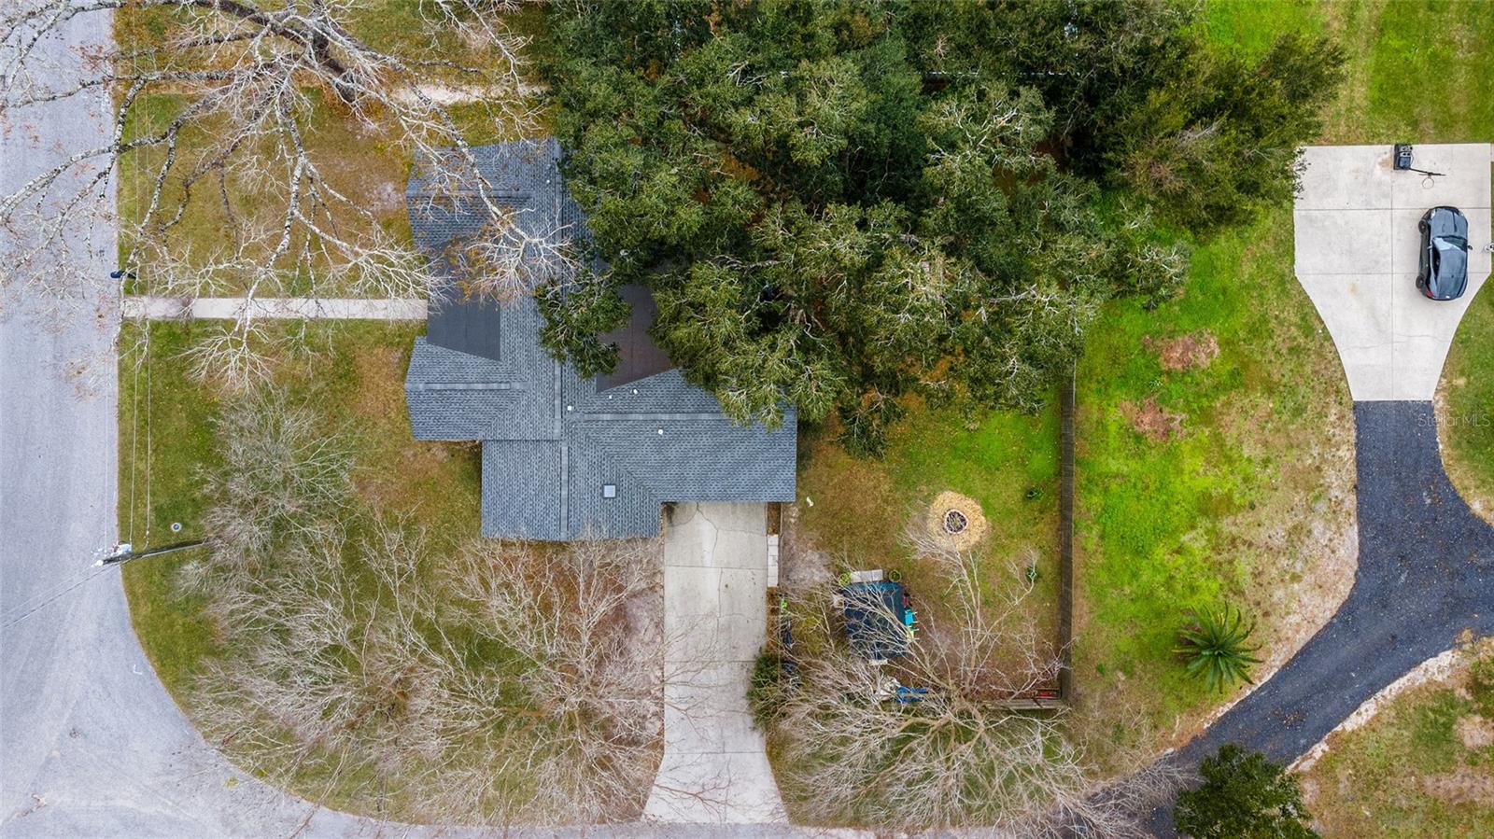
Charming home on a corner lot offers a perfect blend of comfort and style. With 3 bedrooms and 2 baths, there is ample room to spread out with plenty of closet space. The guest bath has just been remodeled! Tile and laminate flooring throughout. The fenced and shady back yard ensures privacy and security, creating an ideal space for outdoor activities. The numerous windows allow plenty of Florida sunshine to enter and vaulted ceilings in the living room allow the space to feel open and airy. The back den overlooks the backyard - a great spot to personalize to your needs. Desirable gas appliances include gas fireplace in living rm, range, hot water heater, furnace - also a gas hookup for dryer available (current dryer is electric). The side entry garage not only adds convenience, but also enhances the aesthetic appeal of the home. A great shed in the back offers additional storage space. This home is a true gem! 2021 ROOF, 2022 Shed, 2017 HVAC. Maplewood Elem, Osceola Middle and Forest High.
/u.realgeeks.media/ocalahomesearch/header.png)
Additional Information
- Taxes
- $2463
- Location
- Corner Lot, Paved
- Community Features
- No Deed Restriction
- Property Description
- One Story
- Zoning
- R1
- Interior Layout
- Cathedral Ceiling(s), Ceiling Fans(s), Eat-in Kitchen, Primary Bedroom Main Floor, Split Bedroom, Walk-In Closet(s), Window Treatments
- Interior Features
- Cathedral Ceiling(s), Ceiling Fans(s), Eat-in Kitchen, Primary Bedroom Main Floor, Split Bedroom, Walk-In Closet(s), Window Treatments
- Floor
- Laminate, Tile
- Appliances
- Dishwasher, Dryer, Microwave, Range, Refrigerator, Washer
- Utilities
- Electricity Connected, Natural Gas Connected, Water Connected
- Heating
- Central, Natural Gas
- Air Conditioning
- Central Air
- Fireplace Description
- Gas, Living Room
- Exterior Construction
- Vinyl Siding, Wood Frame
- Exterior Features
- Other, Private Mailbox
- Roof
- Shingle
- Foundation
- Stem Wall
- Pool
- No Pool
- Garage Carport
- 2 Car Garage
- Garage Spaces
- 2
- Garage Features
- Garage Door Opener, Garage Faces Side
- Elementary School
- Maplewood Elementary School-M
- Middle School
- Osceola Middle School
- High School
- Forest High School
- Fences
- Wood
- Flood Zone Code
- X
- Parcel ID
- 29695-001-01
- Legal Description
- SEC 24 TWP 15 RGE 22 PLAT BOOK Y PAGE 002 OAK HILL BLK A LOT 1
Listing courtesy of ROBERTS REAL ESTATE INC. 352-351-0011
Selling Office: ALL FLORIDA HOMES REALTY LLC.Mortgage Calculator
StellarMLS is the source of this information via Internet Data Exchange Program. All listing information is deemed reliable but not guaranteed and should be independently verified through personal inspection by appropriate professionals. Listings displayed on this website may be subject to prior sale or removal from sale. Availability of any listing should always be independently verified. Listing information is provided for consumer personal, non-commercial use, solely to identify potential properties for potential purchase. All other use is strictly prohibited and may violate relevant federal and state law. Data last updated on