3882 Se 46th Place, Ocala, FL 34480
- $350,000
- 4
- BD
- 3
- BA
- 2,439
- SqFt


- Sold Price
- $350,000
- List Price
- $354,900
- Status
- Sold
- Days on Market
- 91
- Closing Date
- May 31, 2024
- MLS#
- OM671214
- Property Style
- Single Family
- Year Built
- 1986
- Bedrooms
- 4
- Bathrooms
- 3
- Baths Half
- 1
- Living Area
- 2,439
- Lot Size
- 13,500
- Acres
- 0.31
- Total Acreage
- 1/4 to less than 1/2
- Legal Subdivision Name
- Willow Oaks
- MLS Area Major
- Ocala
Property Description
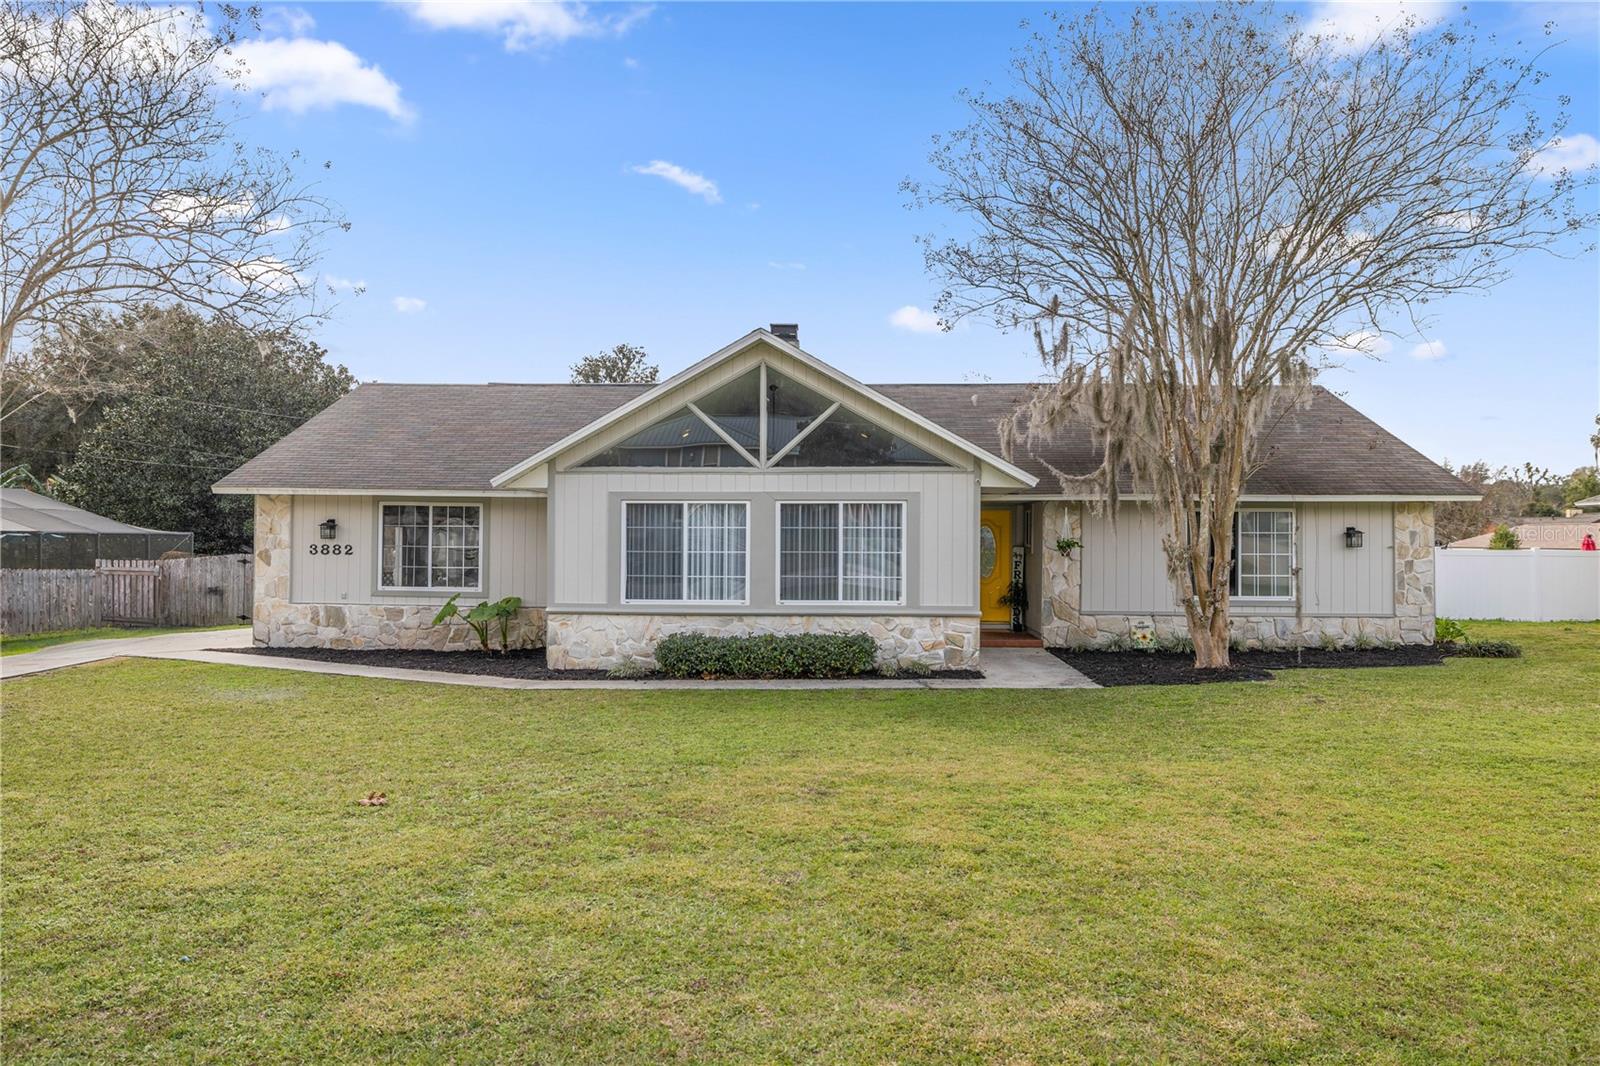
Welcome to your new home in the heart of SE Ocala! This 4-bedroom, 2.5-bathroom gem boasts not only a flexible room but also a prime location close to Downtown, shops, restaurants, and medical facilities. Step into a tastefully updated interior with granite countertops and newer appliances in the kitchen. The large living room features a wood-burning fireplace, abundant natural light, and is perfect for quality family time. The split bedroom plan includes a spacious master bedroom with a recently renovated master bathroom. Enjoy the versatility of a bonus room currently utilized as a gym/office space. The entire home has been adorned with new interior paint in a neutral palette, creating a fresh and welcoming atmosphere. Step outside to a large fenced backyard with a generous deck, ideal for outdoor living and entertaining. A fire pit adds a cozy touch to your evenings. This home is equipped with 2 water heaters and had its roof replaced in 2014. For added peace of mind, sellers are offering a home warranty with an accepted offer. Don't miss the opportunity to tour this beauty and make it your home sweet home. Schedule a visit today!
/u.realgeeks.media/ocalahomesearch/header.png)
Additional Information
- Taxes
- $2975
- Minimum Lease
- No Minimum
- Community Features
- No Deed Restriction
- Property Description
- One Story
- Zoning
- R1
- Interior Layout
- Ceiling Fans(s), Eat-in Kitchen, Skylight(s), Solid Surface Counters, Split Bedroom
- Interior Features
- Ceiling Fans(s), Eat-in Kitchen, Skylight(s), Solid Surface Counters, Split Bedroom
- Floor
- Carpet, Ceramic Tile, Laminate
- Appliances
- Dishwasher, Electric Water Heater, Ice Maker, Microwave, Range, Refrigerator
- Utilities
- Electricity Connected, Water Connected
- Heating
- Central, Electric
- Air Conditioning
- Central Air
- Fireplace Description
- Living Room, Wood Burning
- Exterior Construction
- Block, Wood Siding
- Exterior Features
- Lighting, Private Mailbox, Rain Gutters
- Roof
- Shingle
- Foundation
- Block
- Pool
- No Pool
- Garage Carport
- 2 Car Garage
- Garage Spaces
- 2
- Garage Dimensions
- 20x20
- Elementary School
- Shady Hill Elementary School
- Middle School
- Osceola Middle School
- High School
- Forest High School
- Flood Zone Code
- X
- Parcel ID
- 3135-005-009
- Legal Description
- SEC 35 TWP 15 RGE 22 PLAT BOOK W PAGE 086 WILLOW OAKS UNIT 2 BLK E LOT 9
Listing courtesy of EPIQUE REALTY INC.
Selling Office: GOLD STREET REALTY.Mortgage Calculator
StellarMLS is the source of this information via Internet Data Exchange Program. All listing information is deemed reliable but not guaranteed and should be independently verified through personal inspection by appropriate professionals. Listings displayed on this website may be subject to prior sale or removal from sale. Availability of any listing should always be independently verified. Listing information is provided for consumer personal, non-commercial use, solely to identify potential properties for potential purchase. All other use is strictly prohibited and may violate relevant federal and state law. Data last updated on