9124 SE 41st Ct Rd, Ocala, FL 34480
- $320,000
- 3
- BD
- 2
- BA
- 2,005
- SqFt




- Sold Price
- $320,000
- List Price
- $335,000
- Status
- Sold
- Days on Market
- 50
- Closing Date
- Apr 23, 2024
- MLS#
- OM671276
- Property Style
- Single Family
- Year Built
- 2022
- Bedrooms
- 3
- Bathrooms
- 2
- Living Area
- 2,005
- Lot Size
- 12,632
- Acres
- 0.29
- Total Acreage
- 1/4 to less than 1/2
- Legal Subdivision Name
- Summercrest
- MLS Area Major
- Ocala
Property Description
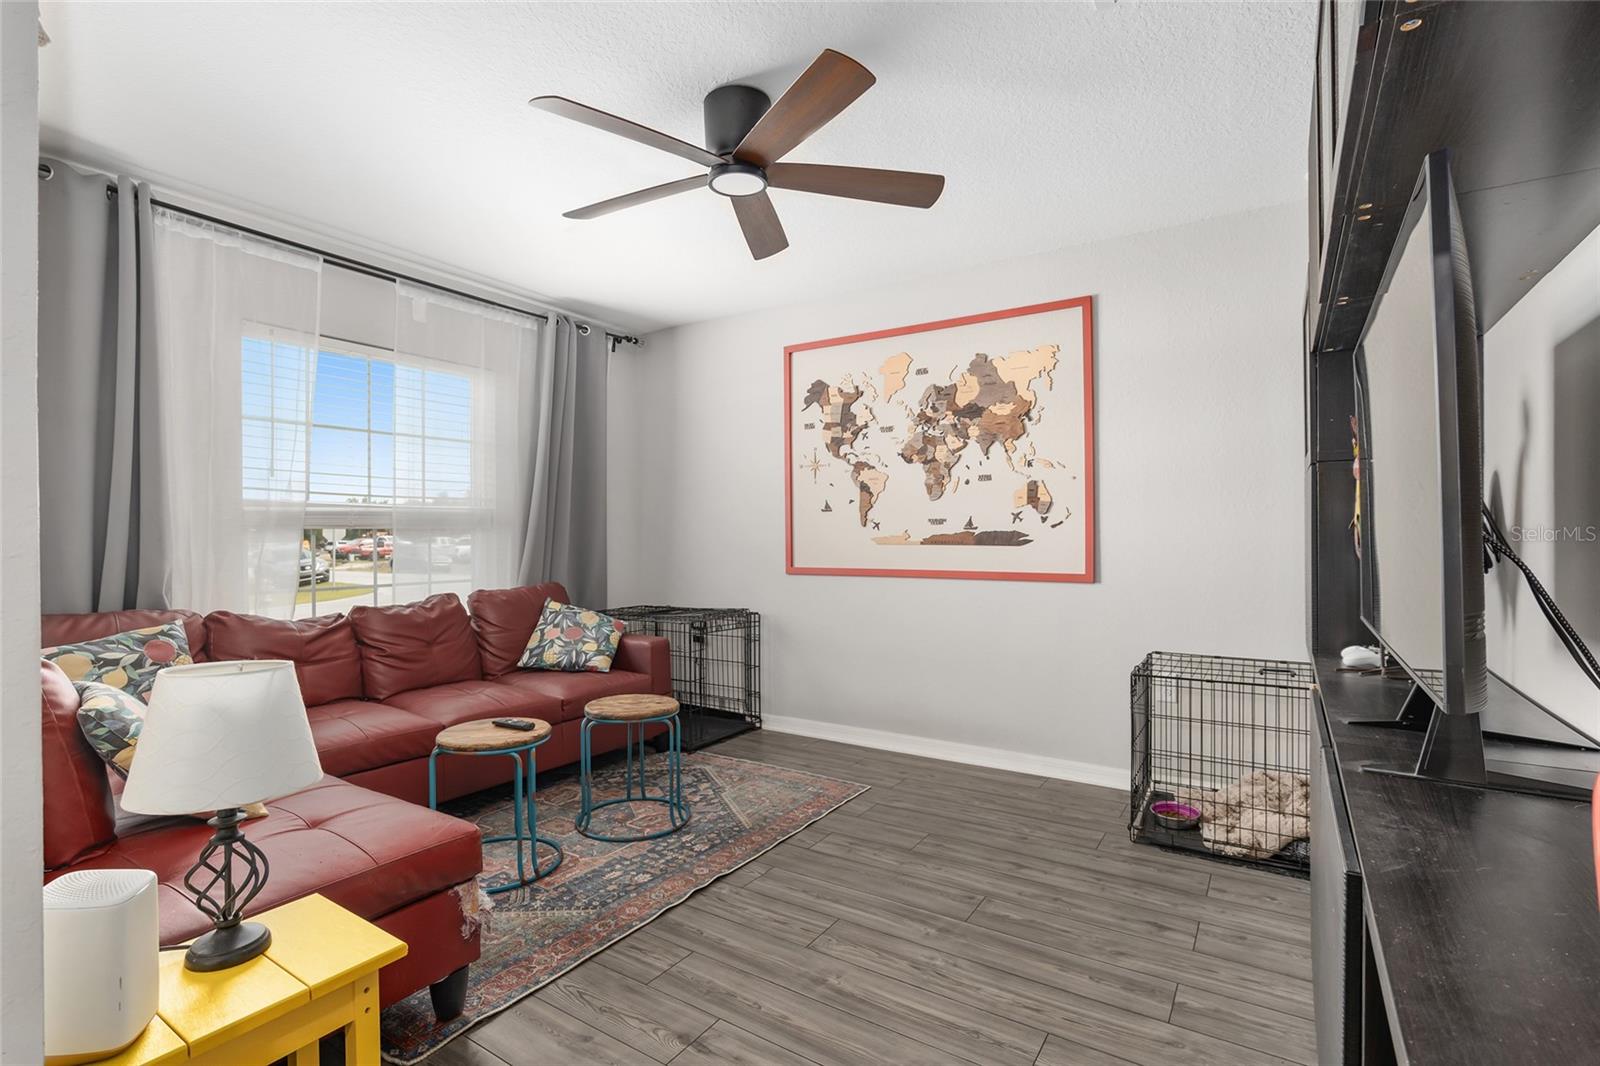
Sellers offers $15,000.00 dollars for closing cost .Enjoy peaceful living in this newly built 3 Bed ,2 Bath home with den located in the gated community of Summercrest in SE Ocala .Built in 2022 , this new home has the space you were looking for .As you enter the home , you'll notice a welcoming foyer ,large coat closet , and LVP flooring throughout the main living areas .The meeting room has 12'cellings . The large kitchen features granite countertops ,stainless steel appliances . Samsung combo convention/air fryer range ,shaker-style cabinets, a 14' island with seating for 8, and an oversized pantry measuring for 6' x 8'.The owner's suite features a large bedroom with tray ceiling, private bathroom with granite countertops ,large walk-in closet and linen closet. The additional bedrooms are comfortably sized and close to the shared bathroom , which also features dual sink and granite countertops . The lanai is just outside the extra large sliding doors and is the perfect place to enjoy morning coffee or dinner .The fully fenced backyard has no rear neighbors so it is completely private and safe for little humans .The garage is oversized ,measuring 24' long ,leaving plenty of room for additional storage. Located just 15 minutes from the heart of Ocala, an hour from Orlando ,Gainesville or Tampa, it' the perfect place to get to the fun quickly if you want . . . The Seller is very motivated .
/u.realgeeks.media/ocalahomesearch/header.png)
Additional Information
- Taxes
- $2119
- Minimum Lease
- No Minimum
- HOA Fee
- $345
- HOA Payment Schedule
- Annually
- Community Features
- No Deed Restriction
- Property Description
- One Story
- Zoning
- PUD
- Interior Layout
- Kitchen/Family Room Combo, Open Floorplan
- Interior Features
- Kitchen/Family Room Combo, Open Floorplan
- Floor
- Carpet, Luxury Vinyl
- Appliances
- Dishwasher, Dryer, Electric Water Heater, Microwave, Range, Refrigerator, Washer
- Utilities
- Cable Available, Electricity Available
- Heating
- Electric
- Air Conditioning
- Central Air
- Exterior Construction
- Block
- Exterior Features
- Irrigation System, Private Mailbox, Sprinkler Metered
- Roof
- Shingle
- Foundation
- Block, Slab
- Pool
- No Pool
- Garage Carport
- 2 Car Garage
- Garage Spaces
- 2
- Elementary School
- Belleview Elementary School
- Middle School
- Belleview Middle School
- High School
- Belleview High School
- Pets
- Allowed
- Flood Zone Code
- X
- Parcel ID
- 3664-101-016
- Legal Description
- SEC 23 TWP 16 RGE 22 PLAT BOOK 010 PAGE 119 SUMMERCREST BLK AA LOT 16
Listing courtesy of OCALA KEY REALTY ,INC. 352-304-0752
Selling Office: REALTY EXECUTIVES IN THE VILLAGES.Mortgage Calculator
StellarMLS is the source of this information via Internet Data Exchange Program. All listing information is deemed reliable but not guaranteed and should be independently verified through personal inspection by appropriate professionals. Listings displayed on this website may be subject to prior sale or removal from sale. Availability of any listing should always be independently verified. Listing information is provided for consumer personal, non-commercial use, solely to identify potential properties for potential purchase. All other use is strictly prohibited and may violate relevant federal and state law. Data last updated on