3955 Sw 57th Court, Ocala, FL 34474
- $263,000
- 2
- BD
- 2
- BA
- 1,751
- SqFt




- Sold Price
- $263,000
- List Price
- $272,000
- Status
- Sold
- Days on Market
- 92
- Closing Date
- May 15, 2024
- MLS#
- OM671303
- Property Style
- Single Family
- Year Built
- 2006
- Bedrooms
- 2
- Bathrooms
- 2
- Living Area
- 1,751
- Lot Size
- 7,405
- Acres
- 0.17
- Total Acreage
- 0 to less than 1/4
- Legal Subdivision Name
- Saddle Creek Ph 02
- MLS Area Major
- Ocala
Property Description
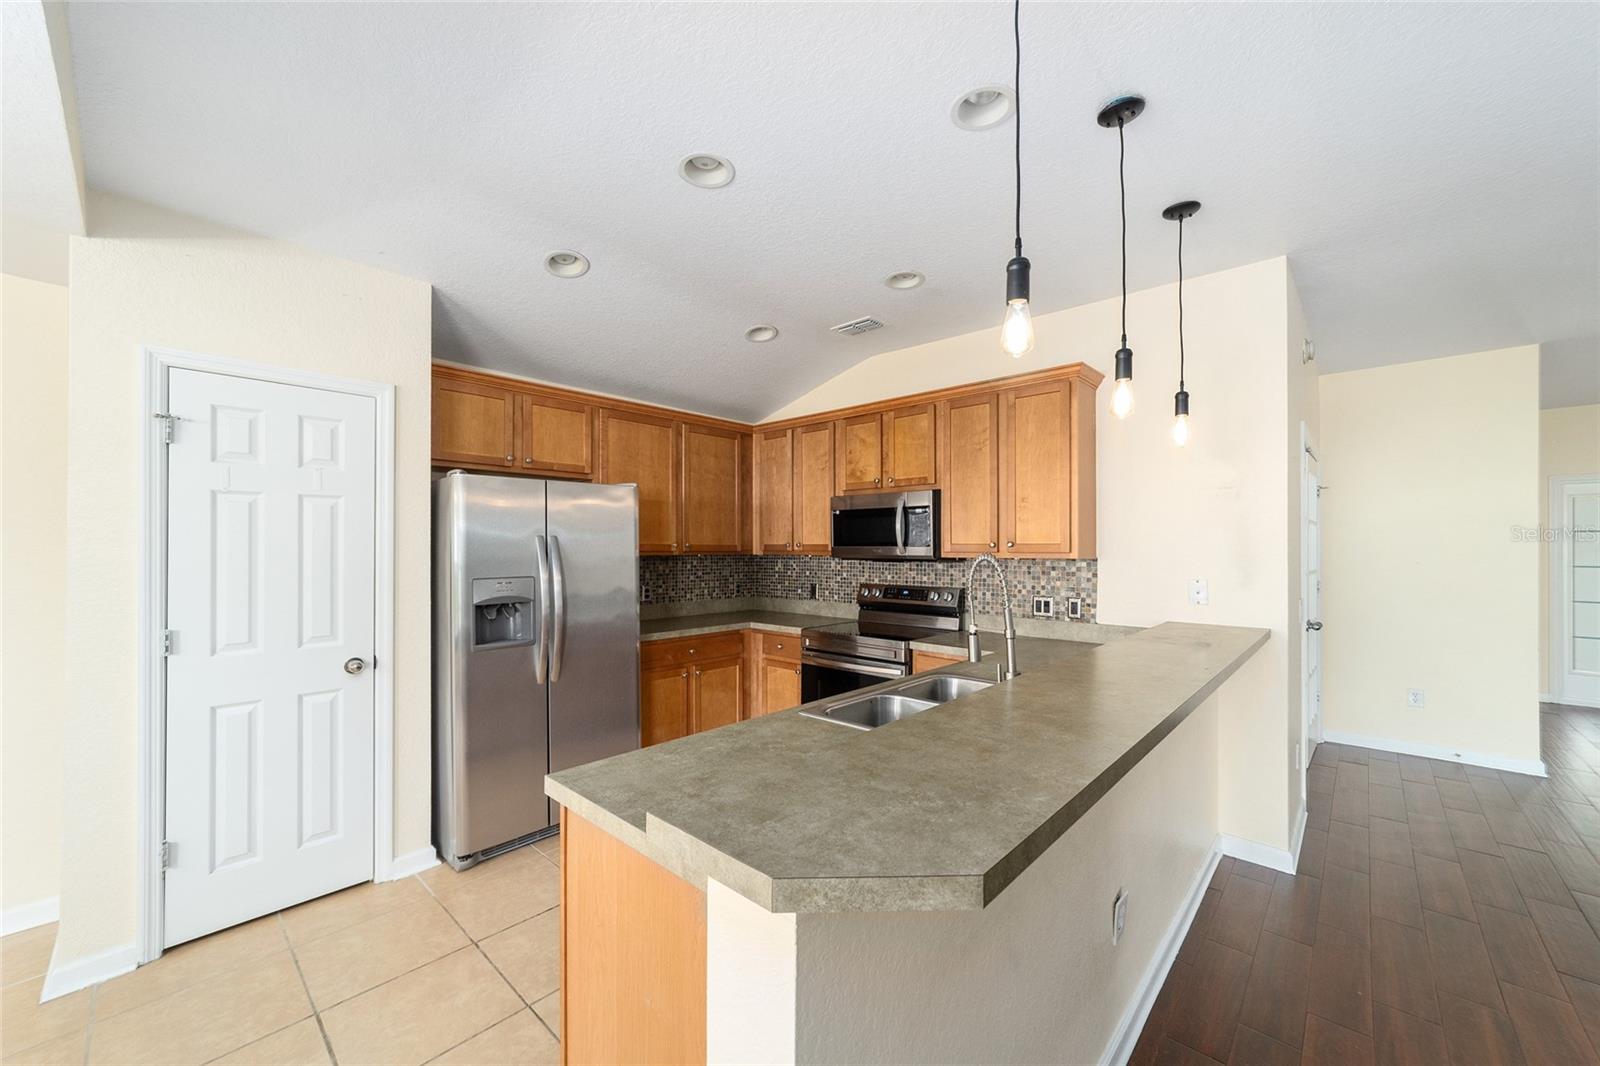
This Stetson floor plan home in Fore Ranch sounds absolutely stunning, offering a plethora of features that cater to both comfort and style. From the elegant French doors leading to the den to the bonus space in the owner's suite, every detail seems to have been thoughtfully considered. The addition of a lanai and outdoor pavers further extends the living space, providing an ideal setting for outdoor entertainment or relaxation. The bonus room off the owner's suite presents versatile options, whether it's used as a home office, gym, or nursery. The master bathroom exudes luxury with its spacious layout, upgraded glass shower door, and thoughtful design elements like the secluded toilet area and framed mirror. Moreover, the amenities offered by the family community, including a pool, gym, parks, and basketball courts, make it an ideal place to live and raise a family. Its convenient location near the turnpike and downtown Ocala adds to its appeal, making it a highly desirable property.
/u.realgeeks.media/ocalahomesearch/header.png)
Additional Information
- Taxes
- $4096
- Minimum Lease
- No Minimum
- HOA Fee
- $125
- HOA Payment Schedule
- Monthly
- Community Features
- Clubhouse, Fitness Center, Park, Playground, Pool, Tennis Courts, No Deed Restriction
- Property Description
- One Story
- Zoning
- PUD
- Interior Layout
- Ceiling Fans(s), Open Floorplan, Primary Bedroom Main Floor, Walk-In Closet(s)
- Interior Features
- Ceiling Fans(s), Open Floorplan, Primary Bedroom Main Floor, Walk-In Closet(s)
- Floor
- Ceramic Tile, Laminate
- Appliances
- Convection Oven, Dishwasher, Electric Water Heater, Microwave, Range, Refrigerator
- Utilities
- Cable Available, Electricity Available, Sewer Connected, Water Available
- Heating
- Central
- Air Conditioning
- Central Air
- Exterior Construction
- Wood Frame
- Exterior Features
- Sliding Doors
- Roof
- Shingle
- Foundation
- Slab
- Pool
- Community
- Garage Carport
- 2 Car Garage
- Garage Spaces
- 2
- Elementary School
- Saddlewood Elementary School
- Middle School
- Liberty Middle School
- High School
- West Port High School
- Pets
- Allowed
- Flood Zone Code
- X
- Parcel ID
- 2386-002-184
- Legal Description
- SEC 33 TWP 15 RGE 21 PLAT BOOK 009 PAGE 119 SADDLE CREEK PHASE 2 LOT 184
Listing courtesy of ASHLAR REALTY.
Selling Office: KELLER WILLIAMS CORNERSTONE RE.Mortgage Calculator
StellarMLS is the source of this information via Internet Data Exchange Program. All listing information is deemed reliable but not guaranteed and should be independently verified through personal inspection by appropriate professionals. Listings displayed on this website may be subject to prior sale or removal from sale. Availability of any listing should always be independently verified. Listing information is provided for consumer personal, non-commercial use, solely to identify potential properties for potential purchase. All other use is strictly prohibited and may violate relevant federal and state law. Data last updated on