11700 Nw 83rd Terrace, Reddick, FL 32686
- $2,690,000
- 3
- BD
- 3
- BA
- 2,768
- SqFt






- Sold Price
- $2,690,000
- List Price
- $2,995,000
- Status
- Sold
- Days on Market
- 109
- Closing Date
- Jul 01, 2024
- MLS#
- OM671493
- Property Style
- Single Family
- Architectural Style
- Ranch
- Year Built
- 1979
- Bedrooms
- 3
- Bathrooms
- 3
- Living Area
- 2,768
- Lot Size
- 864,230
- Acres
- 19.84
- Total Acreage
- 10 to less than 20
- Legal Subdivision Name
- Brookfield Annex
- MLS Area Major
- Reddick
Property Description

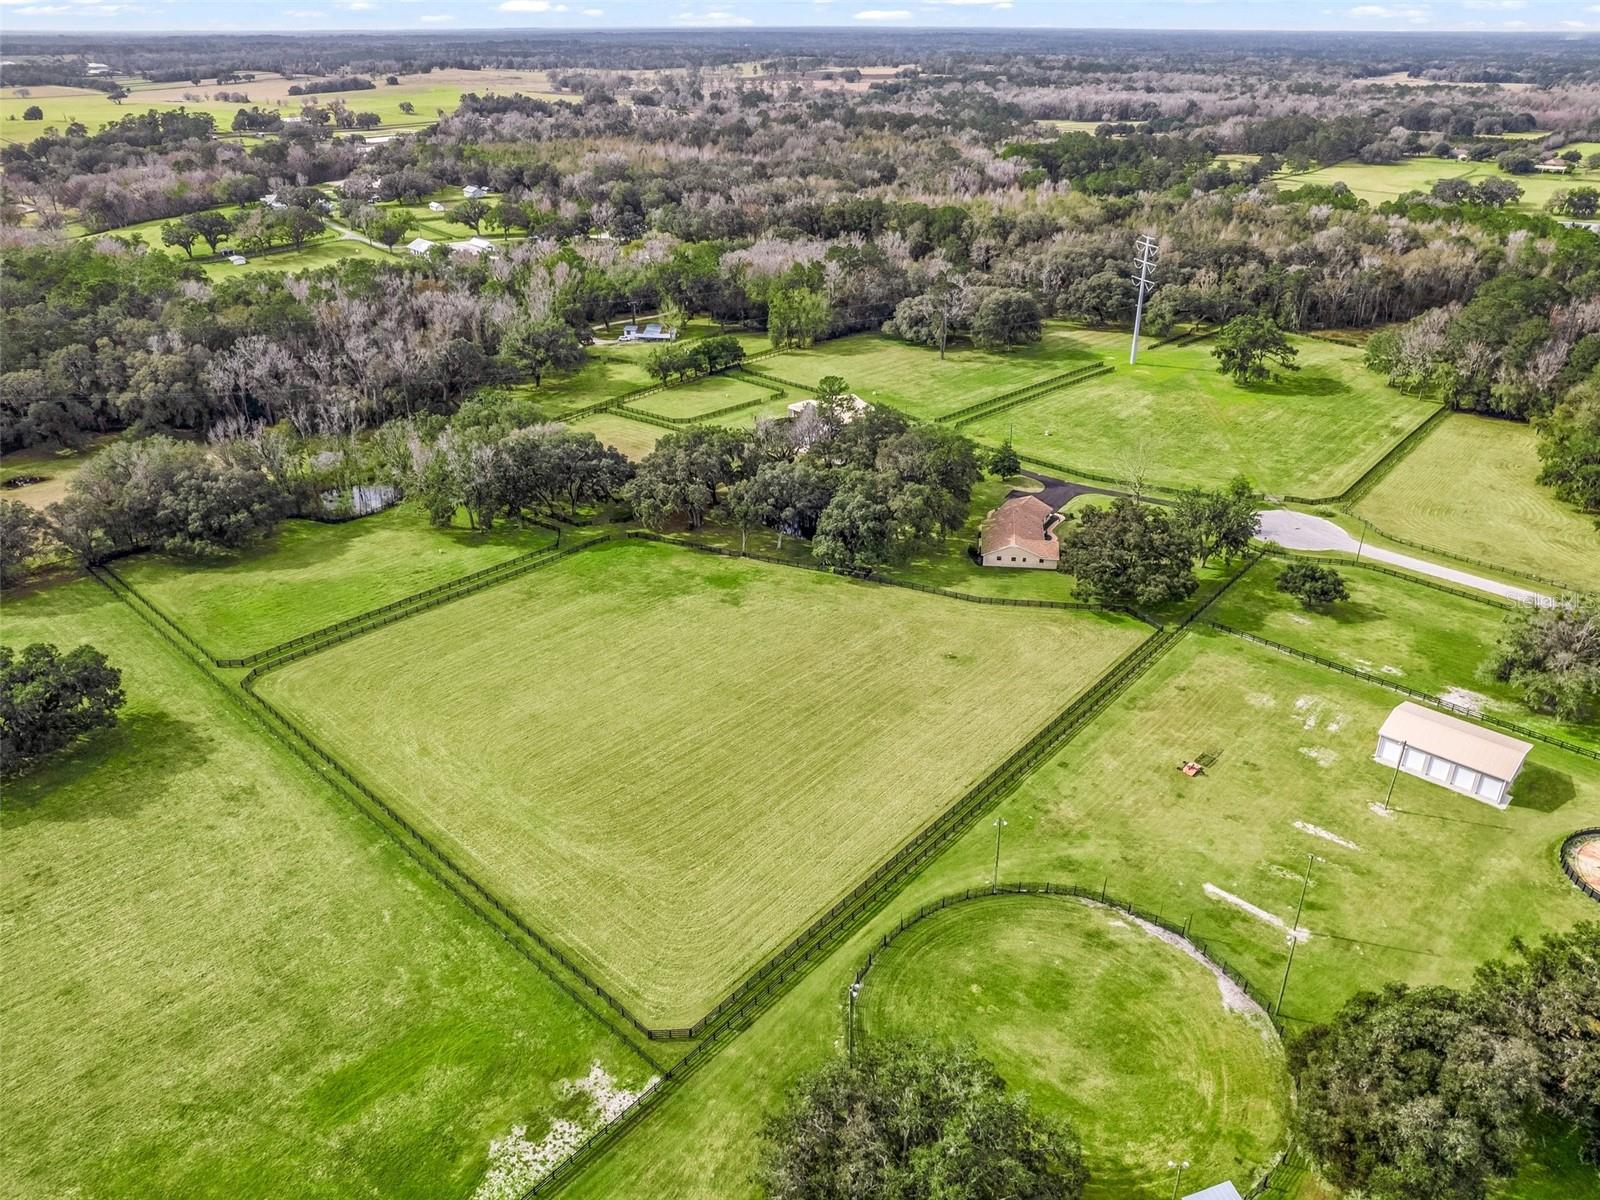
One or more photo(s) has been virtually staged. Picturesque 20 acre farm in the heart of the Horse Capital of the World. This better than new, 3 bedroom, 3 bath, ranch style home has been completely renovated from top to bottom with luxurious finishes, a bright open floor plan, and exquisite views of the farm dotted with grand live oaks. The home is complete with a beautiful chef’s kitchen with top of the line appliances, and a huge center island opening up to the living area making it perfect for entertaining. The home’s master bedroom is very spacious with a large walk in closet and spa-like en suite. You will also find ample guest rooms, a separate office and a large second living area that opens to the back porch overlooking the spring fed pond. Just a few steps away, you will find the 6 stall, center aisle block barn with an indoor wash rack, large tack room, full bath, and even has it’s own wine cellar! The second barn is also conveniently located close to the outdoor was rack and round pen. This barn has 6 more stalls, with a huge storage garage attached. The farm currently has 6 large, lush paddocks with freshly painted fencing and several nice areas to choose from to ride or add an arena. Don’t miss this beautiful farm located on a quiet cul de sac, but just 7 miles from WEC and 8 miles to HITS! *** additional acreage next to farm also available
/u.realgeeks.media/ocalahomesearch/header.png)
Additional Information
- Taxes
- $12844
- Minimum Lease
- No Minimum
- Location
- Cul-De-Sac, Farm
- Community Features
- No Deed Restriction
- Property Description
- One Story
- Zoning
- A1
- Interior Layout
- Kitchen/Family Room Combo, Open Floorplan, Solid Wood Cabinets, Stone Counters, Walk-In Closet(s)
- Interior Features
- Kitchen/Family Room Combo, Open Floorplan, Solid Wood Cabinets, Stone Counters, Walk-In Closet(s)
- Floor
- Tile
- Appliances
- Dishwasher, Dryer, Microwave, Range, Range Hood, Refrigerator, Tankless Water Heater, Washer, Wine Refrigerator
- Utilities
- Cable Connected, Electricity Connected, Propane
- Heating
- Central, Heat Pump
- Air Conditioning
- Central Air
- Exterior Construction
- Block
- Exterior Features
- French Doors, Lighting
- Roof
- Shingle
- Foundation
- Other
- Pool
- No Pool
- Garage Carport
- 2 Car Garage
- Garage Spaces
- 2
- Fences
- Board, Cross Fenced, Wood
- Flood Zone Code
- X, AE
- Parcel ID
- 06114-000-06
- Legal Description
- SEC 36 TWP 13 RGE 20 PLAT BOOK M PAGE 077 BROOKFIELD ANNEX LOT 6
Listing courtesy of GOLDEN OCALA REAL ESTATE INC. 352-369-6969
Selling Office: SHOWCASE PROPERTIES OF CENTRAL.Mortgage Calculator
StellarMLS is the source of this information via Internet Data Exchange Program. All listing information is deemed reliable but not guaranteed and should be independently verified through personal inspection by appropriate professionals. Listings displayed on this website may be subject to prior sale or removal from sale. Availability of any listing should always be independently verified. Listing information is provided for consumer personal, non-commercial use, solely to identify potential properties for potential purchase. All other use is strictly prohibited and may violate relevant federal and state law. Data last updated on