3200 Se 115th Street, Belleview, FL 34420
- $1,100,000
- 2
- BD
- 2
- BA
- 2,048
- SqFt












- Sold Price
- $1,100,000
- List Price
- $1,395,000
- Status
- Sold
- Days on Market
- 295
- Closing Date
- Jan 21, 2025
- MLS#
- OM671526
- Property Style
- Single Family
- Architectural Style
- Ranch
- Year Built
- 2017
- Bedrooms
- 2
- Bathrooms
- 2
- Living Area
- 2,048
- Lot Size
- 1,524,600
- Acres
- 35
- Total Acreage
- 20 to less than 50
- Legal Subdivision Name
- J H Foss Subdivision
- MLS Area Major
- Belleview
Property Description
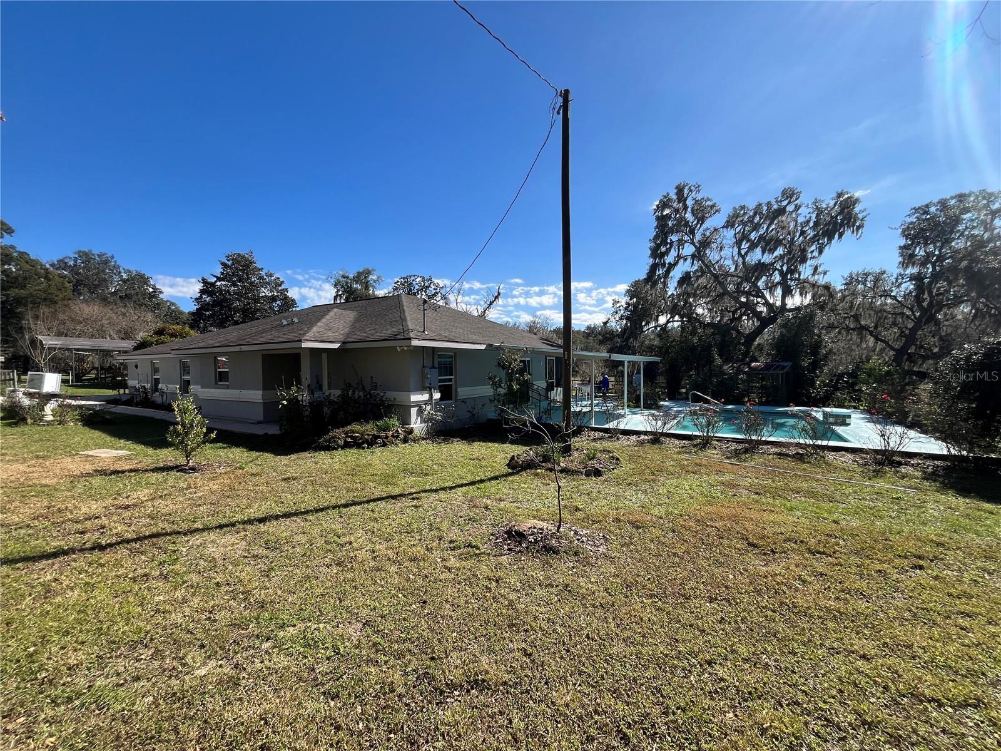
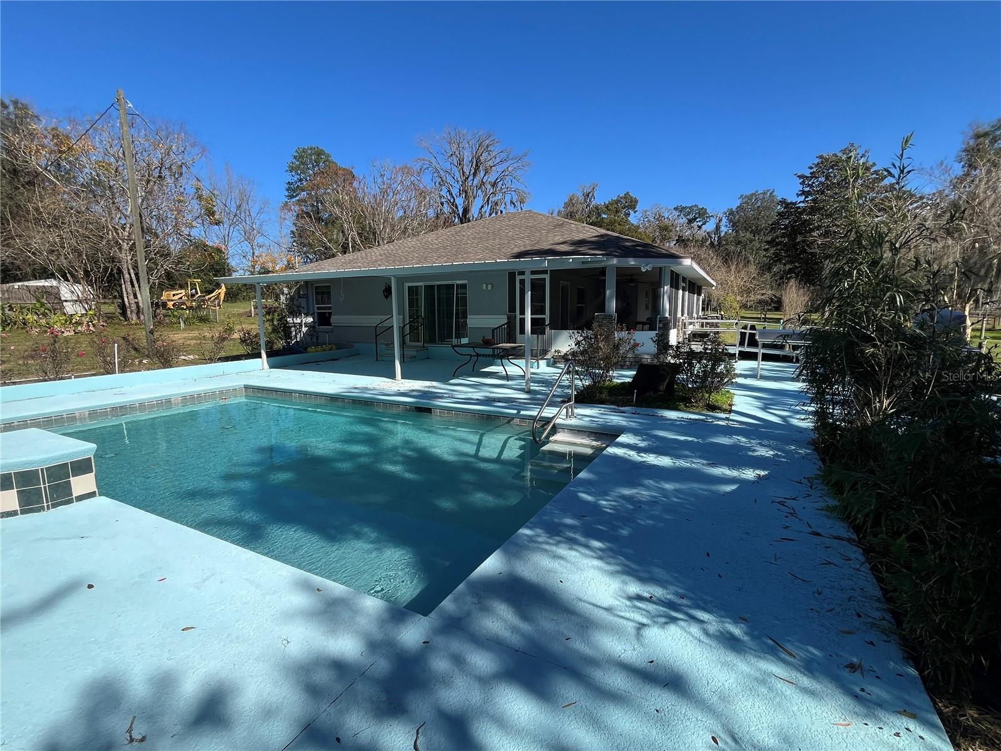
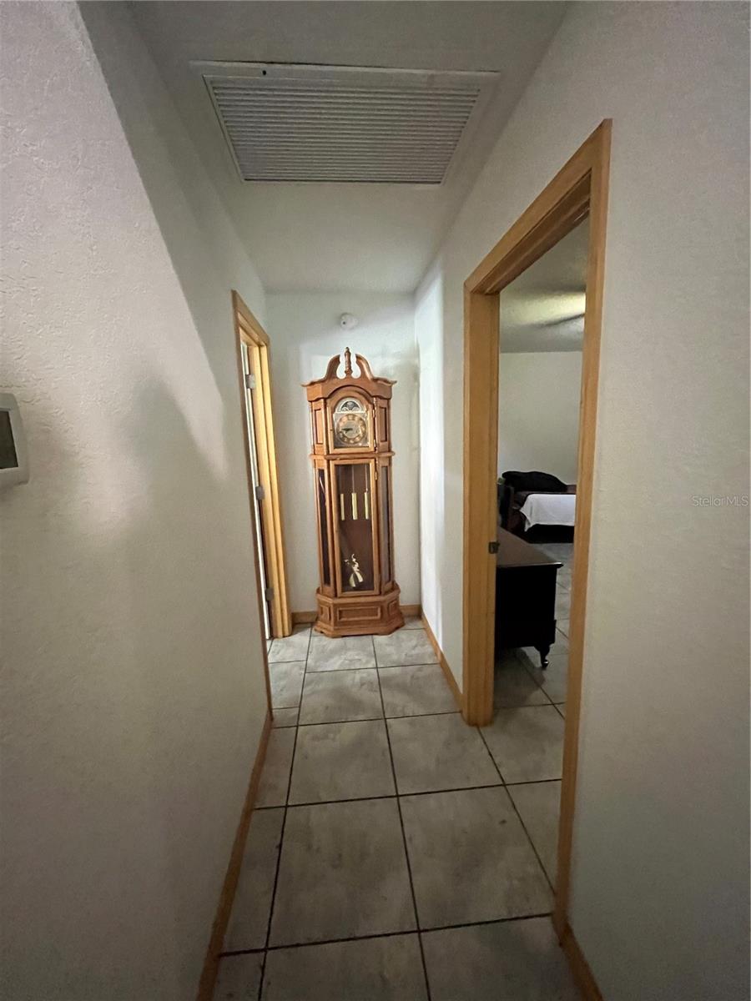
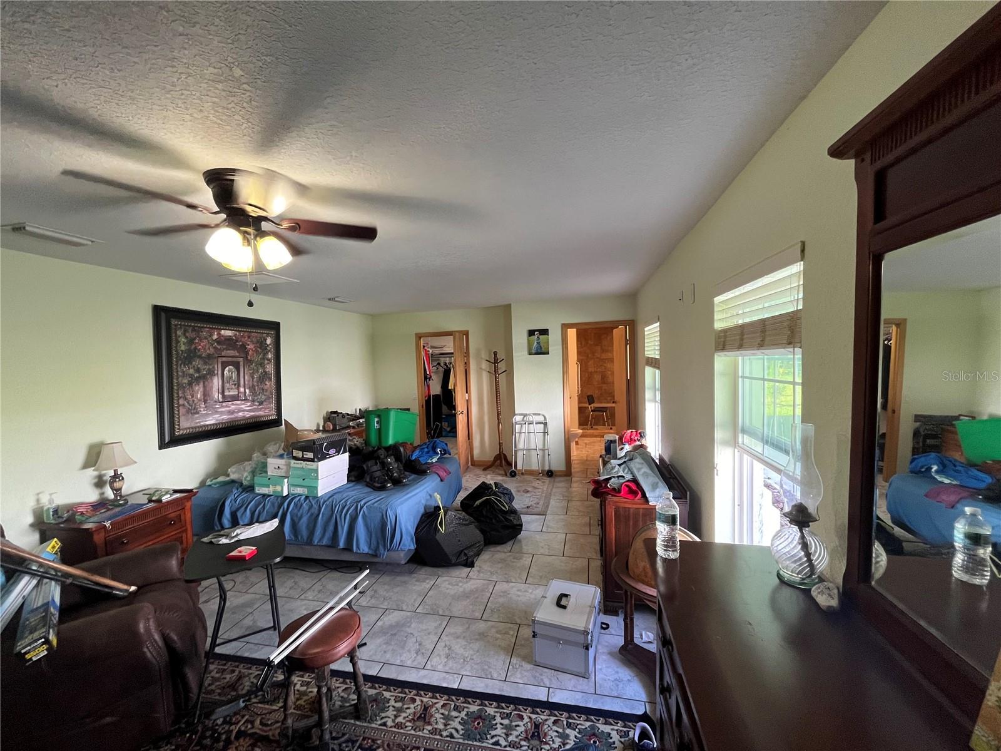
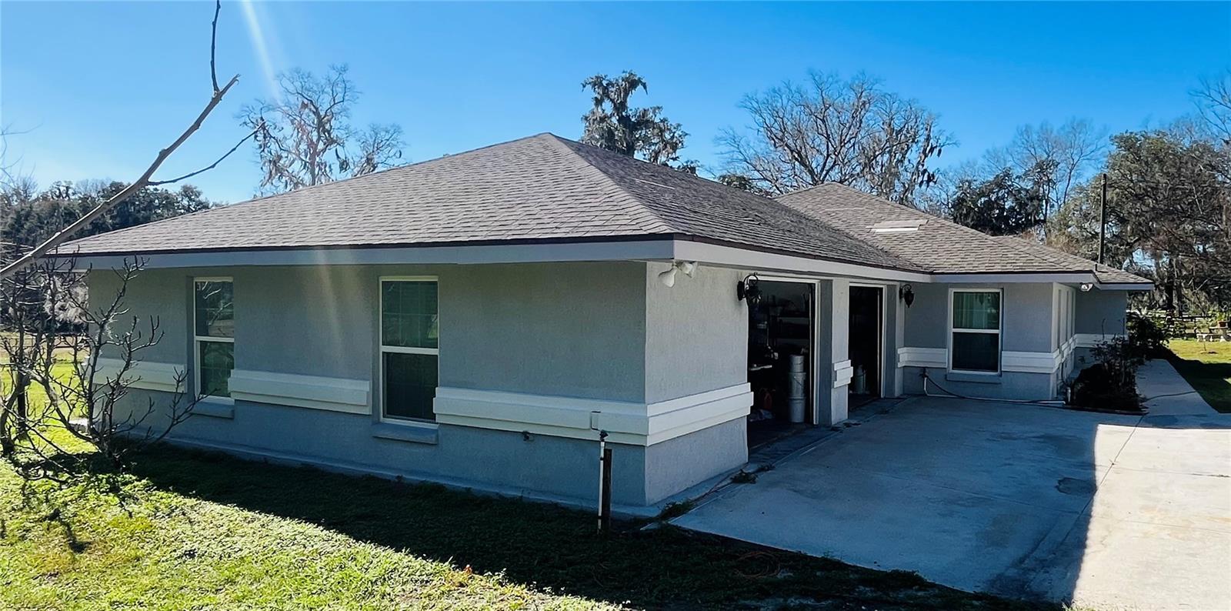
Come see this beautiful and private 35 acre farm for sale in Belleview. Property is fully fenced and crossed fenced with paddocks. Home was built in 2017 and is 2 bedroom, 2 bath (over 2000 sq. ft. of living space) with a 2 car attached garage and a detached garage as well. House can be sold with or without furniture. There is an inground pool with lounging area around it. Screened porch leads out to pool area. The farm features a pond with an efficiency cabin "Sugar Shack" w/ a deck on it. Farm has small animal pens and multiple pole barns. Large pole barn has a bathroom and office or efficiency apartment in it. Located 5 minutes outside of Belleview but still a lovely private country setting. Tile throughout whole house and master bath has large walk in shower with bench. Kitchen has granite counter tops and wood cabinets. Truly a unique piece of property.
/u.realgeeks.media/ocalahomesearch/header.png)
Additional Information
- Taxes
- $2238
- Minimum Lease
- No Minimum
- Location
- Cleared, Farm, In County, Pasture, Private, Zoned for Horses
- Community Features
- No Deed Restriction
- Property Description
- One Story, Attached
- Zoning
- A1
- Interior Layout
- Coffered Ceiling(s), Other, Primary Bedroom Main Floor, Solid Wood Cabinets, Stone Counters, Thermostat, Walk-In Closet(s), Window Treatments
- Interior Features
- Coffered Ceiling(s), Other, Primary Bedroom Main Floor, Solid Wood Cabinets, Stone Counters, Thermostat, Walk-In Closet(s), Window Treatments
- Floor
- Tile
- Appliances
- Dishwasher, Dryer, Electric Water Heater, Microwave, Range, Refrigerator
- Utilities
- BB/HS Internet Available, Electricity Connected, Phone Available
- Heating
- Central
- Air Conditioning
- Central Air
- Exterior Construction
- Stucco
- Exterior Features
- Irrigation System, Sidewalk, Sliding Doors, Storage
- Roof
- Shingle
- Foundation
- Slab
- Pool
- Private
- Pool Type
- In Ground
- Garage Carport
- 2 Car Garage, RV Carport
- Garage Spaces
- 2
- Garage Features
- Driveway, Garage Door Opener, Ground Level, Parking Pad, RV Carport
- Fences
- Cross Fenced, Fenced, Wire
- Water Access
- Pond
- Flood Zone Code
- x
- Parcel ID
- 37380-000-00
- Legal Description
- SEC 34 TWP 16 RGE 22 PLAT BOOK E PAGE 020 J H FOSS SUBDIVISION BEING MORE PARTICULARLY DESC AS: N 20 FT OF E 430 FT OF N 1/2 OF NW 1/4 OF SE 1/4 & N 260 FT OF W 560 FT OF E 990 FT OF N 1/2 OF NW 1/4 OF SE 1/4
Listing courtesy of RE/MAX PREMIER REALTY LADY LK. 352-753-2029
Selling Office: RE/MAX PREMIER REALTY LADY LK.Mortgage Calculator
StellarMLS is the source of this information via Internet Data Exchange Program. All listing information is deemed reliable but not guaranteed and should be independently verified through personal inspection by appropriate professionals. Listings displayed on this website may be subject to prior sale or removal from sale. Availability of any listing should always be independently verified. Listing information is provided for consumer personal, non-commercial use, solely to identify potential properties for potential purchase. All other use is strictly prohibited and may violate relevant federal and state law. Data last updated on