13052 Ne 7th Loop, Silver Springs, FL 34488
- $225,000
- 3
- BD
- 2
- BA
- 1,510
- SqFt






- Sold Price
- $225,000
- List Price
- $249,900
- Status
- Sold
- Days on Market
- 48
- Closing Date
- Apr 23, 2024
- MLS#
- OM671551
- Property Style
- Single Family
- Year Built
- 2006
- Bedrooms
- 3
- Bathrooms
- 2
- Living Area
- 1,510
- Lot Size
- 8,712
- Acres
- 0.20
- Total Acreage
- 0 to less than 1/4
- Legal Subdivision Name
- Lakeview Woods Trails East
- MLS Area Major
- Silver Springs
Property Description
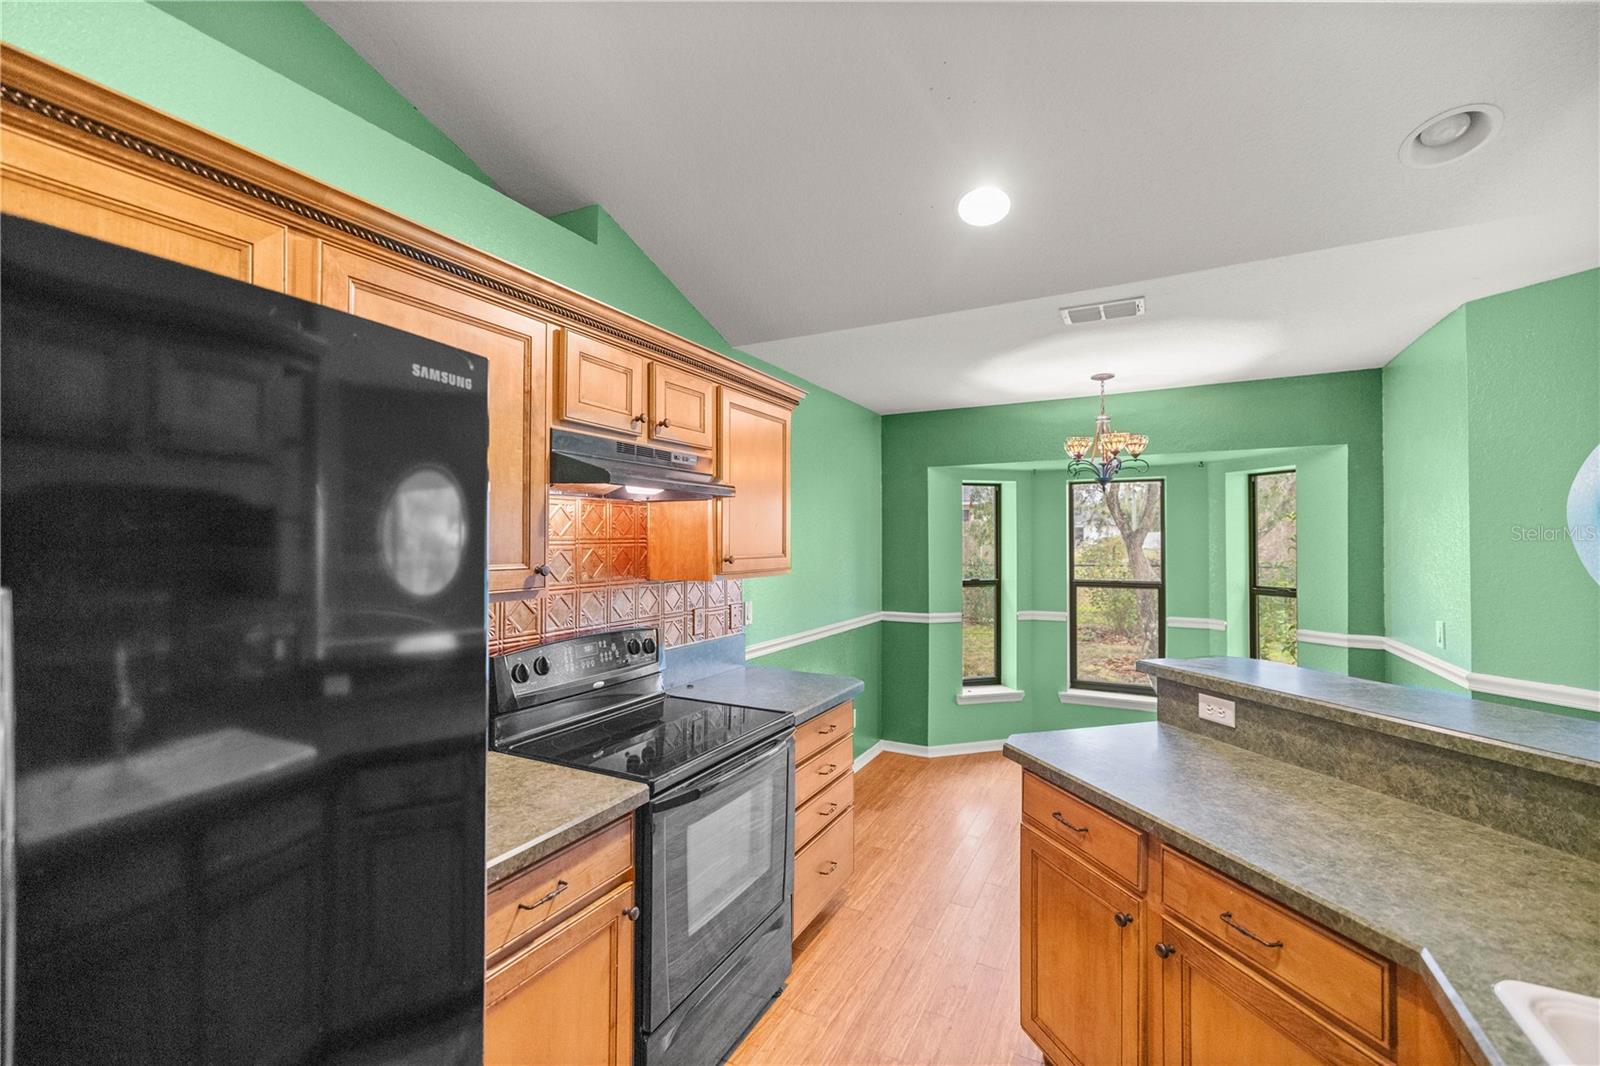
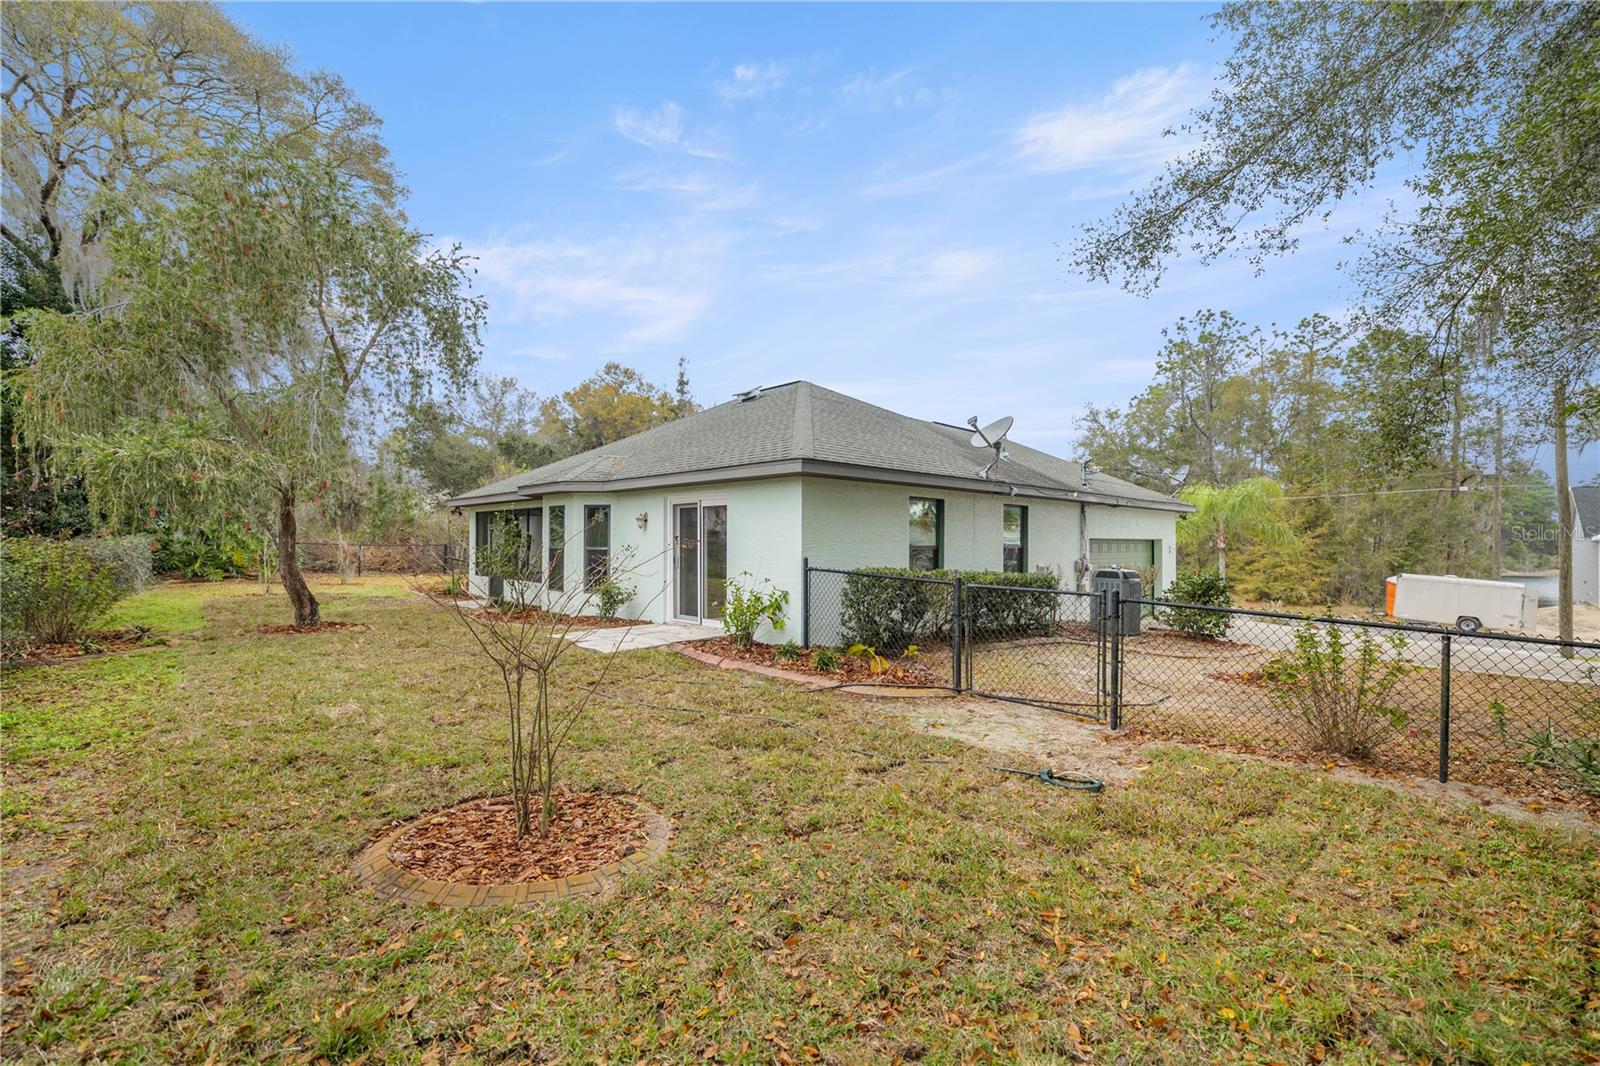
ARE YOU KIDDING ME?! HEY FOLKS- NO JOKES HERE! UNDER 250K & $10,000 CREDIT to BUYERS at closing!! ALSO 4% COMMISSION to the BUYERS AGENT!!!!!! *****NEW ROOF TOO!***** This well maintained 3 bed 2 bath block home is located in the gated neighborhood of Lakeview Woods featuring walking distance to private lake access on Lake Waldena along with use of swimming area, two docks, a playground, gazebo, storage for canoes and kayaks, a large pavilion and a gated area for boat/RV/camper storage. Only 6 minutes to the grocery store and less than 15 minutes to shopping. This beautiful home has a split floor plan, vaulted ceilings, large living room that’s open to the kitchen and dining area. The master bedroom features a walk in closet along with a large en suite bathroom. The oversized master bath features a walk in shower & large dual vanity that has plenty of counter space and cabinets for storage as well as a linen closet. Enjoy the screened lanai in the fully fenced back yard. The two car garage features a generator plug too. WIN WIN FOR EVERYONE!!!!
/u.realgeeks.media/ocalahomesearch/header.png)
Additional Information
- Taxes
- $1680
- Minimum Lease
- No Minimum
- HOA Fee
- $83
- HOA Payment Schedule
- Monthly
- Community Features
- No Deed Restriction
- Property Description
- One Story
- Zoning
- R2
- Interior Layout
- Cathedral Ceiling(s), Ceiling Fans(s), Eat-in Kitchen, Living Room/Dining Room Combo, Open Floorplan
- Interior Features
- Cathedral Ceiling(s), Ceiling Fans(s), Eat-in Kitchen, Living Room/Dining Room Combo, Open Floorplan
- Floor
- Ceramic Tile, Laminate
- Appliances
- Dishwasher, Range, Refrigerator
- Utilities
- Electricity Connected
- Heating
- Electric
- Air Conditioning
- Central Air
- Exterior Construction
- Block, Concrete, Stucco
- Exterior Features
- Sidewalk
- Roof
- Shingle
- Foundation
- Slab
- Pool
- No Pool
- Garage Carport
- 2 Car Garage
- Garage Spaces
- 2
- Water View
- Lake
- Pets
- Allowed
- Flood Zone Code
- X
- Parcel ID
- 31982-003-20
- Legal Description
- SEC 08 TWP 15 RGE 24 PLAT BOOK Z PAGE 037 TRAILS EAST BLK C LOT 20
Listing courtesy of ALL FLORIDA HOMES REALTY LLC. 352-789-5083
Selling Office: GOLD STREET REALTY.Mortgage Calculator
StellarMLS is the source of this information via Internet Data Exchange Program. All listing information is deemed reliable but not guaranteed and should be independently verified through personal inspection by appropriate professionals. Listings displayed on this website may be subject to prior sale or removal from sale. Availability of any listing should always be independently verified. Listing information is provided for consumer personal, non-commercial use, solely to identify potential properties for potential purchase. All other use is strictly prohibited and may violate relevant federal and state law. Data last updated on