8642 Juniper Road, Ocala, FL 34480
- $287,000
- 3
- BD
- 2
- BA
- 1,654
- SqFt







- Sold Price
- $287,000
- List Price
- $293,900
- Status
- Sold
- Days on Market
- 64
- Closing Date
- May 29, 2024
- MLS#
- OM671987
- Property Style
- Single Family
- New Construction
- Yes
- Year Built
- 2024
- Bedrooms
- 3
- Bathrooms
- 2
- Living Area
- 1,654
- Lot Size
- 10,890
- Acres
- 0.25
- Total Acreage
- 1/4 to less than 1/2
- Legal Subdivision Name
- Silver Spgs Shores Un 25
- MLS Area Major
- Ocala
Property Description
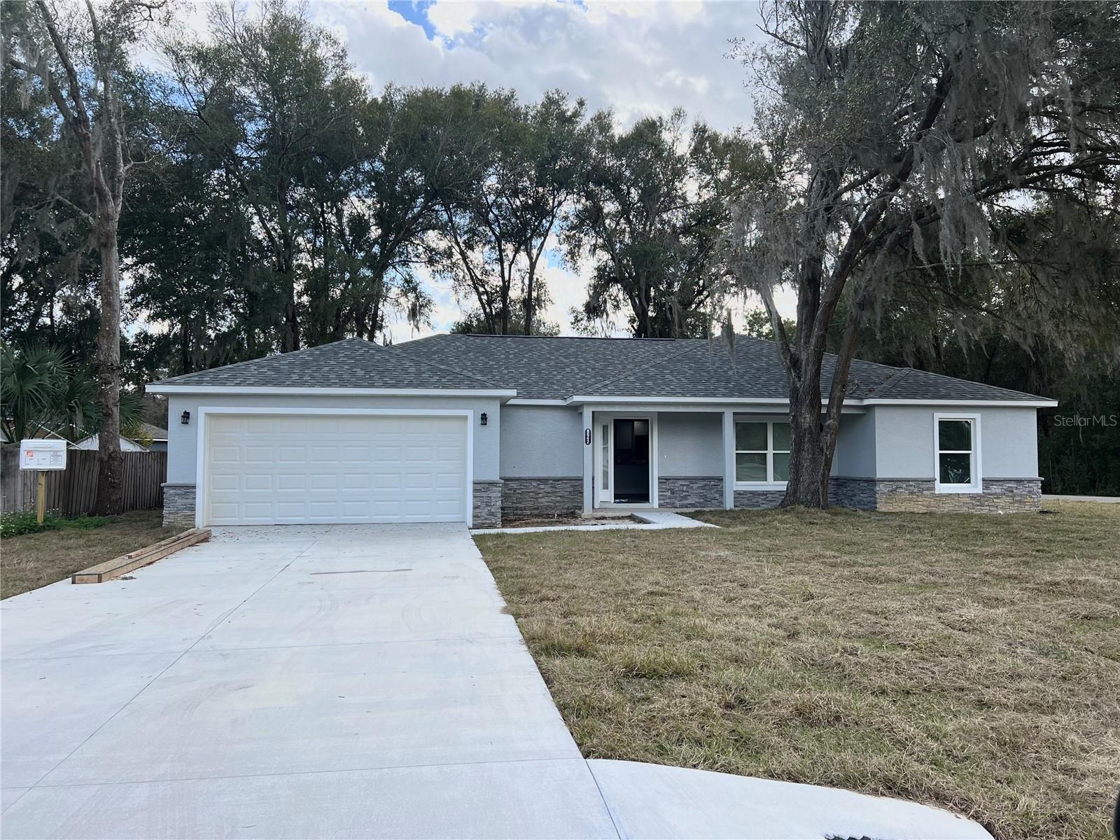
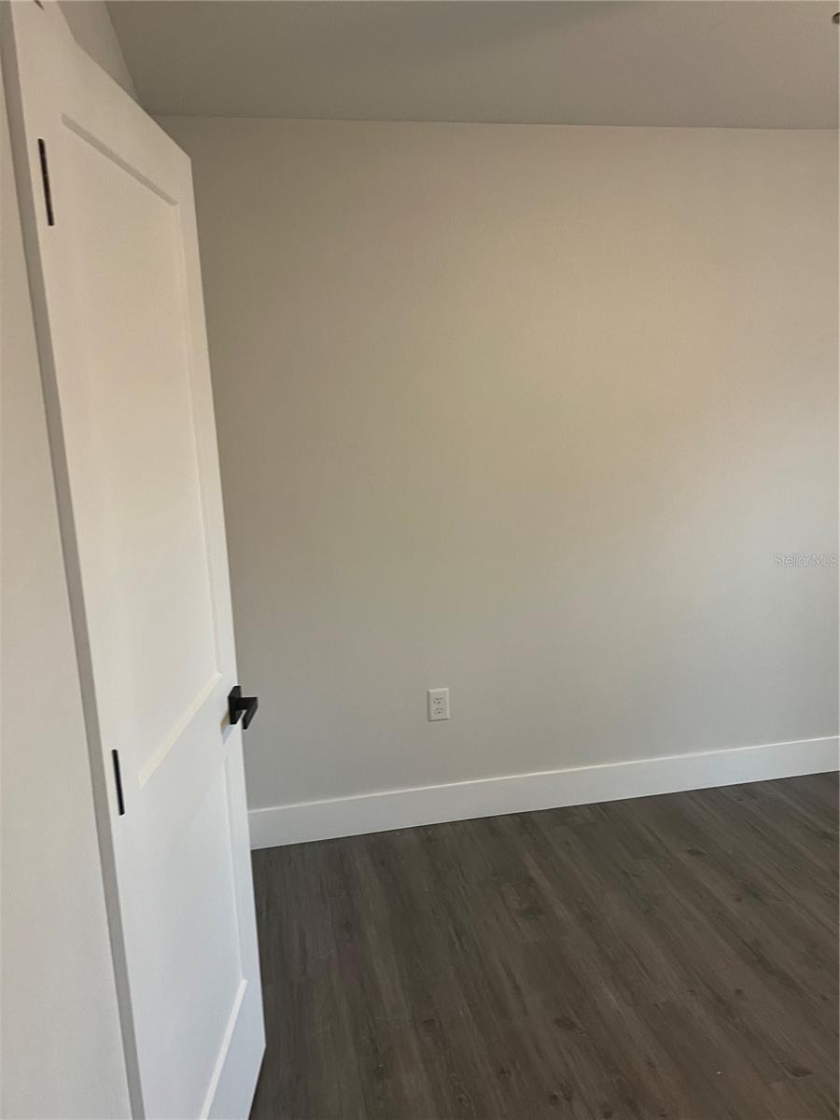
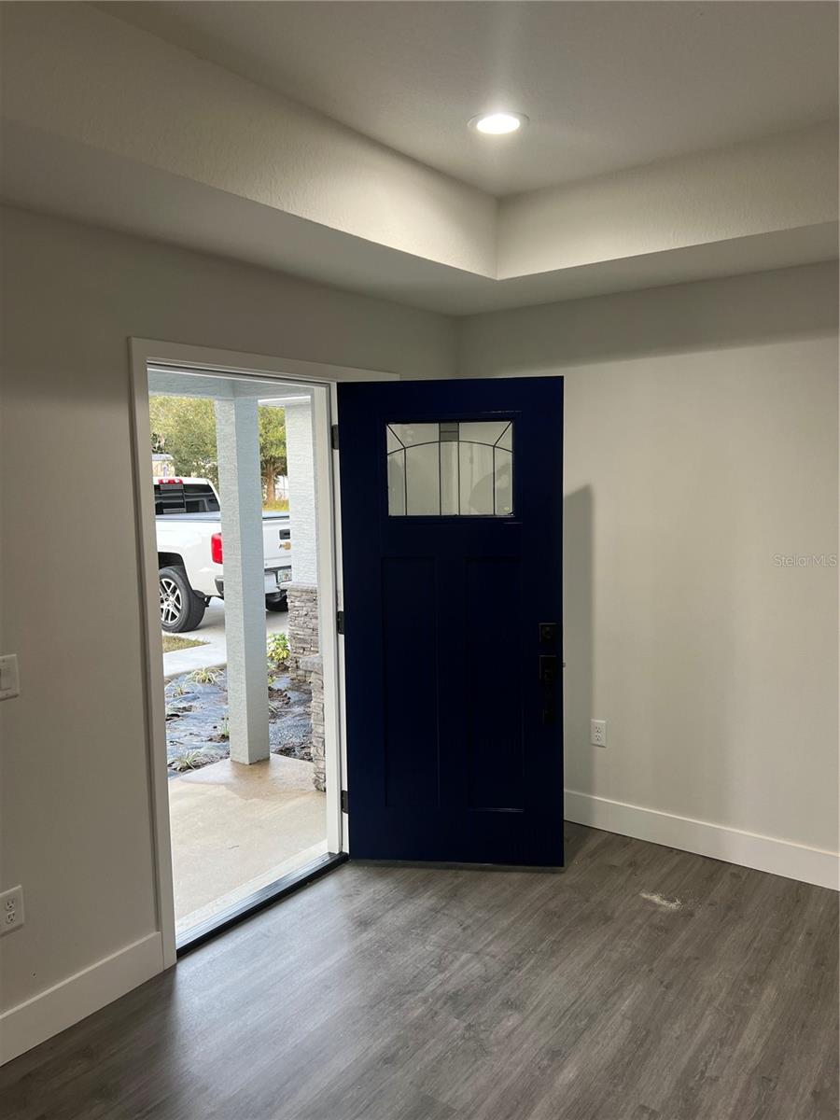
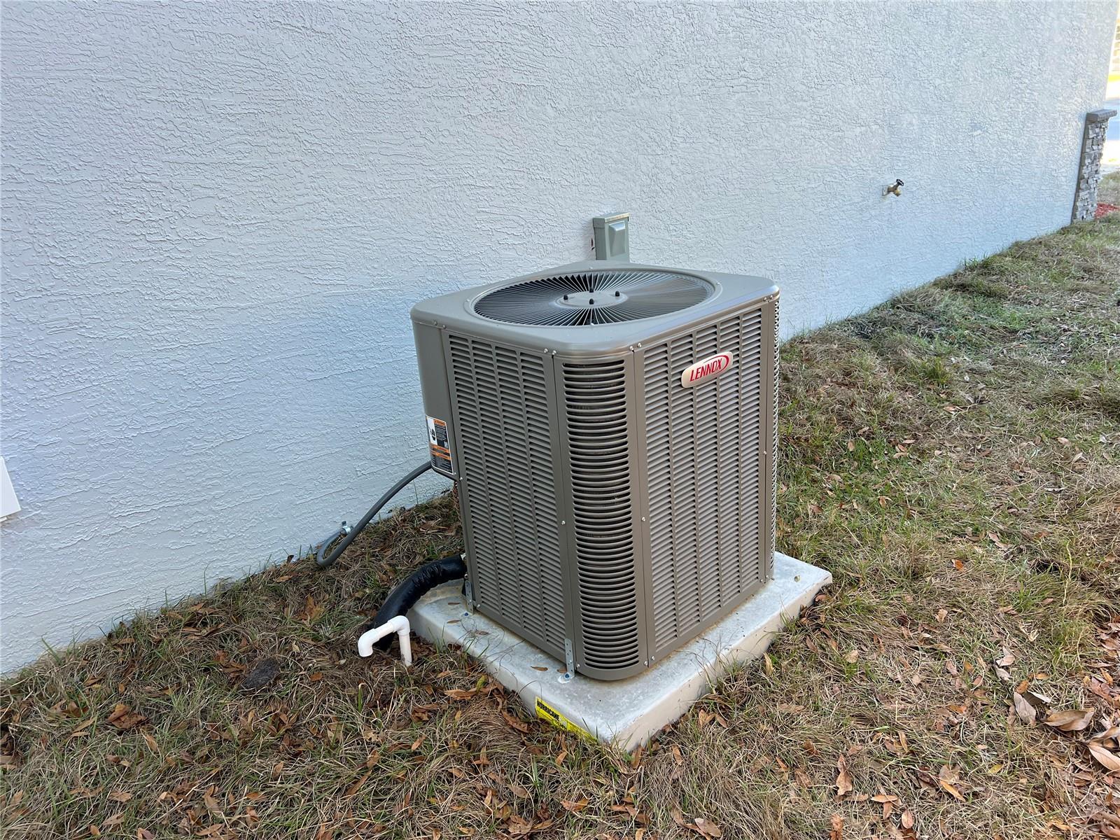
Beautiful brand-new concrete block home with stucco in a great location. Legacy elementary is close by. A Modern luxurious split plan 3-bedroom 2 bath with an attached 2 car garage. Open concept. Wall to wall Luxury Vinyl Plank flooring throughout the home. Kitchen with granite and a granite island. All new kitchen lg appliances, that include refrigerator, oven range with Microwave hood and their manufacture warranty. Great master bedroom with his and hers walk in Closet. To top it off it also has a master bath with a his and hers granite countertops. The master bathroom shower is spacious and luxurious. The house stands out from the rest with the stone decor in the front. Heated 1654 sq ft so when add the 2 car garage sq ft and two amazing patios it totals 2,466 sq ft. A top of the line new Lennox A/C systems with heat pump and it's float switch to prevent overflows. A spacious front and back yard for enjoying with family and friends. If you place an offer within 14 days of the full asking price for this beautiful new construction, you will receive up to $10,000 for closing costs. So please come and see This brand-new gem of a house which won't last long.
/u.realgeeks.media/ocalahomesearch/header.png)
Additional Information
- Taxes
- $268
- Minimum Lease
- No Minimum
- Community Features
- No Deed Restriction
- Property Description
- One Story
- Zoning
- R1
- Interior Layout
- Cathedral Ceiling(s), Ceiling Fans(s), High Ceilings, Kitchen/Family Room Combo, Living Room/Dining Room Combo, Open Floorplan, Primary Bedroom Main Floor, Stone Counters, Walk-In Closet(s)
- Interior Features
- Cathedral Ceiling(s), Ceiling Fans(s), High Ceilings, Kitchen/Family Room Combo, Living Room/Dining Room Combo, Open Floorplan, Primary Bedroom Main Floor, Stone Counters, Walk-In Closet(s)
- Floor
- Laminate
- Appliances
- Dishwasher, Electric Water Heater, Microwave, Range, Refrigerator
- Utilities
- Electricity Connected, Water Connected
- Heating
- Central, Electric, Heat Pump
- Air Conditioning
- Central Air
- Exterior Construction
- Block, Concrete, Stucco
- Exterior Features
- Private Mailbox
- Roof
- Shingle
- Foundation
- Slab
- Pool
- No Pool
- Garage Carport
- 2 Car Garage
- Garage Spaces
- 2
- Elementary School
- Legacy Elementary School
- Middle School
- Hillcrest-M
- High School
- Belleview High School
- Flood Zone Code
- x
- Parcel ID
- 9025-0652-09
- Legal Description
- SEC 13 TWP 16 RGE 22 PLAT BOOK J PAGE 202 SILVER SPRINGS SHORES UNIT 25 BLK 652 LOT 9
Listing courtesy of OCALA REALTY WORLD LLC. 352-789-6746
Selling Office: RE/MAX FOXFIRE - HWY 40.Mortgage Calculator
StellarMLS is the source of this information via Internet Data Exchange Program. All listing information is deemed reliable but not guaranteed and should be independently verified through personal inspection by appropriate professionals. Listings displayed on this website may be subject to prior sale or removal from sale. Availability of any listing should always be independently verified. Listing information is provided for consumer personal, non-commercial use, solely to identify potential properties for potential purchase. All other use is strictly prohibited and may violate relevant federal and state law. Data last updated on