10840 Se 50th Terrace, Belleview, FL 34420
- $192,500
- 2
- BD
- 2
- BA
- 1,239
- SqFt









- Sold Price
- $192,500
- List Price
- $199,900
- Status
- Sold
- Days on Market
- 292
- Closing Date
- Dec 12, 2024
- MLS#
- OM671993
- Property Style
- Single Family
- Year Built
- 1986
- Bedrooms
- 2
- Bathrooms
- 2
- Living Area
- 1,239
- Lot Size
- 5,663
- Acres
- 0.13
- Total Acreage
- 0 to less than 1/4
- Legal Subdivision Name
- Villas/Belleview
- MLS Area Major
- Belleview
Property Description
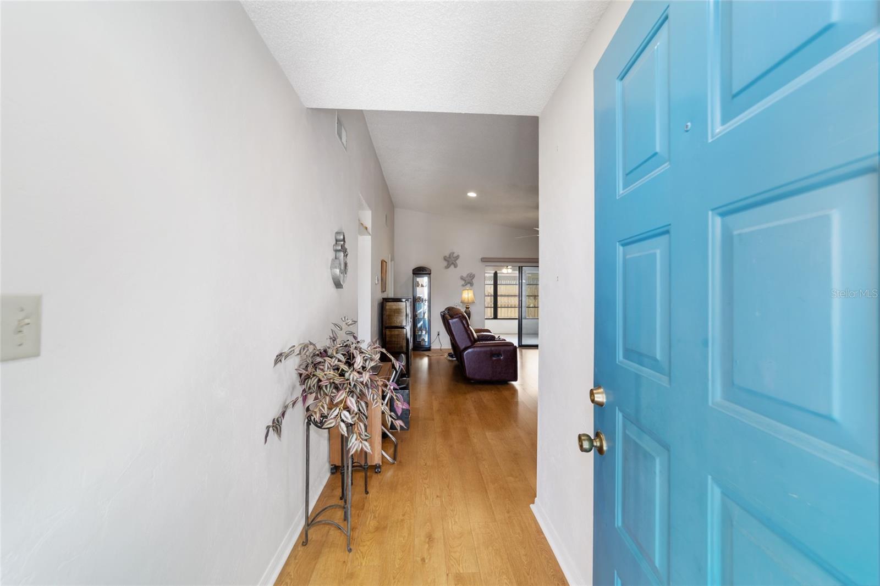
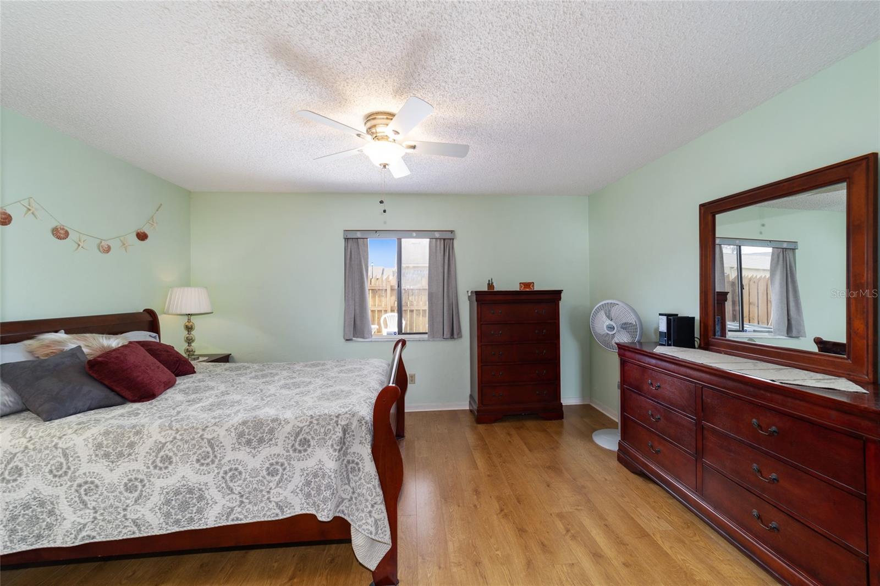
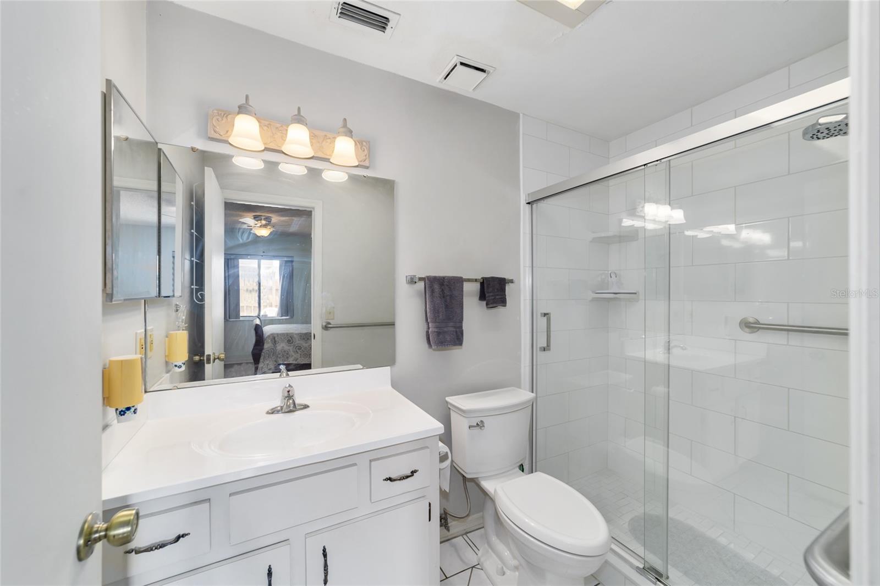
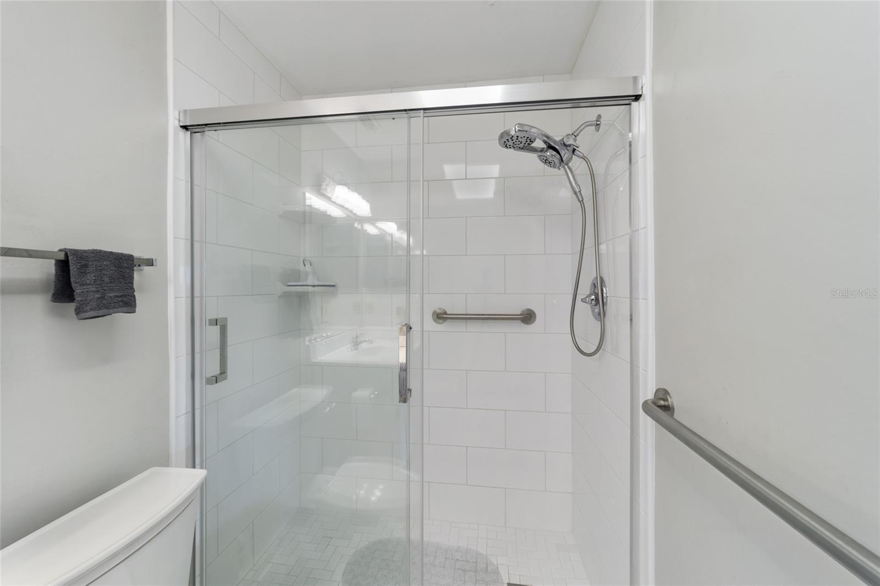
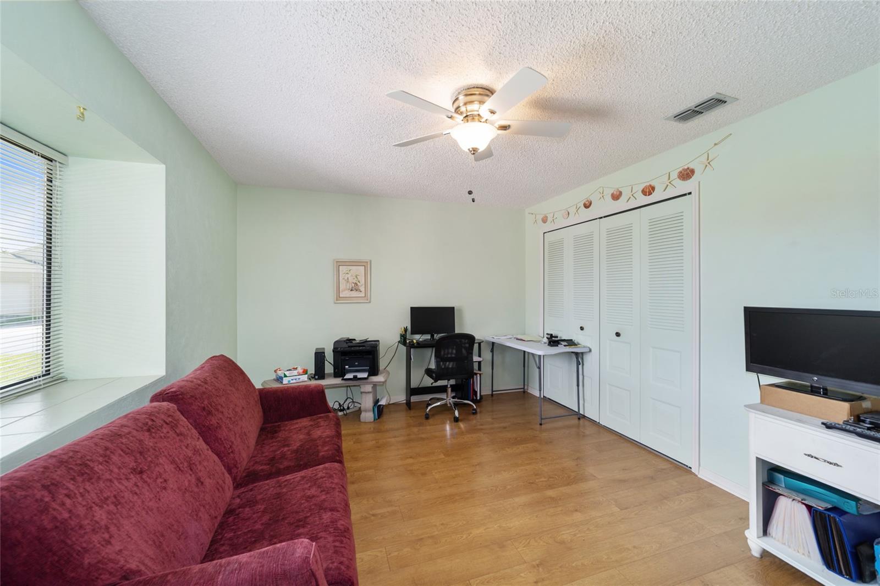
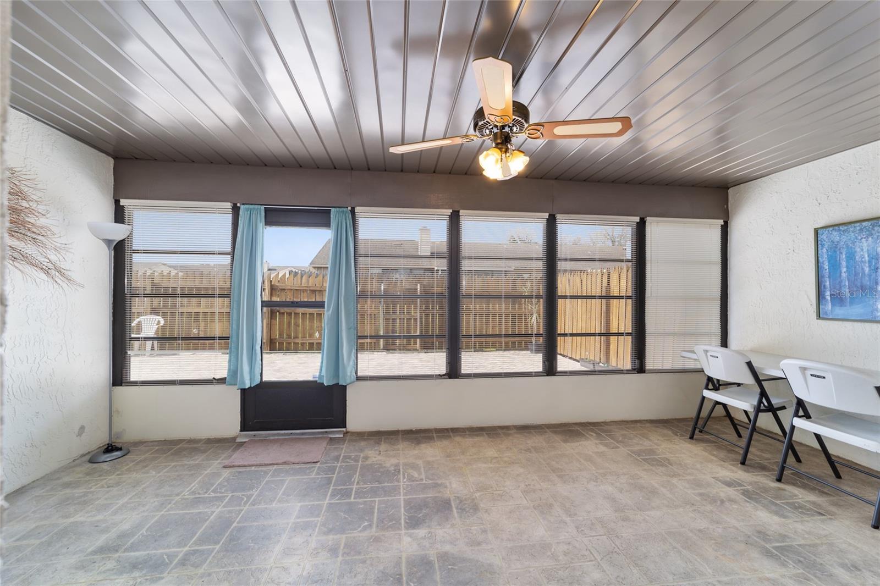
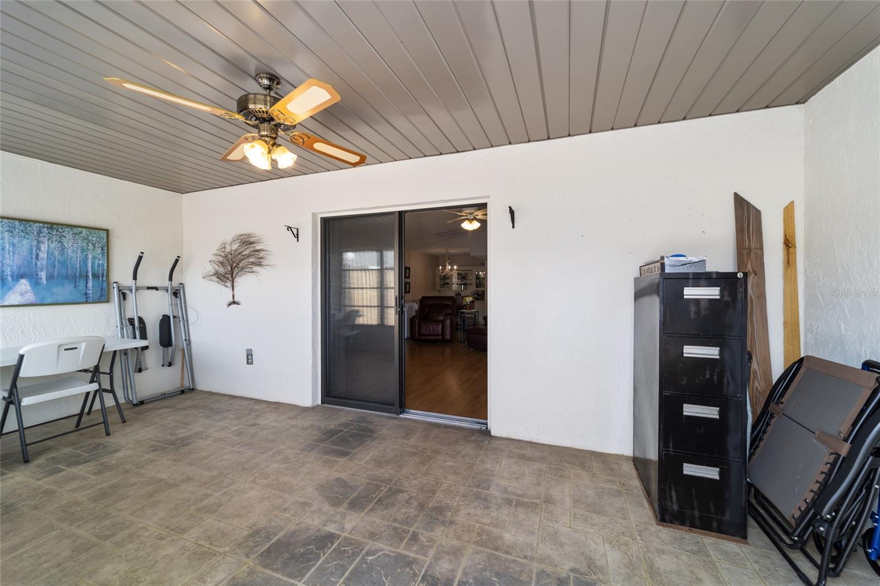
Pretty 2/2 home with 1 car garage in the Villas of Belleview, a popular 55+ community! Free standing home ~ no shared walls. GREAT CORNER LOT! 2018 roof ~ 2021 HVAC ~ 2018 insulated garage door ~ new interior paint. NO CARPET. Large living room with vaulted ceilings and OPEN FLOOR PLAN. Kitchen has pantry, breakfast bar, and beautiful QUARTZ counters and backsplash. Dining room has built ins for extra storage. Both bedrooms are spacious. Master has TWO closets and ensuite with NEW tile walk-in shower. Oversized lanai with pavers on the patio and privacy fence. Garage has epoxy floors, AC, and a fan. Washer/dryer included. Green space between homes. Great location convenient to shopping, dining, medical, parks, and is an easy drive to Ocala and the Villages. Low HOA covers lawn care, community pool, clubhouse, basic cable, and trash/recycling.
/u.realgeeks.media/ocalahomesearch/header.png)
Additional Information
- Taxes
- $199
- Minimum Lease
- 6 Months
- HOA Fee
- $145
- HOA Payment Schedule
- Monthly
- Maintenance Includes
- Cable TV, Pool, Maintenance Grounds, Trash
- Community Features
- Clubhouse, Community Mailbox, Gated Community - No Guard, Golf Carts OK, Pool, No Deed Restriction
- Property Description
- One Story
- Zoning
- PUD
- Interior Layout
- Built-in Features, Ceiling Fans(s), Eat-in Kitchen, Open Floorplan, Split Bedroom, Stone Counters, Vaulted Ceiling(s), Walk-In Closet(s), Window Treatments
- Interior Features
- Built-in Features, Ceiling Fans(s), Eat-in Kitchen, Open Floorplan, Split Bedroom, Stone Counters, Vaulted Ceiling(s), Walk-In Closet(s), Window Treatments
- Floor
- Ceramic Tile, Luxury Vinyl
- Appliances
- Dishwasher, Dryer, Electric Water Heater, Microwave, Range, Refrigerator, Washer
- Utilities
- BB/HS Internet Available, Cable Available, Electricity Connected, Public, Sewer Connected, Underground Utilities, Water Connected
- Heating
- Heat Pump
- Air Conditioning
- Central Air
- Exterior Construction
- Block, Concrete, Stucco
- Exterior Features
- Lighting, Rain Gutters, Sliding Doors
- Roof
- Shingle
- Foundation
- Concrete Perimeter
- Pool
- Community
- Garage Carport
- 1 Car Garage
- Garage Spaces
- 1
- Garage Features
- Driveway, Garage Door Opener
- Garage Dimensions
- 26x16
- Housing for Older Persons
- Yes
- Fences
- Wood
- Pets
- Allowed
- Flood Zone Code
- X
- Parcel ID
- 3708-004-008
- Legal Description
- SEC 25 TWP 16 RGE 22 PLAT BOOK W PAGE 050 THE VILLAS OF BELLEVIEW BLK D LOT 8 & S 3.03 FT LOT 7
Listing courtesy of SOUTHERN ASSOCIATES REALTY LLC. 352-877-3099
Selling Office: RE/MAX ALLIANCE GROUP.Mortgage Calculator
StellarMLS is the source of this information via Internet Data Exchange Program. All listing information is deemed reliable but not guaranteed and should be independently verified through personal inspection by appropriate professionals. Listings displayed on this website may be subject to prior sale or removal from sale. Availability of any listing should always be independently verified. Listing information is provided for consumer personal, non-commercial use, solely to identify potential properties for potential purchase. All other use is strictly prohibited and may violate relevant federal and state law. Data last updated on