9209 W Hwy 316, Reddick, FL 32686
- $1,300,000
- 3
- BD
- 3
- BA
- 2,063
- SqFt








- Sold Price
- $1,300,000
- List Price
- $1,550,000
- Status
- Sold
- Days on Market
- 10
- Closing Date
- Feb 22, 2024
- MLS#
- OM672051
- Property Style
- Farm
- Architectural Style
- Custom, Ranch
- Year Built
- 2023
- Bedrooms
- 3
- Bathrooms
- 3
- Baths Half
- 1
- Living Area
- 2,063
- Lot Size
- 941,332
- Acres
- 21.61
- Total Acreage
- 20 to less than 50
- MLS Area Major
- Reddick
Property Description
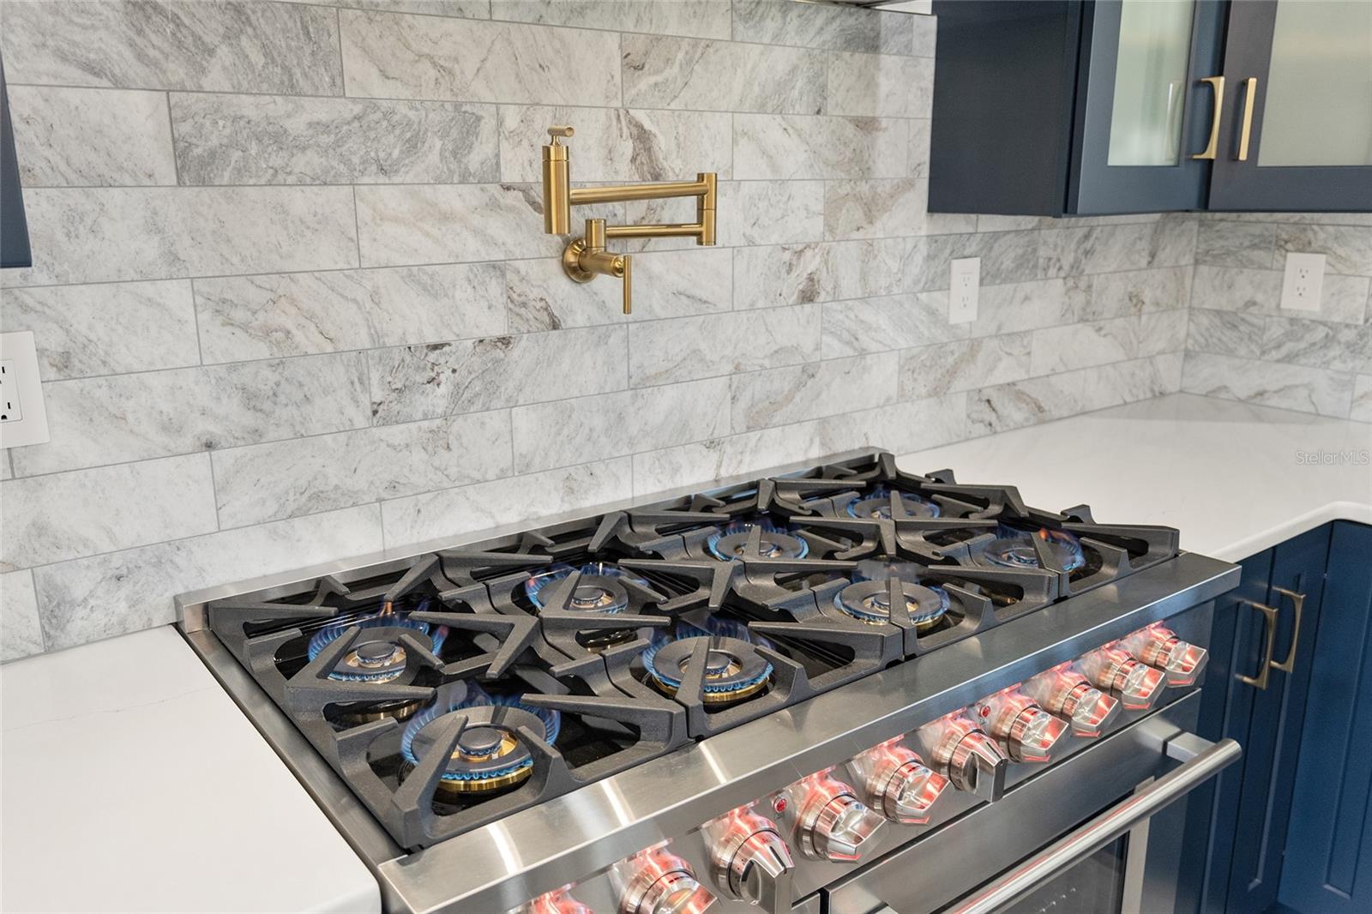
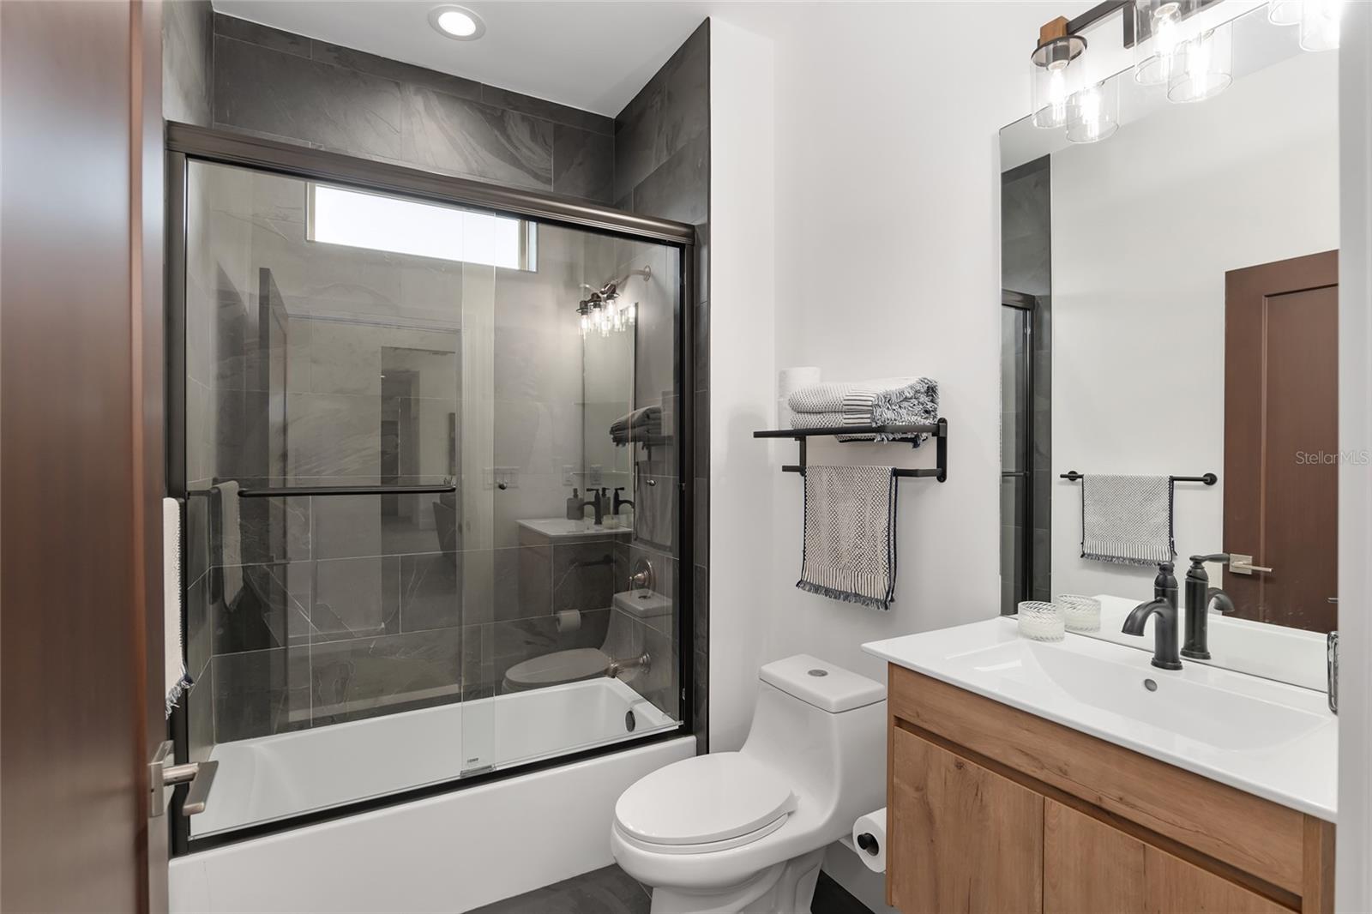
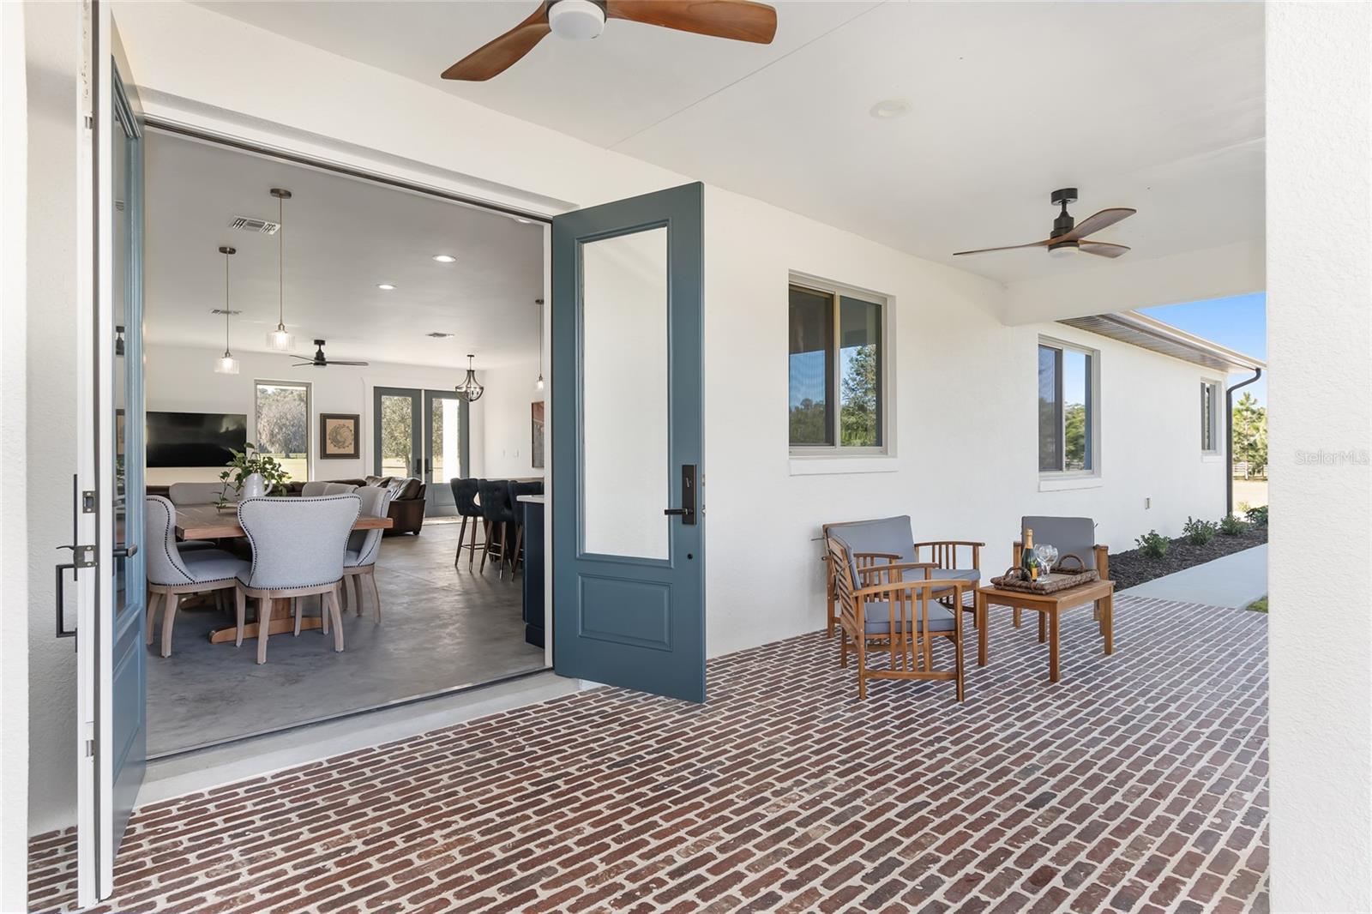
2023 custom modern farmhouse on 21 acres. Extremely well situated in the horse capital at just 15 minutes from WEC, 8 minutes from WEC Jockey Club, 13 minutes from HITS and 2 minutes from 225-A Millionaire’s Row. Prepare to be captivated as you drive in through the gates and oak-lined driveway, this three-bedroom, 2.5-bath home with two-car garage offers farmhouse living and the rustic allure of nature with sophistication and practicality. As you walk through the front doors, you are greeted with an open, spacious floorplan that features 10-foot ceilings, 8-foot doors, recessed and pendant lighting, ultrachic scored concrete flooring, and extra-large casement and picture windows allowing an abundance of natural light to create the sense of oneness with the outdoors. The well-appointed luxury kitchen is the home’s meeting place with a huge island featuring a custom butcher block waterfall countertop and custom cabinetry. Stainless steel appliances include built-in refrigerator and freezer columns, eight-burner 48-inch gas stove with double ovens, pot filler, range hood, drawer microwave, 35-inch farm sink, stone backsplash and quartz countertop. Primary bedroom offers beautiful farm views, tray ceiling, and huge walk-in closet. Primary bath features oversized walk-in shower, dual vanities, linen closet and stone tiles. Laundry room doubles as an office and includes a pantry closet. Other two bedrooms and bath are on the other side of the home for privacy. Beautiful rustic, brick tiles accent the front and back covered porches. Spacious back porch is ideal to entertain family and friends, and includes gas outlet for grilling, half bath and ceiling fans. Property is fenced and includes a two-stall center isle barn with storage and round pen. The back of the property has a pond and woods ideal for hot summer days. Other features include gated entrance, asphalt driveway and extra-large parking area next to the home. Schedule your showing today, don’t miss out on this rare find!
/u.realgeeks.media/ocalahomesearch/header.png)
Additional Information
- Taxes
- $2787
- Minimum Lease
- No Minimum
- Location
- Cleared, Farm, Level, Pasture, Private, Paved, Unincorporated, Zoned for Horses
- Community Features
- No Deed Restriction
- Property Description
- One Story
- Zoning
- A1
- Interior Layout
- Ceiling Fans(s), Eat-in Kitchen, High Ceilings, Kitchen/Family Room Combo, Living Room/Dining Room Combo, Open Floorplan, Primary Bedroom Main Floor, Solid Surface Counters, Split Bedroom, Thermostat, Tray Ceiling(s), Walk-In Closet(s)
- Interior Features
- Ceiling Fans(s), Eat-in Kitchen, High Ceilings, Kitchen/Family Room Combo, Living Room/Dining Room Combo, Open Floorplan, Primary Bedroom Main Floor, Solid Surface Counters, Split Bedroom, Thermostat, Tray Ceiling(s), Walk-In Closet(s)
- Floor
- Brick, Concrete
- Appliances
- Dishwasher, Disposal, Dryer, Exhaust Fan, Freezer, Microwave, Range, Range Hood, Refrigerator, Tankless Water Heater, Washer
- Utilities
- Cable Connected, Electricity Connected, Propane, Sewer Connected, Water Connected
- Heating
- Electric
- Air Conditioning
- Central Air
- Exterior Construction
- Block
- Exterior Features
- Lighting, Private Mailbox, Rain Gutters
- Roof
- Metal, Shingle
- Foundation
- Slab
- Pool
- No Pool
- Garage Carport
- 2 Car Garage
- Garage Spaces
- 2
- Garage Features
- Driveway, Garage Door Opener, Garage Faces Side, Ground Level
- Elementary School
- Reddick-Collier Elem. School
- Middle School
- North Marion Middle School
- High School
- North Marion High School
- Fences
- Fenced, Wood
- Flood Zone Code
- X, A, AE
- Parcel ID
- 05877-005-02
- Legal Description
- SEC 11 TWP 13 RGE 20 COM SE COR TH S 85-45-00 W 1330.01 FT TH N 00-45-10 E 50.19 FT TO POB TH S 85-44-24 W 526.20 FT TH N 00-43-13 E 1004.67 FT TH N 05-42-05 W 687.25 FT TH N 85-44-24 E 586.05 FT TH S 07-09-43 E 142.38 FT TH S 00-48-17 W 1551.77 FT T O POB
Listing courtesy of PREMIER SOTHEBY'S INTERNATIONAL REALTY.
Selling Office: HOMES TO RANCHES REALTY INC.Mortgage Calculator
StellarMLS is the source of this information via Internet Data Exchange Program. All listing information is deemed reliable but not guaranteed and should be independently verified through personal inspection by appropriate professionals. Listings displayed on this website may be subject to prior sale or removal from sale. Availability of any listing should always be independently verified. Listing information is provided for consumer personal, non-commercial use, solely to identify potential properties for potential purchase. All other use is strictly prohibited and may violate relevant federal and state law. Data last updated on