7975 Se 12th Circle, Ocala, FL 34480
- $875,000
- 4
- BD
- 3
- BA
- 3,176
- SqFt










- Sold Price
- $875,000
- List Price
- $899,000
- Status
- Sold
- Days on Market
- 56
- Closing Date
- May 15, 2024
- MLS#
- OM672203
- Property Style
- Single Family
- Year Built
- 2001
- Bedrooms
- 4
- Bathrooms
- 3
- Living Area
- 3,176
- Lot Size
- 36,590
- Acres
- 0.84
- Total Acreage
- 1/2 to less than 1
- Legal Subdivision Name
- Country Club/Ocala Un I
- MLS Area Major
- Ocala
Property Description
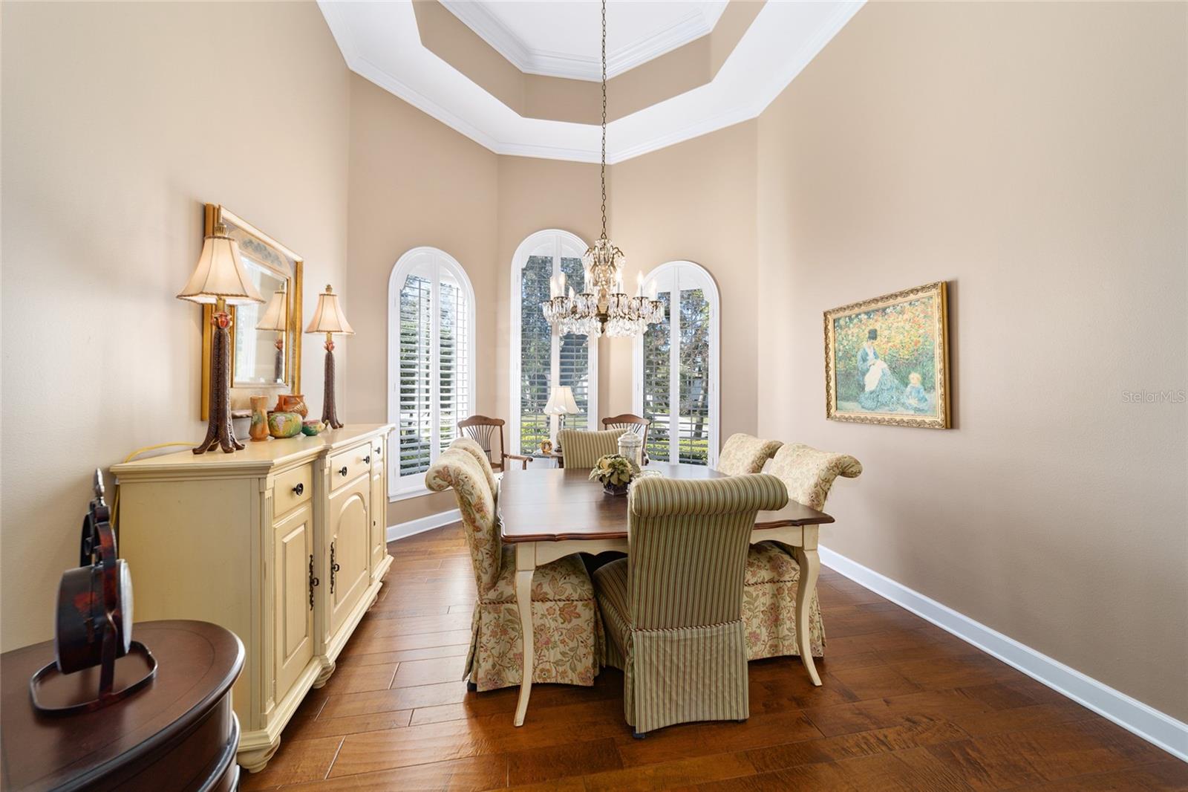
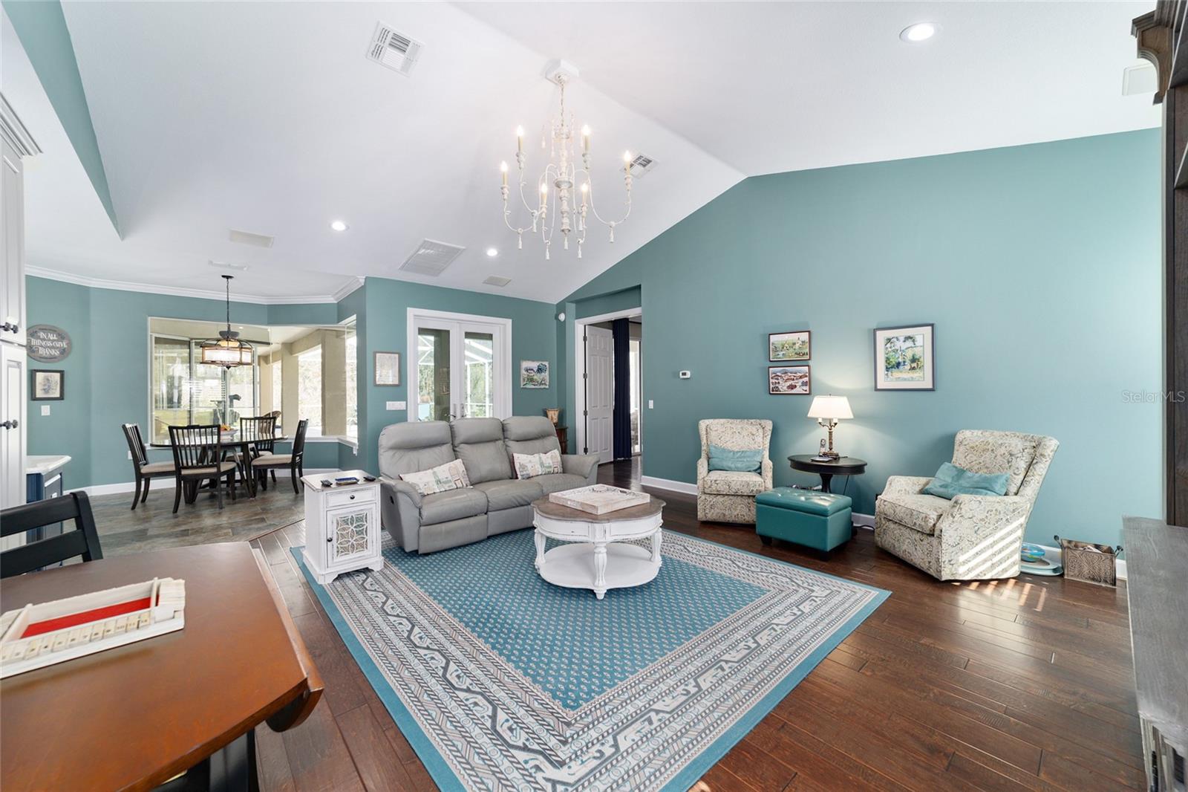
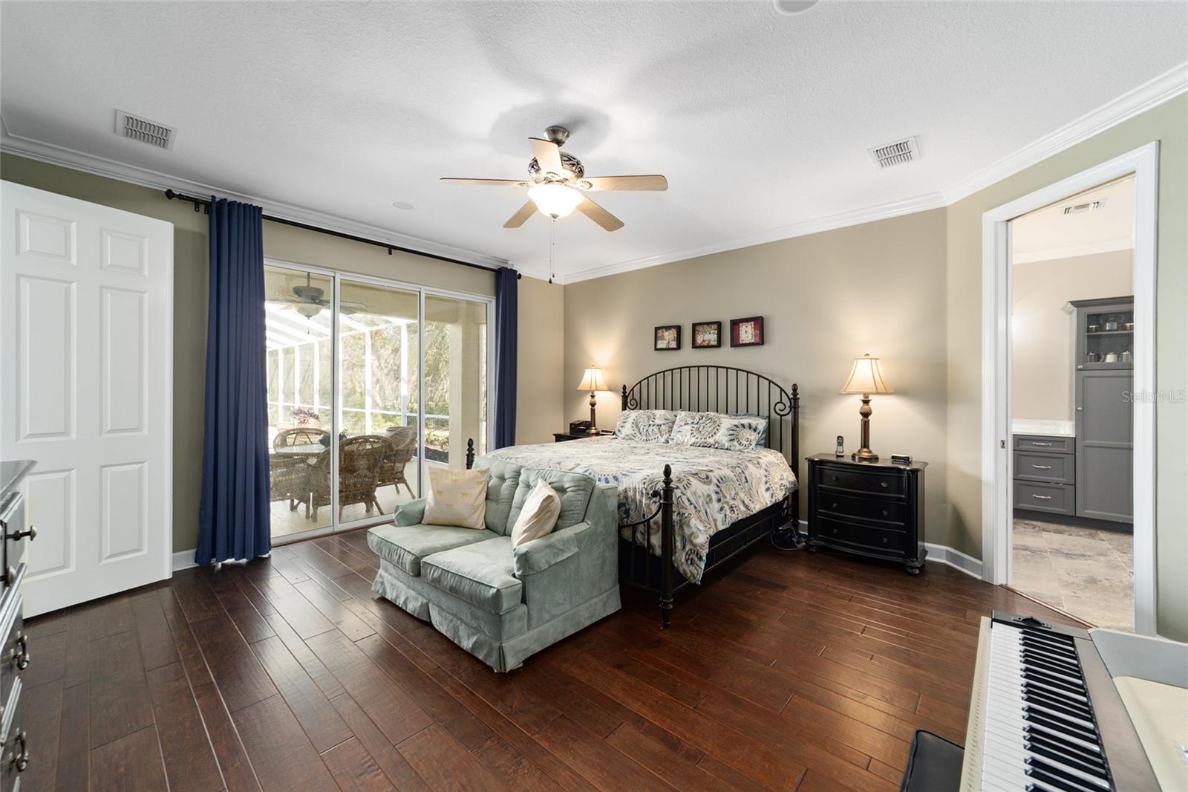
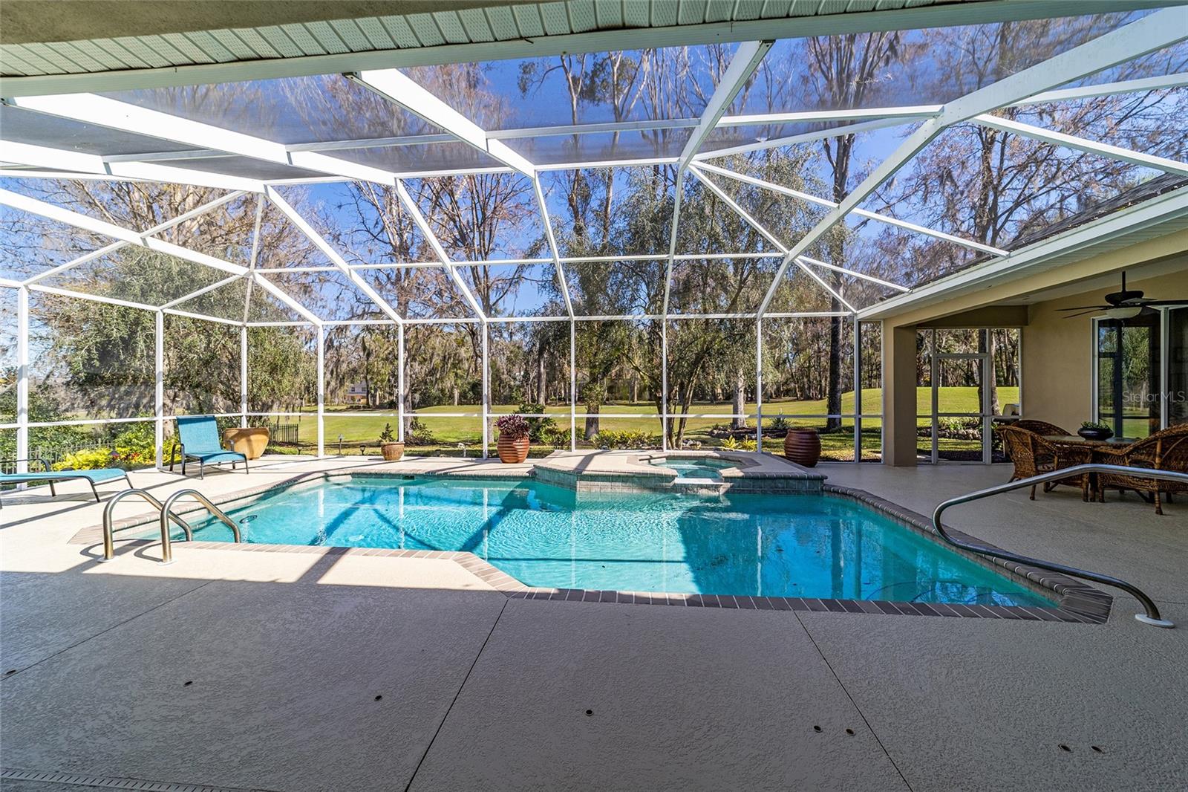
Welcome to your dream home nestled in the prestigious Country Club of Ocala! This stunning four-bedroom, three-bathroom residence has beautiful views down the 18th hole, offering a serene backdrop for your daily living. As you step inside, you will enter into the gathering room with sliders that pocket into the wall and that open to the screened enclosed pool area, where you can enjoy the Florida sunshine and cool off in the solar-heated pool, which was also recently remarcited. The dining room and butler’s pantry, with beverage refrigerator, lead to beautifully remodeled kitchen (2020), featuring updated appliances, wood cabinets and island surrounded by quartz countertops. The open floor plan seamlessly connects the kitchen to the breakfast nook with mitred glass window overlooking pool, and to the family room, creating an inviting space for entertaining. This home offers a split bedroom plan with a spacious master bedroom and a newly remodeled master bath, showcasing a walk-in shower, freestanding tub and double vanities. A large walk-in closet in the master bedroom provides plenty of storage space. Bedroom #2 boasts an ensuite bath updated with quartz countertops, providing privacy and convenience for guests or family members. Bedroom #3 opens to the third bathroom, which also serves as a pool bath. Bedroom 4 could also be used for a study/den. This home has had many updates in the last few years including roof (2019), 2 a/c units (2018 and 2022), water purification system (2020), gutters and downspouts (2020) and much more! This is a carpet free home with wood flooring in all living spaces and tile in the kitchen. This home is situated in a gated community that offers quiet, peaceful living.
/u.realgeeks.media/ocalahomesearch/header.png)
Additional Information
- Taxes
- $6030
- HOA Fee
- $1,810
- HOA Payment Schedule
- Annually
- Maintenance Includes
- Guard - 24 Hour, Common Area Taxes, Private Road, Trash
- Community Features
- Deed Restrictions, Gated Community - Guard, Golf Carts OK, Golf, Golf Community
- Property Description
- One Story
- Zoning
- R1
- Interior Layout
- Built-in Features, Cathedral Ceiling(s), Ceiling Fans(s), Crown Molding, Eat-in Kitchen, Open Floorplan, Split Bedroom, Stone Counters, Walk-In Closet(s), Wet Bar, Window Treatments
- Interior Features
- Built-in Features, Cathedral Ceiling(s), Ceiling Fans(s), Crown Molding, Eat-in Kitchen, Open Floorplan, Split Bedroom, Stone Counters, Walk-In Closet(s), Wet Bar, Window Treatments
- Floor
- Ceramic Tile, Wood
- Appliances
- Bar Fridge, Convection Oven, Dishwasher, Disposal, Dryer, Electric Water Heater, Microwave, Range, Refrigerator, Washer, Water Purifier, Water Softener
- Utilities
- Cable Connected, Electricity Connected, Street Lights, Underground Utilities
- Heating
- Heat Pump
- Air Conditioning
- Central Air
- Exterior Construction
- Block, Stucco
- Exterior Features
- Irrigation System, Lighting, Private Mailbox, Rain Gutters, Sliding Doors
- Roof
- Shingle
- Foundation
- Slab
- Pool
- Private
- Pool Type
- Child Safety Fence, Gunite, Heated, In Ground, Screen Enclosure, Solar Cover, Solar Heat
- Garage Carport
- 3 Car Garage
- Garage Spaces
- 3
- Elementary School
- Shady Hill Elementary School
- Middle School
- Belleview Middle School
- High School
- Belleview High School
- Pets
- Allowed
- Flood Zone Code
- X
- Parcel ID
- 3634-070-000
- Legal Description
- SEC 08 TWP 16 RGE 22 PLAT BOOK 002 PAGE 171 COUNTRY CLUB OF OCALA UNIT 1 LOT 70
Listing courtesy of ROBERTS REAL ESTATE INC. 352-351-0011
Selling Office: HOMERUN REALTY.Mortgage Calculator
StellarMLS is the source of this information via Internet Data Exchange Program. All listing information is deemed reliable but not guaranteed and should be independently verified through personal inspection by appropriate professionals. Listings displayed on this website may be subject to prior sale or removal from sale. Availability of any listing should always be independently verified. Listing information is provided for consumer personal, non-commercial use, solely to identify potential properties for potential purchase. All other use is strictly prohibited and may violate relevant federal and state law. Data last updated on