4656 Sw 42nd Street, Ocala, FL 34474
- $399,990
- 4
- BD
- 4
- BA
- 2,510
- SqFt





- Sold Price
- $399,990
- List Price
- $399,990
- Status
- Sold
- Days on Market
- 2
- Closing Date
- Mar 28, 2024
- MLS#
- OM672288
- Property Style
- Single Family
- Year Built
- 2008
- Bedrooms
- 4
- Bathrooms
- 4
- Baths Half
- 1
- Living Area
- 2,510
- Lot Size
- 19,602
- Acres
- 0.45
- Total Acreage
- 1/4 to less than 1/2
- Legal Subdivision Name
- Cimarron
- MLS Area Major
- Ocala
Property Description
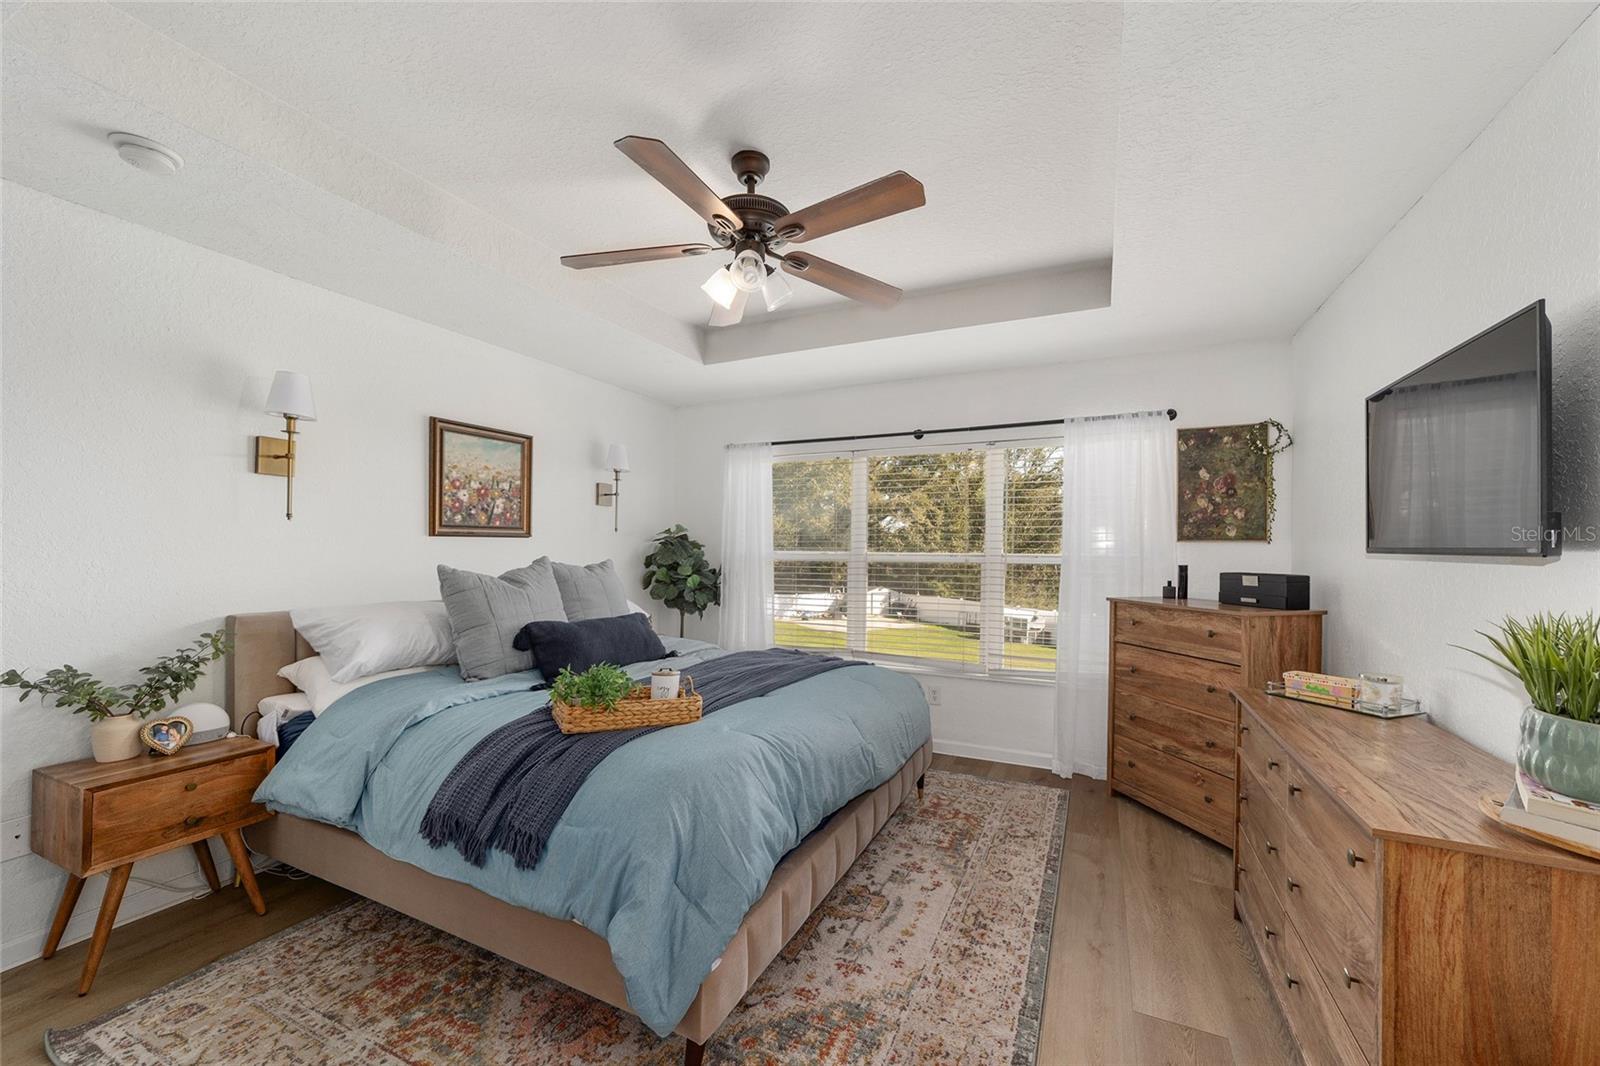
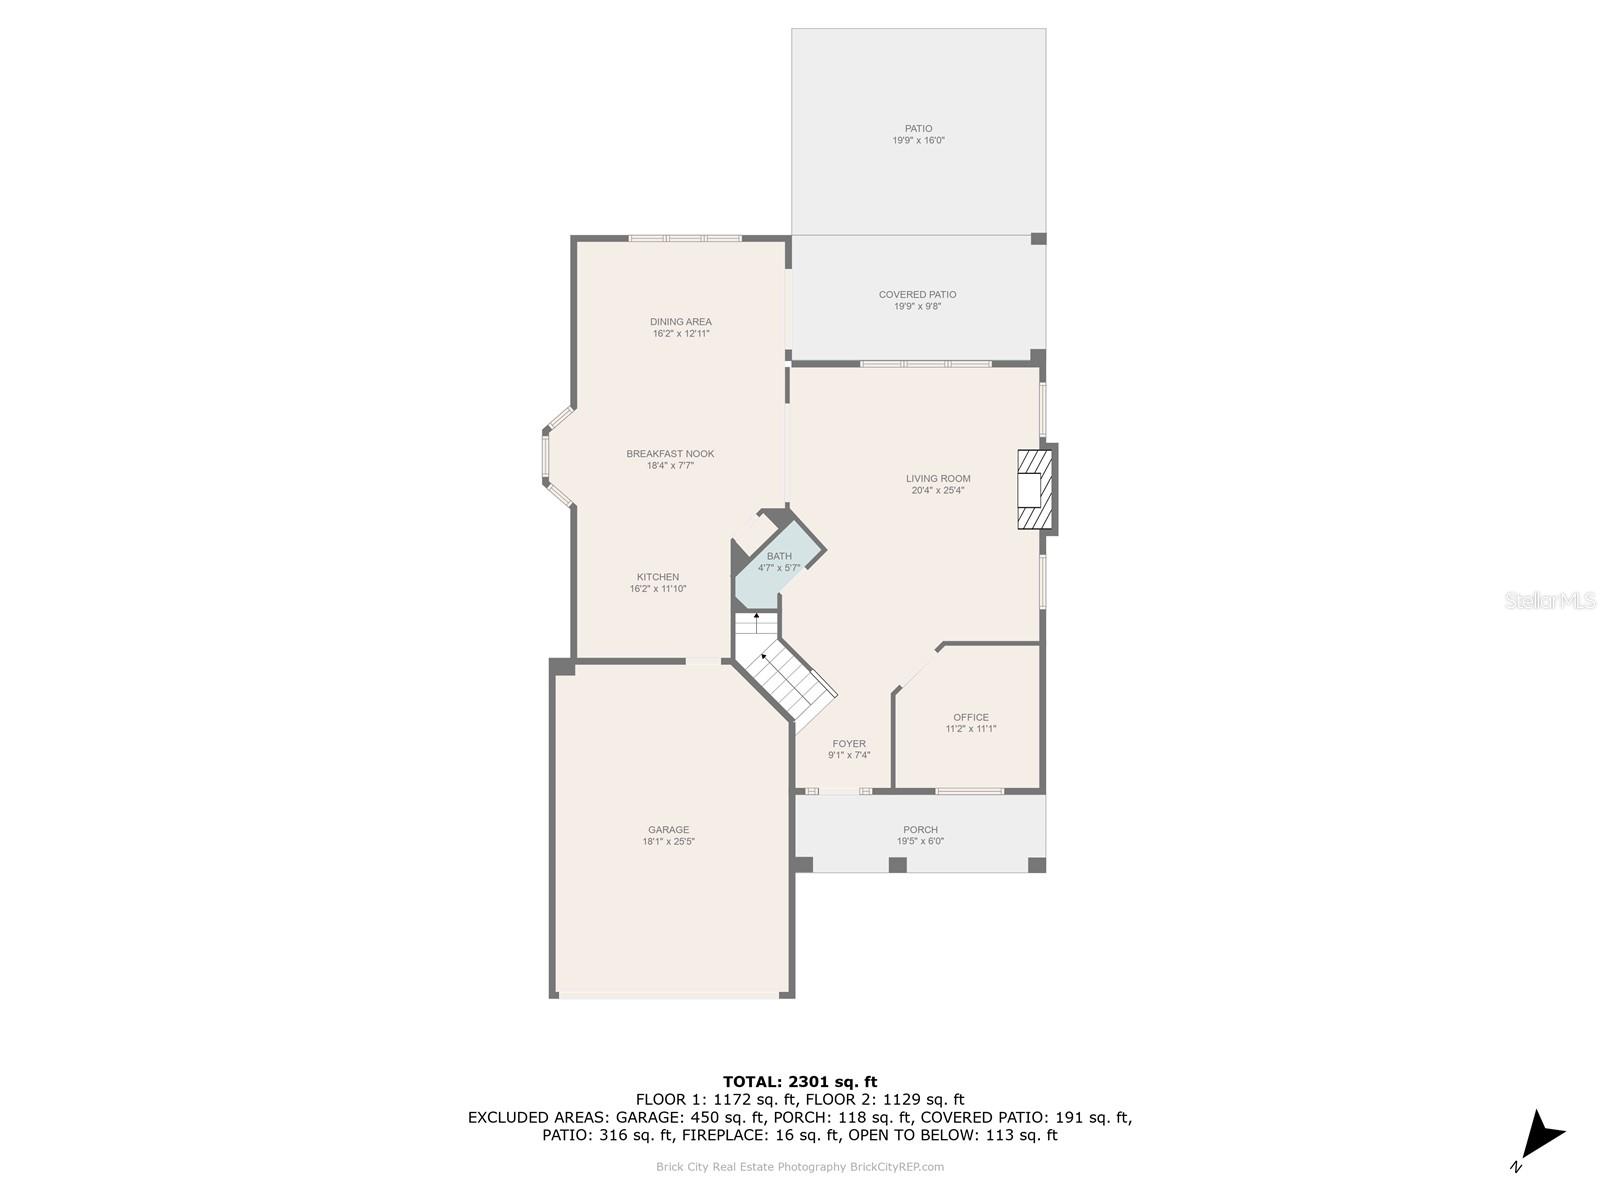
Discover the ideal family home in the beautiful, gated community of Cimarron in Fore Ranch, where this property stands out with the largest lot in the neighborhood, almost half an acre fully fenced! This move-in-ready home offers a huge backyard with a playground that's perfect for weekend barbecues. This 4-bedroom, 3.5-bathroom home with a flexible den space and an extended garage is just under 2,510 square feet of well-designed living space. The house has been meticulously updated with a new roof in 2022, a fence added in March 2022, and luxury Vinyl new floors throughout the house in December 2023. The heart of the home, the kitchen, features new stainless steel appliances and sparkling new quartz countertops, as well as each bathroom, ensuring a modern look throughout. For those cooler evenings, gather around the new electric fireplace installed in February 2023. Freshly painted inside and out, this home is not just well-maintained; it's in impeccable condition. Fore Ranch Community features walking trails, volleyball, Basketball and Tennis courts and a huge football/soccer field, playground, pools and more recreational opportunities. Just minutes away from shopping, dining, medical and the new World Equestrian Center. Call to set up an appointment TODAY! **$500 credit on the appraisal with our preferred lender.
/u.realgeeks.media/ocalahomesearch/header.png)
Additional Information
- Taxes
- $4451
- Minimum Lease
- 8-12 Months
- HOA Fee
- $105
- HOA Payment Schedule
- Monthly
- Community Features
- No Deed Restriction
- Property Description
- Two Story
- Zoning
- PUD
- Interior Layout
- Ceiling Fans(s), Eat-in Kitchen, High Ceilings, Kitchen/Family Room Combo, Stone Counters, Thermostat, Walk-In Closet(s), Window Treatments
- Interior Features
- Ceiling Fans(s), Eat-in Kitchen, High Ceilings, Kitchen/Family Room Combo, Stone Counters, Thermostat, Walk-In Closet(s), Window Treatments
- Floor
- Luxury Vinyl
- Appliances
- Dishwasher, Dryer, Microwave, Range, Refrigerator, Washer
- Utilities
- Cable Available, Electricity Available, Sewer Connected, Water Connected
- Heating
- Central
- Air Conditioning
- Central Air
- Fireplace Description
- Electric
- Exterior Construction
- Block, Concrete
- Exterior Features
- Sliding Doors
- Roof
- Shingle
- Foundation
- Slab
- Pool
- No Pool
- Garage Carport
- 2 Car Garage
- Garage Spaces
- 2
- Garage Dimensions
- 27x20
- Elementary School
- Saddlewood Elementary School
- Middle School
- Liberty Middle School
- High School
- West Port High School
- Fences
- Vinyl
- Pets
- Allowed
- Flood Zone Code
- x
- Parcel ID
- 23838-050-00
- Legal Description
- SEC 34 TWP 15 RGE 21 PLAT BOOK 010 PG 154 CIMARRON LOT 50
Listing courtesy of NEXTHOME VISION REALTY. 352-685-5005
Selling Office: DOWN HOME REALTY, LLLP.Mortgage Calculator
StellarMLS is the source of this information via Internet Data Exchange Program. All listing information is deemed reliable but not guaranteed and should be independently verified through personal inspection by appropriate professionals. Listings displayed on this website may be subject to prior sale or removal from sale. Availability of any listing should always be independently verified. Listing information is provided for consumer personal, non-commercial use, solely to identify potential properties for potential purchase. All other use is strictly prohibited and may violate relevant federal and state law. Data last updated on