4936 Se 37th Court, Ocala, FL 34480
- $275,000
- 3
- BD
- 2
- BA
- 1,485
- SqFt




- Sold Price
- $275,000
- List Price
- $285,000
- Status
- Sold
- Days on Market
- 73
- Closing Date
- May 23, 2024
- MLS#
- OM672368
- Property Style
- Single Family
- Year Built
- 1985
- Bedrooms
- 3
- Bathrooms
- 2
- Living Area
- 1,485
- Lot Size
- 13,939
- Acres
- 0.32
- Total Acreage
- 1/4 to less than 1/2
- Legal Subdivision Name
- Willow Oaks Un 02
- MLS Area Major
- Ocala
Property Description
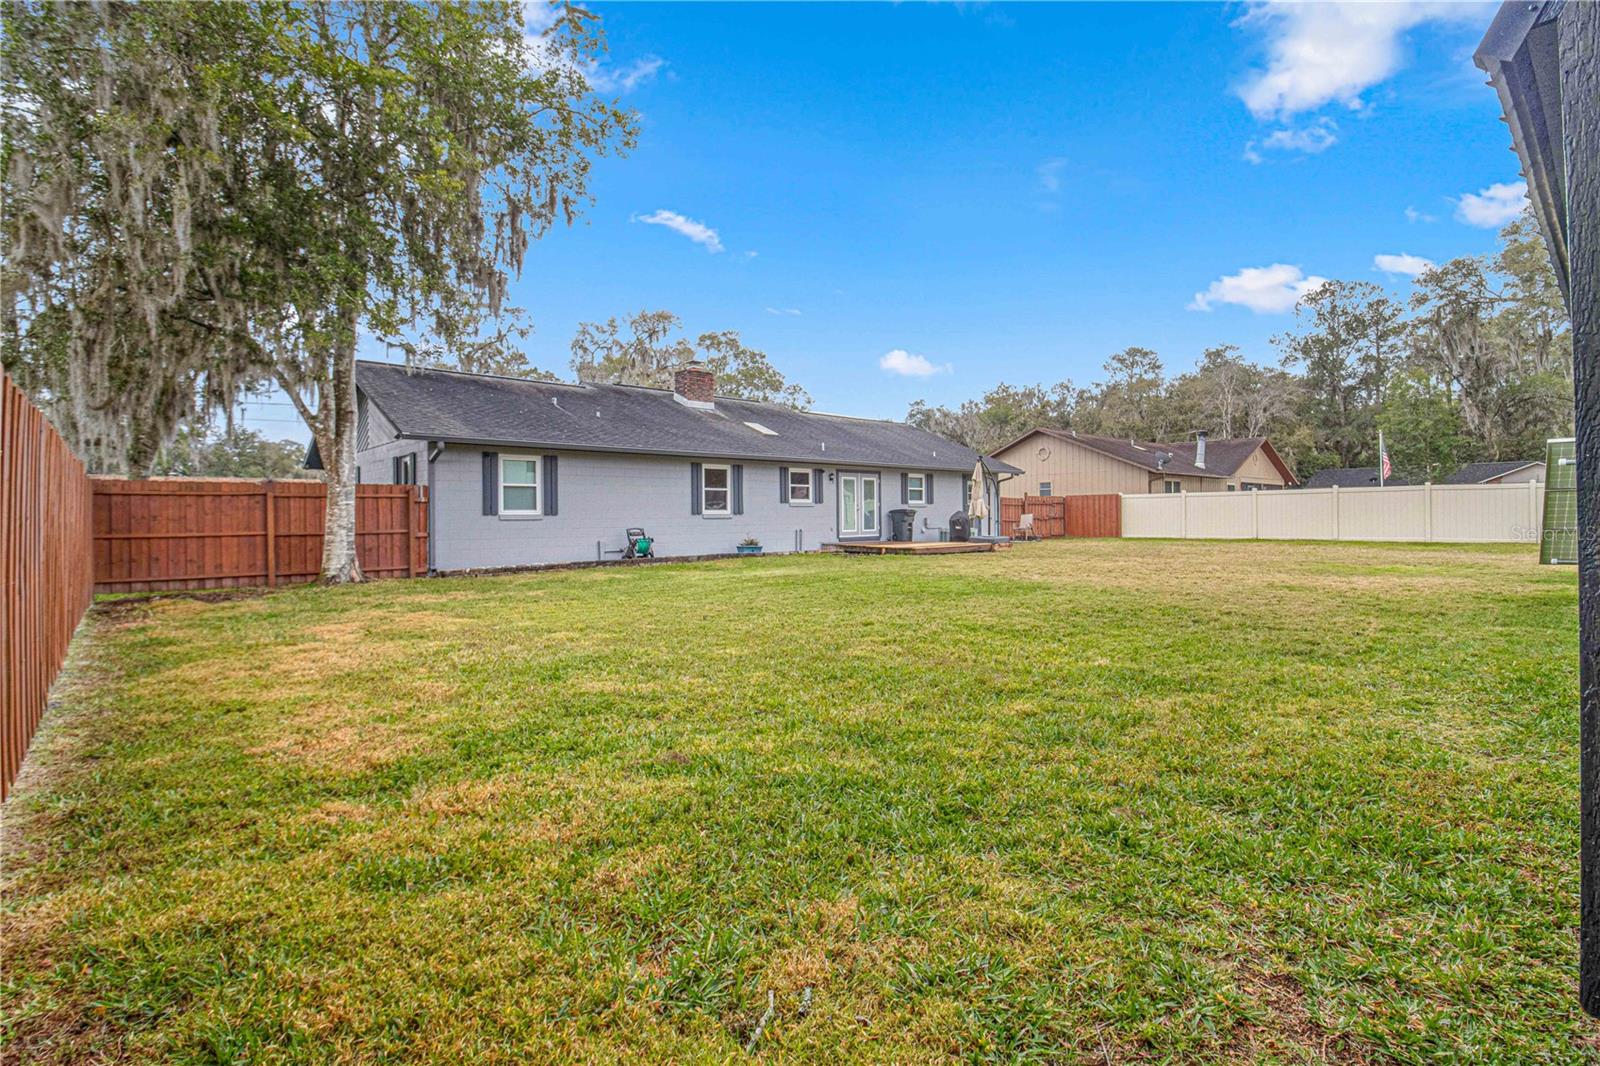
Roof to be replaced prior to closing! Step into this charming 3-bedroom, 2-bathroom home brimming with character! Step into warmth and comfort with this cozy living room featuring a charming fireplace, perfect for creating a relaxing ambiance for gatherings or quiet evenings in. Experience the airy bliss of high ceilings that fill this home with natural light, creating a spacious and welcoming ambiance that you'll love coming home to. The primary bedroom offers ample space for large furniture items, providing a comfortable retreat, and a convenient walk-in closet for all your storage needs. The two additional bedrooms are generously sized, and perfect for creating your personalized spaces for guests, work, or relaxation. Featuring a ground-mounted solar system that ensures energy efficiency while reducing your carbon footprint. PAID OFF and conveys with sale! Seller's electric bill averages $60/month. Enjoy a sustainable lifestyle in this cozy abode with modern green technology. This property boasts a spacious fenced-in yard, providing an ideal area for pets to roam freely, and a shed located conveniently in the backyard for a great workspace or additional storage. Embrace the charm of this unique property and make it your own!
/u.realgeeks.media/ocalahomesearch/header.png)
Additional Information
- Taxes
- $1109
- Minimum Lease
- No Minimum
- Community Features
- No Deed Restriction
- Property Description
- One Story
- Zoning
- R1
- Interior Layout
- Ceiling Fans(s), High Ceilings, Skylight(s), Walk-In Closet(s)
- Interior Features
- Ceiling Fans(s), High Ceilings, Skylight(s), Walk-In Closet(s)
- Floor
- Tile, Wood
- Appliances
- Dishwasher, Dryer, Microwave, Range, Refrigerator, Washer
- Utilities
- Cable Available, Electricity Available, Solar
- Heating
- Electric
- Air Conditioning
- Central Air
- Exterior Construction
- Block, Brick
- Exterior Features
- Rain Gutters
- Roof
- Shingle
- Foundation
- Block
- Pool
- No Pool
- Garage Carport
- 2 Car Garage
- Garage Spaces
- 2
- Elementary School
- Shady Hill Elementary School
- Middle School
- Osceola Middle School
- High School
- Forest High School
- Fences
- Fenced, Wood
- Flood Zone Code
- X
- Parcel ID
- 3135-003-010
- Legal Description
- SEC 35 TWP 15 RGE 22 PLAT BOOK W PAGE 086 WILLOW OAKS UNIT 2 BLK C LOT 10
Listing courtesy of KELLER WILLIAMS CORNERSTONE RE. 352-369-4044
Selling Office: CB/ELLISON RLTY WEST.Mortgage Calculator
StellarMLS is the source of this information via Internet Data Exchange Program. All listing information is deemed reliable but not guaranteed and should be independently verified through personal inspection by appropriate professionals. Listings displayed on this website may be subject to prior sale or removal from sale. Availability of any listing should always be independently verified. Listing information is provided for consumer personal, non-commercial use, solely to identify potential properties for potential purchase. All other use is strictly prohibited and may violate relevant federal and state law. Data last updated on